


$95,000
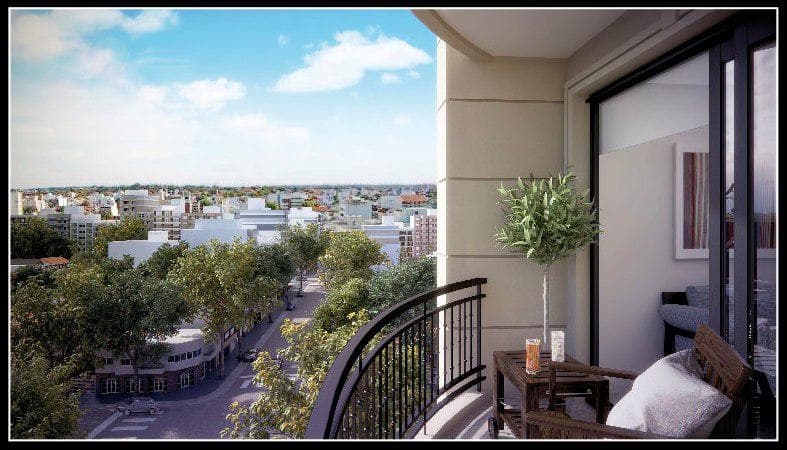
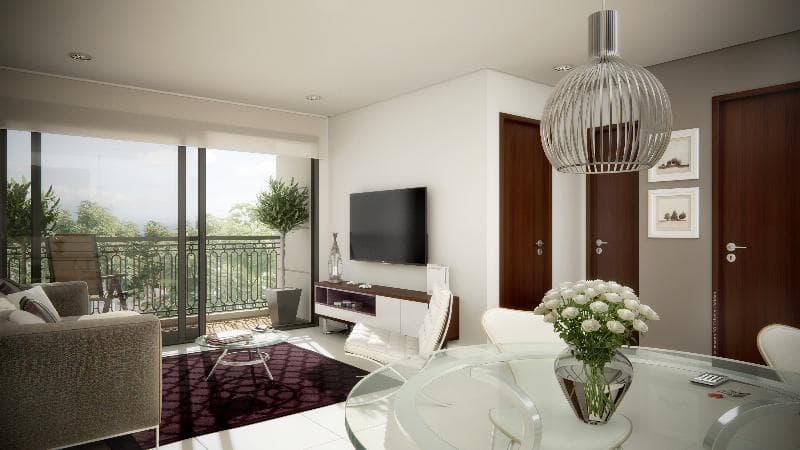
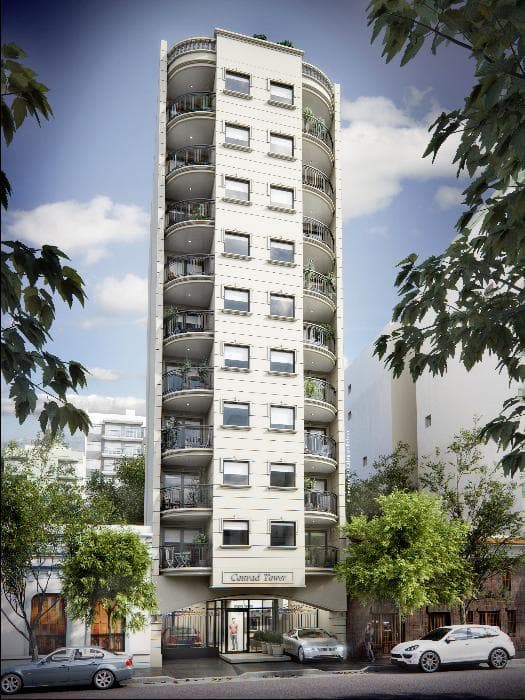
2-room apartment on the 5th floor Estimated completion: March 2027 Living/dining room with open-concept kitchen, projecting balcony. Radiator heating, one full bathroom. On the 10th floor is the exceptional, accessible 140 m² landscaped terrace, divided into two sections: one equipped with a gym featuring an LED TV, a jacuzzi with a sun deck, lounge chairs, and grills under a pergola; and the other section featuring a multipurpose lounge/barbecue area, covered grills, a restroom, and a laundry room with an innovative drying space, all offering an excellent panoramic view of the city. • Fine-plastered walls painted with ALBA or similar interior latex paint. • Ceilings with KNAUFF drywall or equivalent. • Pantographed hardwood entry door. • High-performance aluminum window frames with double-glazed units (D.V.H.). • Porcelain tile floors. KITCHEN • Granite countertop with a JOHNSON stainless steel sink or similar. • FV, ROCA, or similar faucets. • Complete designer kitchen cabinetry. • Ceramic/porcelain tile backsplash above the countertop. BATHROOM • Walls finished with top-quality ceramic/porcelain tiles. • White porcelain bathroom fixtures, such as FERRUM, ROCA, or similar. • Top-quality faucets, such as FV or similar. • Shower pan with a screen or shower enclosure, as applicable. BEDROOM • Built-in closet fronts with designer interior fittings. * 50% TRADE-IN ACCEPTED. * FINANCING AVAILABLE. * VEHICLE TRADE-INS ACCEPTED. Important Information The property value is subject to change without prior notice. Taxes, fees, utilities, maintenance fees, and other mentioned details are subject to verification. Final measurements, square footage, and other definitive details will be determined by the title deed and/or the corresponding documentation. The published visual and written information is for guidance only and does not constitute contractual documentation. In the case of developments or properties under construction, some images may be digitally enhanced or generated using artificial intelligence to represent a possible final finish. The photographs, videos, renderings, and graphic material published are the property of Bessone Estudio Inmobiliario and may not be used, reproduced, or distributed without express authorization, in accordance with Law 11.723. Follow us at @bessoneinmobiliaria
Indoor & Comfort
Outdoor & Recreation
Explore hospitals, schools, coworking spaces, and travel times in the neighborhood.
