


$356
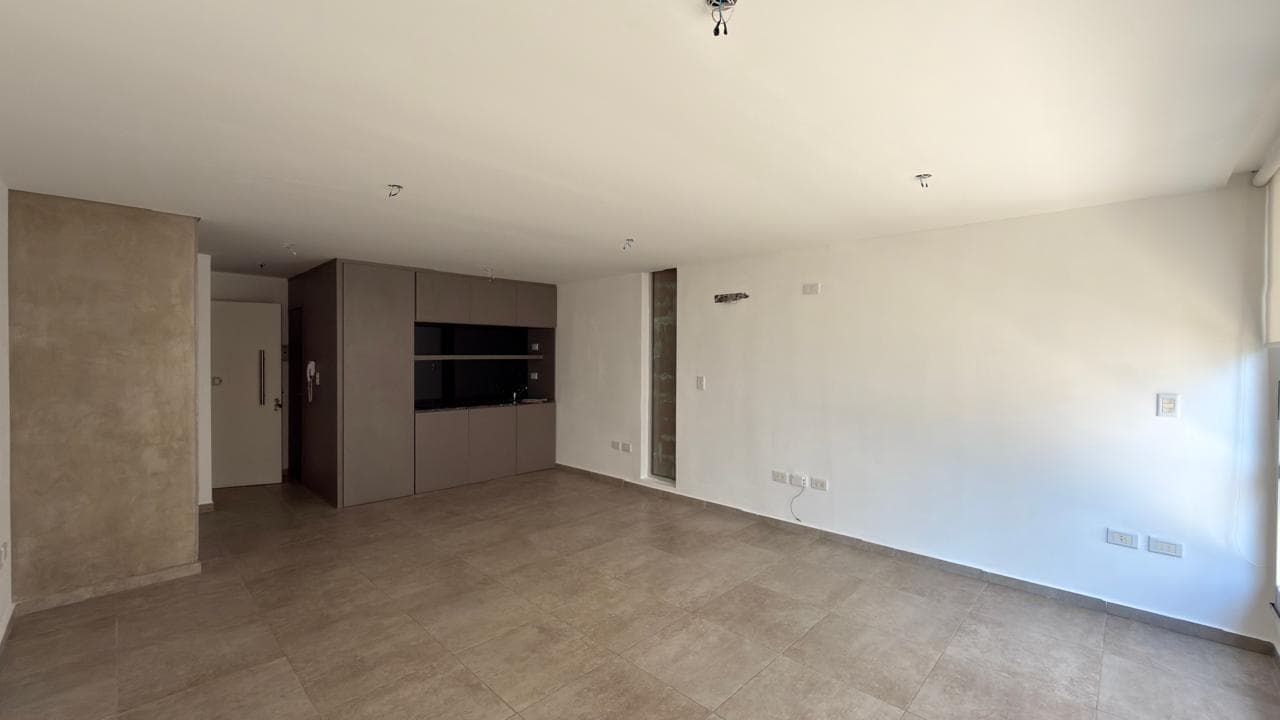
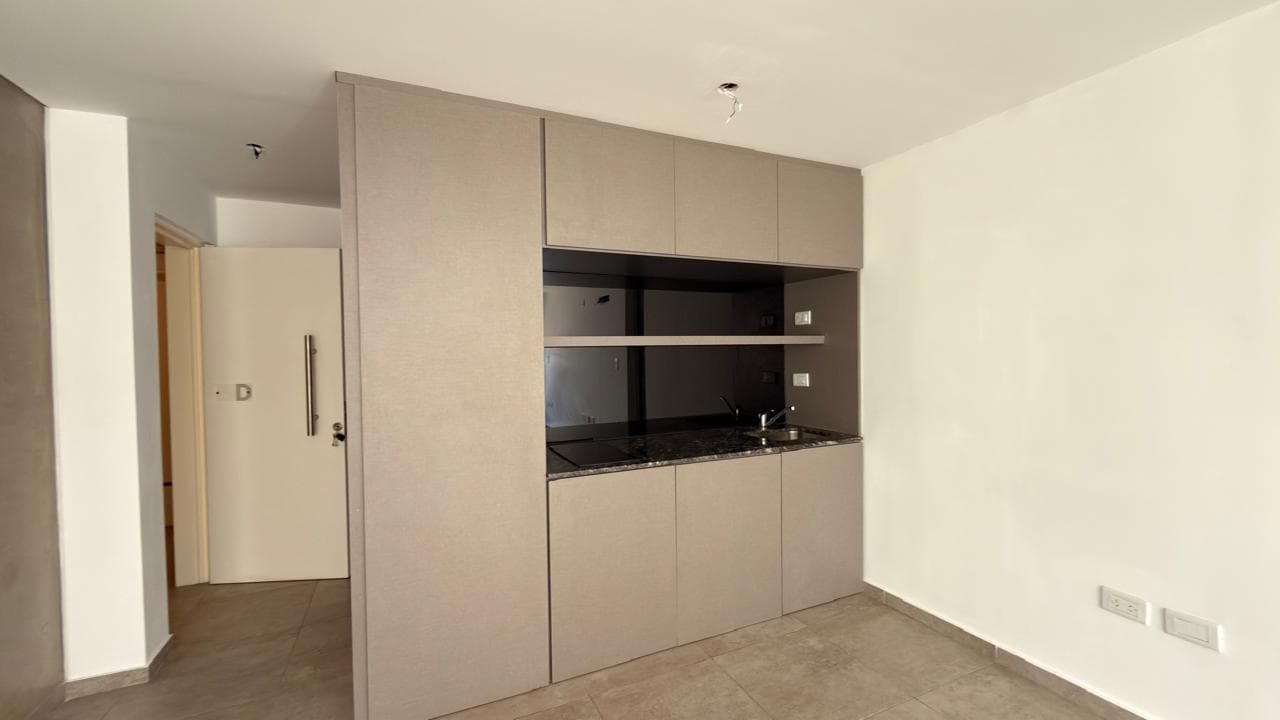
Commercial Office Space for Rent, Suitable as a Studio Apartment. Tribunales Area, Downtown Unit: 05-D Exclusive area: 46 m² Covered area: 38 m² Balcony area: 6 m² Parking spaces available for rent in the building Immediate availability Location Equidistant at 100 meters from Av. Pellegrini and 100 meters from the Rosario Provincial Courthouse, HOUSER DORREGO is a state-of-the-art, smart building. Construction Quality Top-tier construction. Featuring underground and ground-floor parking spaces, eight high-ceilinged floors with four units per level, and a terrace with a barbecue area. It stands out as a unique option offering excellent architectural design and high-quality finishes. It stands out for its flexibility of use, as it can be configured in a thousand different ways: a medical office, a business office, an apartment, or a design studio are all options that can be perfectly adapted to these spaces. Concept The building is constructed almost exclusively from two materials: concrete and glass. Thus, its party walls are entirely of exposed concrete and its facades are glazed; there is only a random arrangement of balconies emerging from the east-facing glazing at the front, serving as the sole and sufficient expression of the interior space extending outward, interrupting the curtain wall. To maximize natural light, the glazed surfaces of the units were expanded and arranged from floor to ceiling and wall to wall, both on the front and rear sides of the building, giving them equal prominence in both orientations. The building’s entrance is spacious, gaining greater scale and grandeur with its double-height interior. Houser Dorrego is located at 1586 Dorrego Street, just a few meters from the Rosario Provincial Court and Pellegrini Avenue. Parking spaces in the basement and on the ground floor, eight tall stories with four units per level, and a terrace with a barbecue area make up this building with a minimalist aesthetic. Features • Designer building with a spacious, double-height entrance. • 32 studio apartments suitable for professionals, ranging from 36, 39, and 46 m². • 8 parking spaces on the ground floor and in the basement with a car lift; provision for an electric generator. • Entrance hall with a waiting area and a coffee machine. • Rooftop event space with a barbecue area, bars, and an outdoor living area on a deck. • Floor-to-ceiling glazed curtain wall facade. • Greenery-based sunshade on the west side. • Elevator with access control and security cameras. • Wi-Fi in common areas. • Units can be divided or combined; 100% adaptable to your needs. • Equipped with a full kitchenette, stove, and electric water heater. • Pre-wiring for split-system air conditioning. • Cabling for data network. • Amenities for professionals • Includes roller screen curtains Rental Requirements • Proof of income • 4 pay stubs (employment history of more than one year), or rental agreement
Indoor & Comfort
Outdoor & Recreation
Security
Lifestyle
Explore hospitals, schools, coworking spaces, and travel times in the neighborhood.