

$2,300
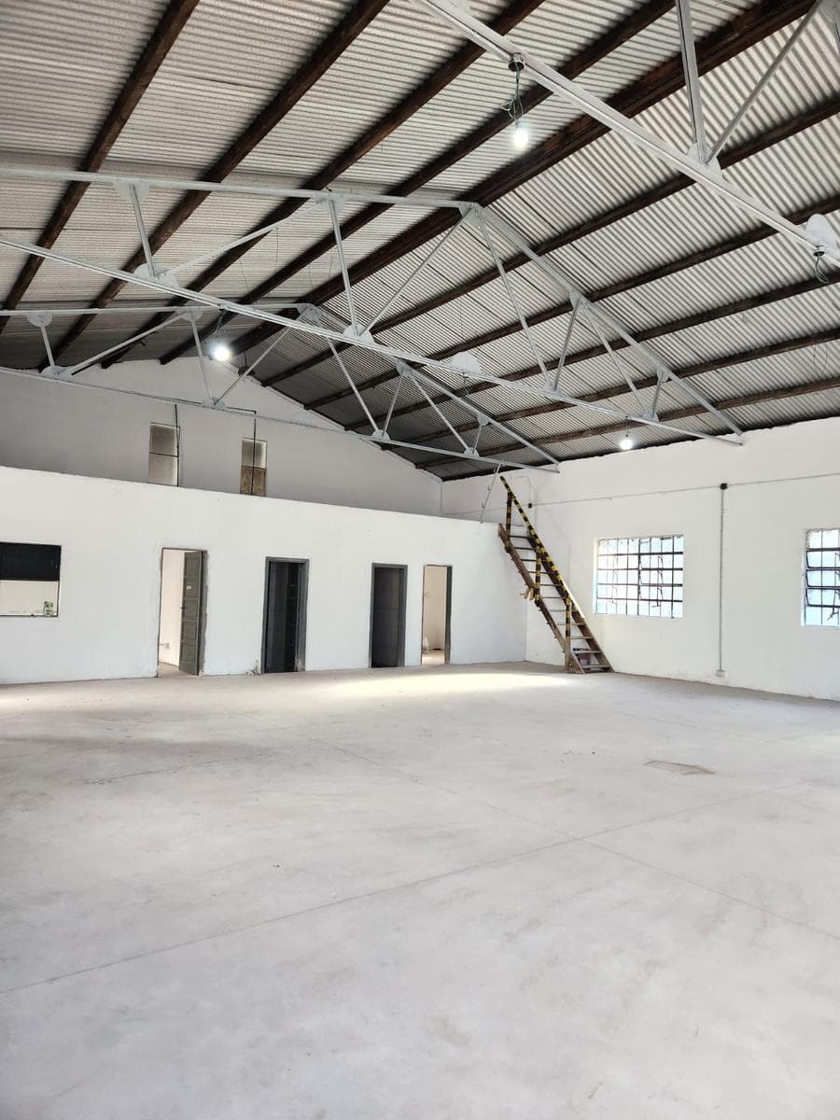
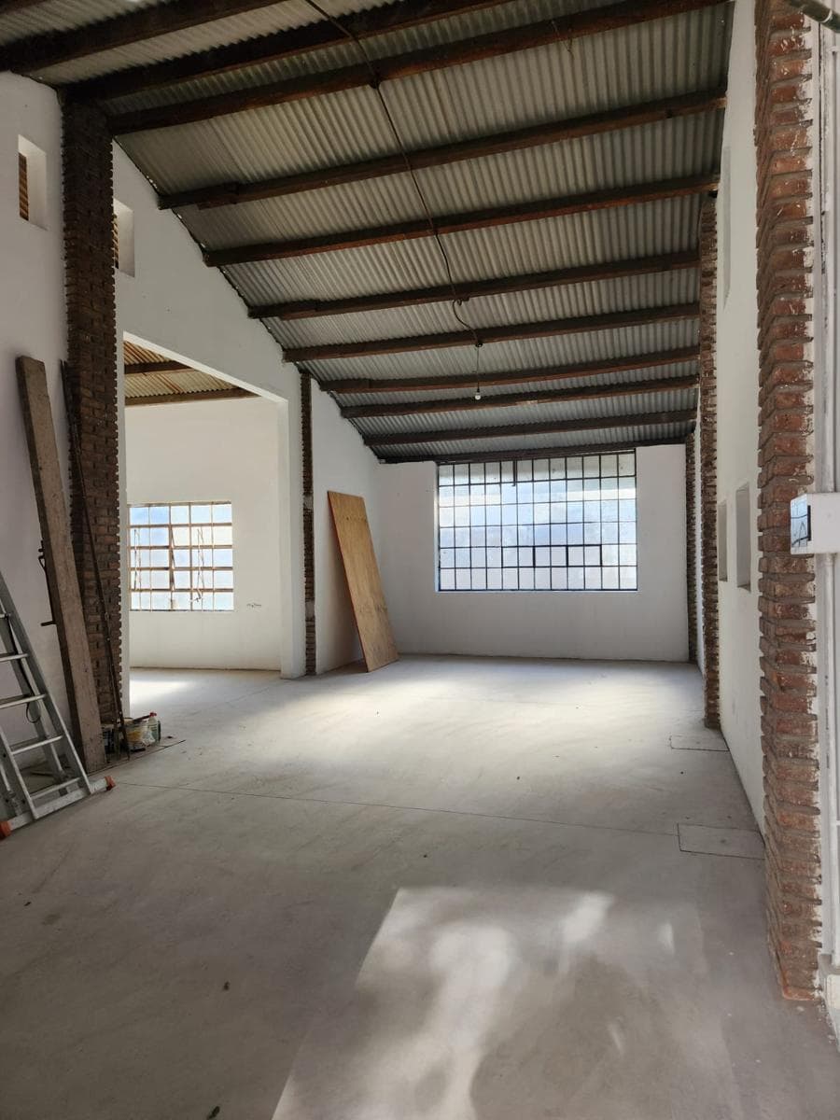
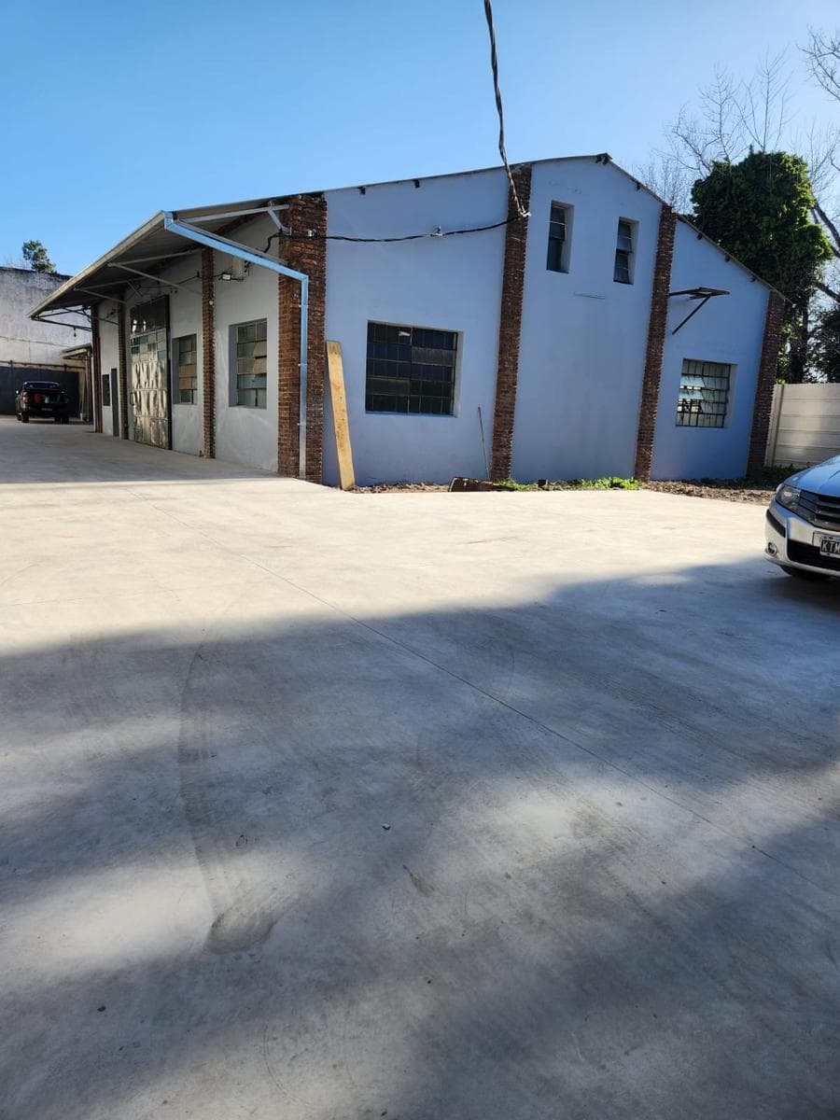
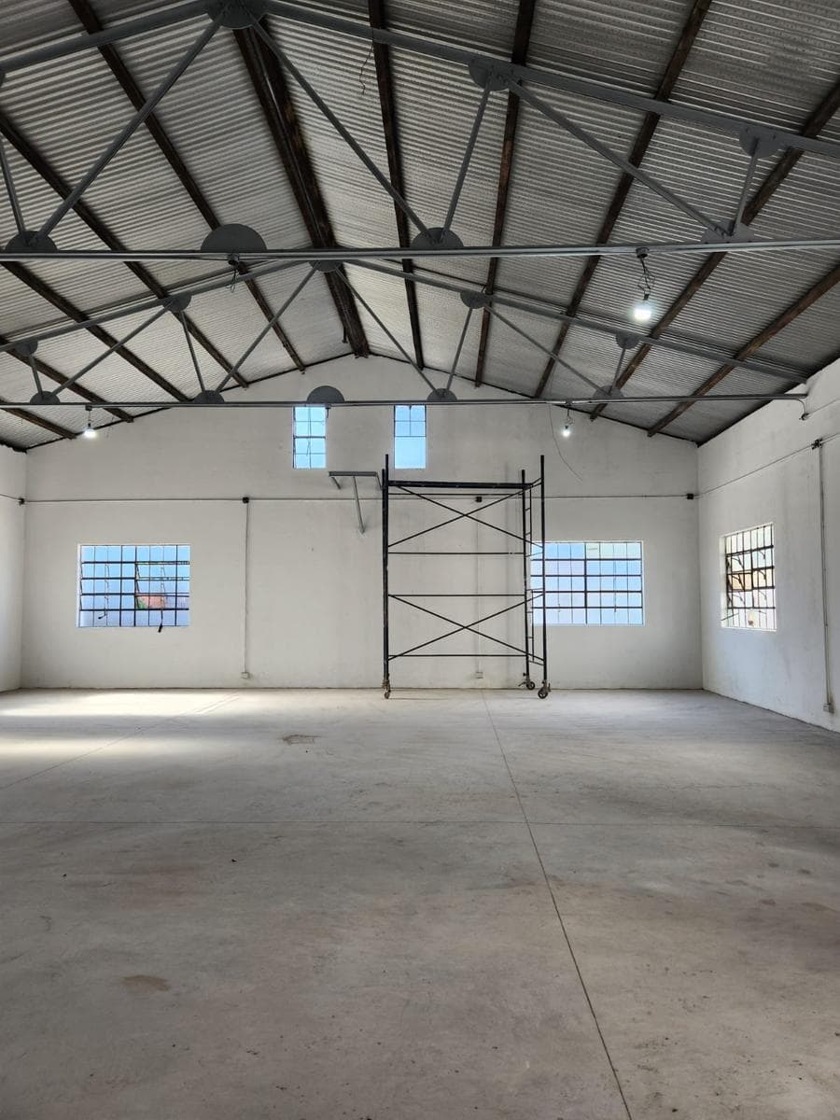
Industrial property built on a 967-meter lot, measuring 20.80 meters in width by 46.50 meters in depth. Built-up area according to ARBA: 410 square meters. The operational area consists of three warehouse units, each of which is independent in terms of access. The first, measuring 12x16 meters (192 m²), includes a restroom, office, and kitchen area. The ceiling has a clear height of 4.20 m at the rafters, and access is via a 2.7 m x 3.5 m sliding gate. The second warehouse measures 8x8 meters, with access through a medium-sized sliding gate. The third warehouse measures 10m x 5m, with access through a medium-sized sliding gate. Utilities: Electricity and sewer service. A gas line runs along the sidewalk across the street. Zoning: RI - Mixed-Use Residential, allowing for complementary use for industrial and warehouse purposes The information contained in this publication (prices, measurements, square footage, images, etc.) is provided for informational purposes only and does not create any contractual obligation for Adrián Mercado Gestión Inmobiliaria S.A. Adrián Mercado Real Estate assumes no liability arising from the incorrect, inappropriate, or unlawful use of the published information. Adrián Mercado Real Estate does not guarantee, either explicitly or implicitly, the accuracy of the published information. All information must be confirmed in a timely manner using the corresponding registration documents. The information contained in this publication is subject to change without prior notice. Any reproduction, in whole or in part, by any means, is prohibited without the prior authorization of Adrián Mercado Real Estate. CUCICBA Reg. No. 5604 Leandro Mercado | CMCPSI Reg. No. 5712 Adrián Mercado
Explore hospitals, schools, coworking spaces, and travel times in the neighborhood.
