

3-Bedroom Apartment for Sale, Avda de las Américas ABU52906 AP5656585
$389,000
About this home
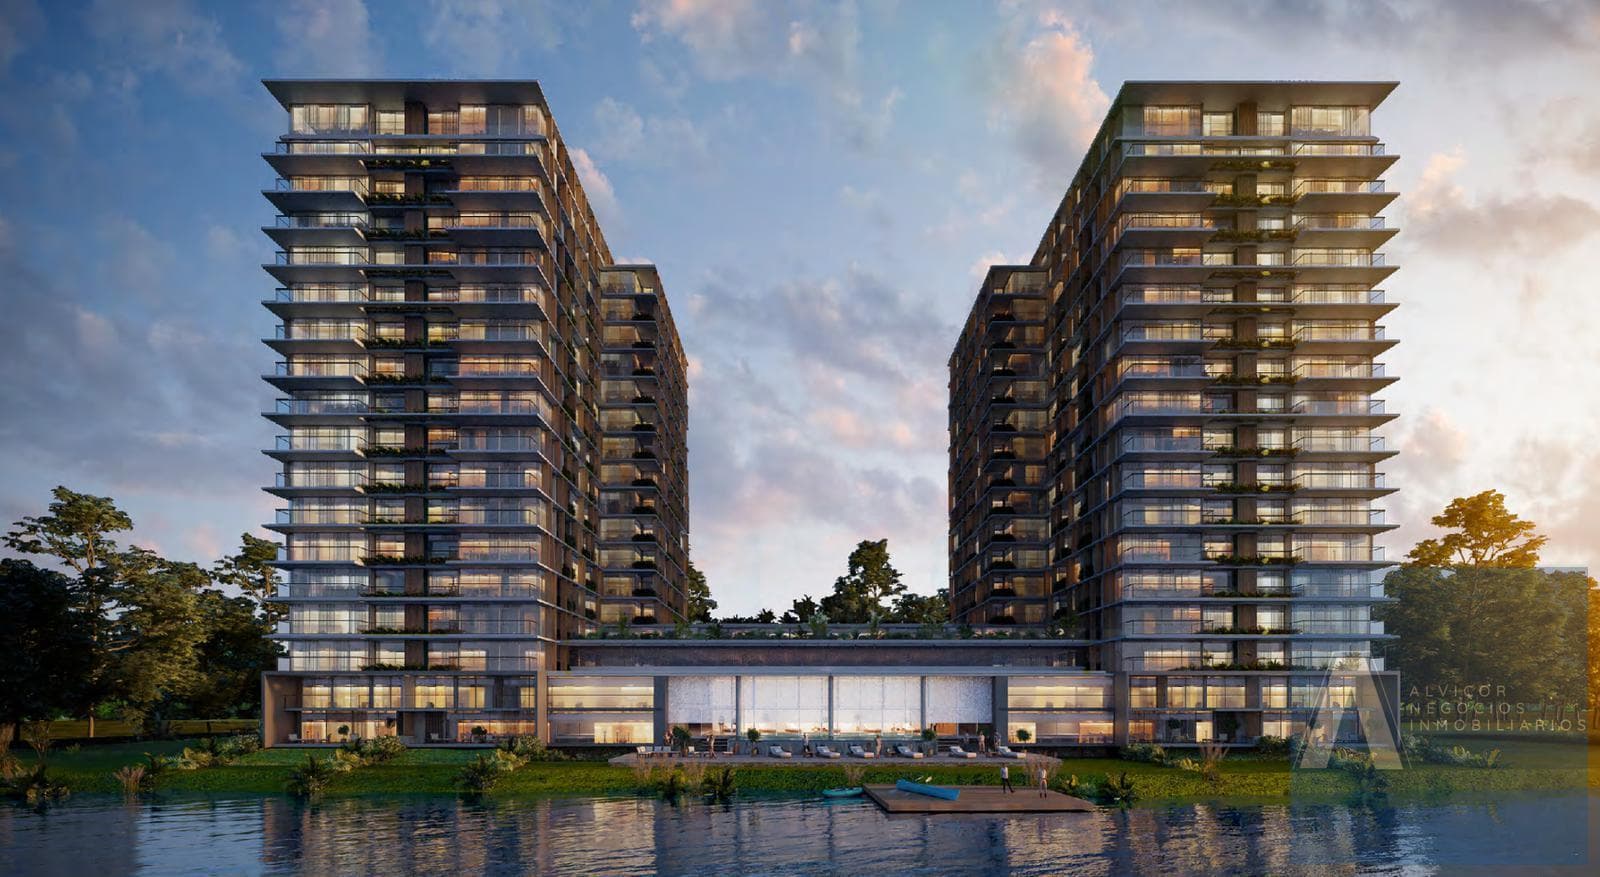
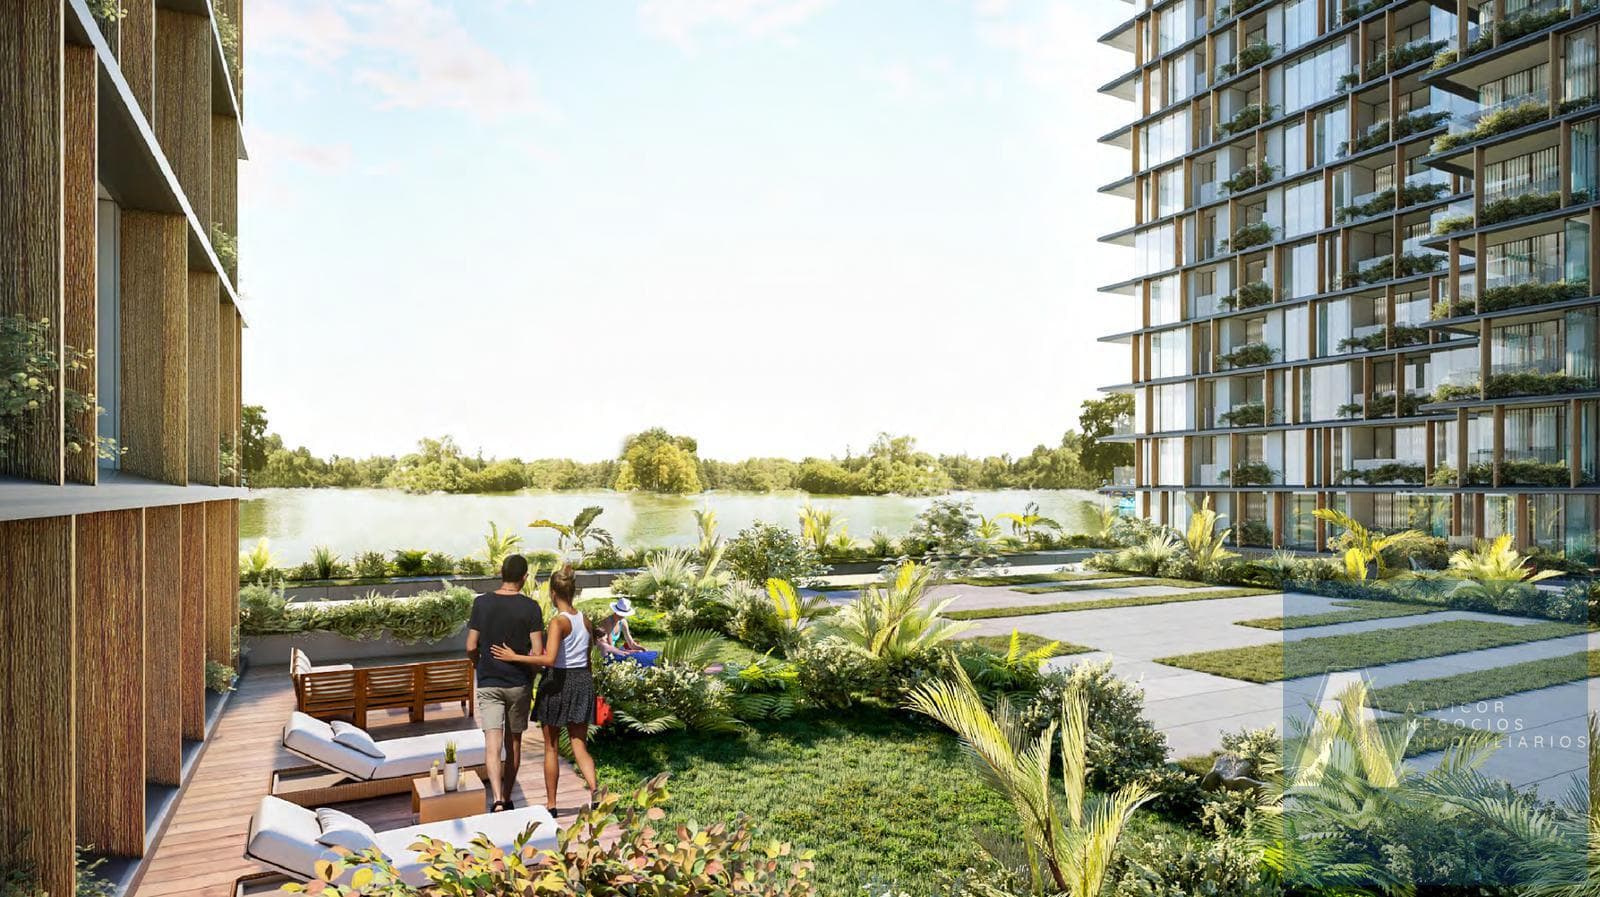
We invite you to discover this exclusive project, located right on the shores of the Carrasco Lakes, in the area that has seen the most real estate development in recent years. It’s the ideal place to enjoy peace and nature. For those who live there, relaxing on the private beach, swimming and boating on the lake, and jogging among the trees will be the natural choices. Just 30 minutes from downtown and minutes away from Carrasco’s top schools, shopping centers, supermarkets, the airport, and other amenities, with quick access to any other part of the city. Stepping into this project is striking due to the power of the landscape, which promotes a lifestyle that values contact with nature. By offering creative and functional solutions tailored to the terrain, the landscape becomes the primary driver of design decisions. Facing Lake Calcagno, and with a strategic connection to the growing range of services in this sector of the Canelones department, as well as to Carrasco National Airport and Roosevelt Park, lies the Bellevue residential complex. The project is being developed in two phases that are designed symmetrically. The final design consists of a podium housing entrances, parking, residences, and amenities, from which four towers emerge to accommodate the residential program. An open space serves as the link between the two phases, connecting them to each other and to the lake. A range of services—including a sailing school, a dock, indoor and outdoor pools, multipurpose rooms, gyms, and coworking spaces, among others—round out the amenities. The complex takes the area’s unique geography as its starting point and joins a series of developments that aim to increase density along the lake’s shores in accordance with regulatory guidelines. The line marking the boundary between one plot and another defines a physical boundary for the project and provides a clear guideline for the complex’s positioning. Added to this geographical consideration is the challenge of exceeding flood elevation levels while adhering to the heights permitted by regulations and respecting the nearby airport. The complex, which falls under the Promoted Housing Act, comprises 580 units distributed across two construction phases. The top level of the four-story basement consists entirely of units facing various directions. The roof of this volume is designed as a garden, providing great visual appeal to the units located in the towers and creating a recreational space for those with direct access to it. Likewise, the ground floor features units designed as true two-level “villas,” with separate entrances and private gardens, offering greater privacy within the complex. Amenities: -Heated indoor pool and outdoor pool -Barbecue area with lounge -Playroom -Coworking space -Solarium -Bicycle rack -Gym -Laundry Delivery: September 2025! Down payment and closing costs: 5.5% Payment Schedule 10% Reservation 30% Commitment 70% Balance Submit an inquiry or schedule a tour of the property—we’re here to help you make the best decision. Follow us on social media and be the first to hear about new launches and exclusive promotions!! The project is carried out under Law 18,795 (Law on the Promotion of Social Housing), which provides the following benefits: - Exemption from the Property Transfer Tax (ITP) - Exemption from IRAE/IRPF on rental income for 10 years - Exemption from IP for 10 years The information contained in this document has been provided by the property owner. Alvicor Propiedades is not responsible for any changes, discrepancies, or modifications to this document. Real estate commissions for purchase or sale: 3% + VAT, payable upon signing the purchase agreement. Real estate fees for rentals: 1 month’s rent + VAT, payable upon signing the lease. Fees are payable upon signing the purchase agreement or contract of sale. ALVICOR PROPIEDADES Member of the Uruguayan Real Estate Association (ADIU) National Registry of Real Estate Operators No. 1289 ABU52906 AP5656585
Amenities
Indoor & Comfort
Outdoor & Recreation
Nearby Essentials
Explore hospitals, schools, coworking spaces, and travel times in the neighborhood.
.png&w=128&q=75)
