



$300,000
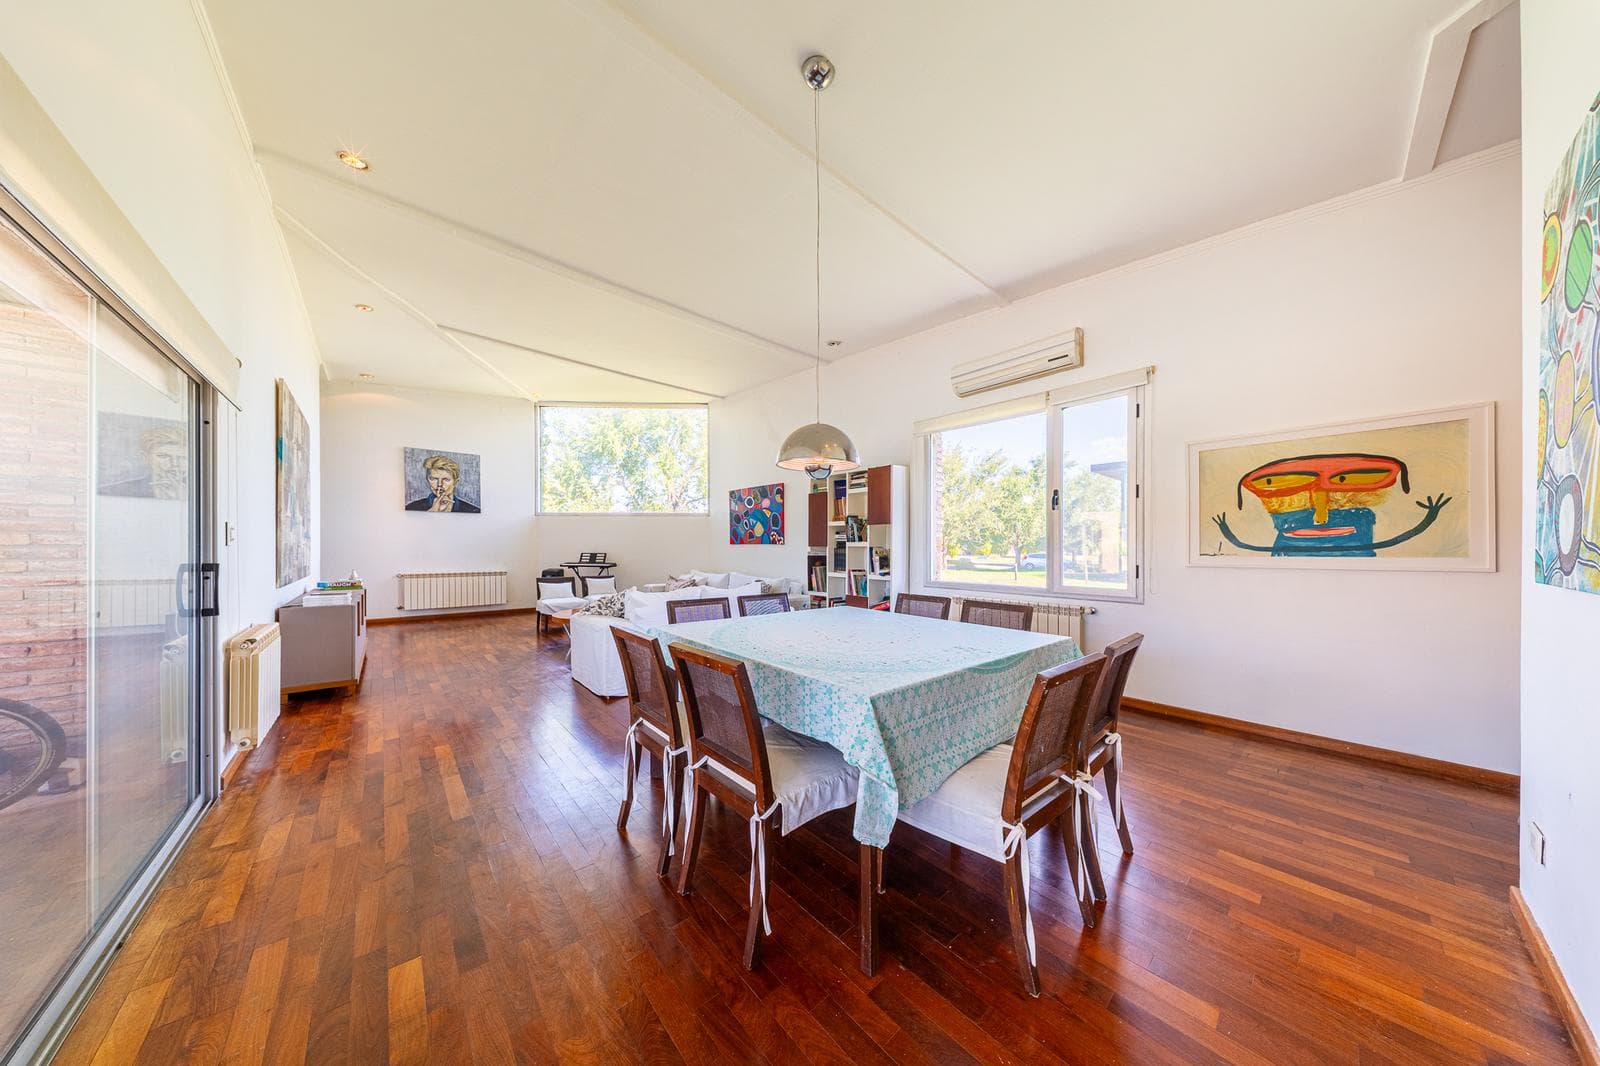
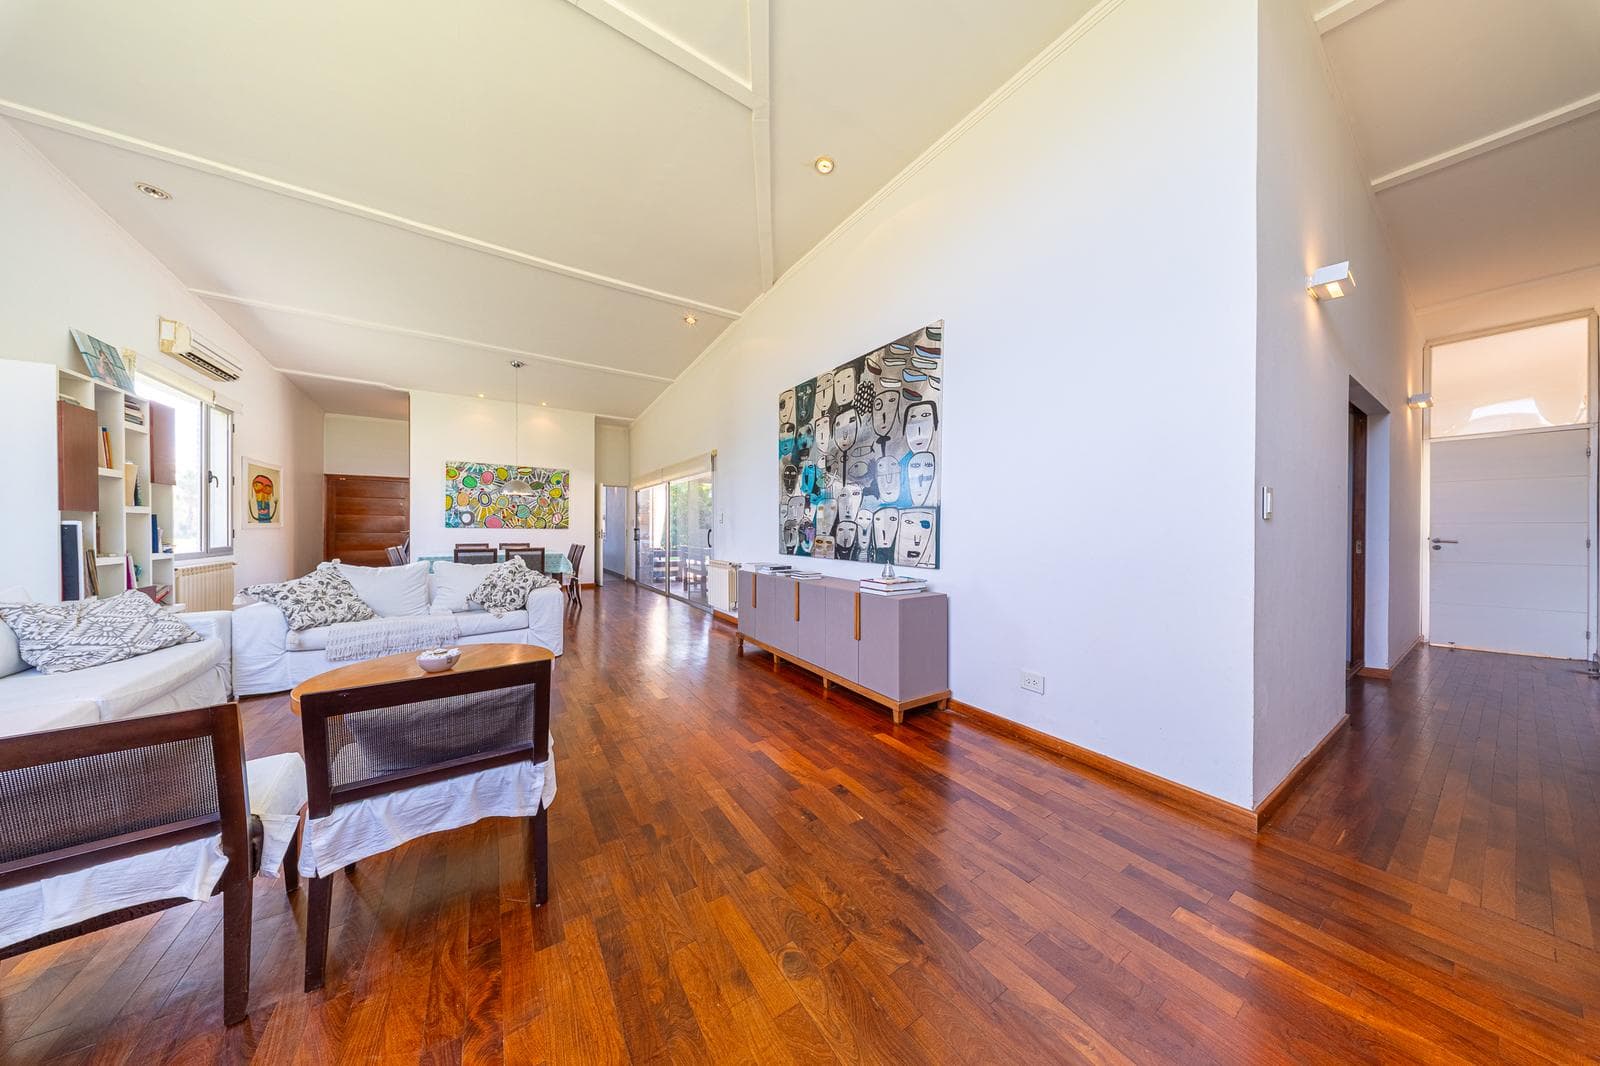
3-Bedroom House in the Puerto Roldán Gated Community General Features The home is entirely on one level. Dual entrances: main entrance leading to the reception hall and a secondary service entrance. Functional design with excellent layout and high-quality construction. Interior Layout Entrance hall. Spacious living-dining room with direct access to a covered porch. Guest restroom. Fully equipped kitchen with breakfast nook. Separate laundry room with countertop and storage space. Three bedrooms with built-in closets. Master bedroom with en suite bathroom. Second full bathroom. Double garage. Outdoor Area Landscaped garden with established vegetation. 8 x 4-meter swimming pool with a sun deck. Semi-covered porch with space for outdoor furniture. Barbecue area. Storage room. Construction Quality and Finishes Porcelain tile floors in common areas. Solid lapacho wood flooring in the living-dining room. Silestone countertop in the kitchen. Marble countertop in the laundry room. White lacquered cabinetry (Wanger), recently renovated. Hidromet faucets. Roca toilets and Ferrum sinks. Silestone bathroom countertop. Módena A4 window system with laminated DVH glazing. Double-brick walls with an air cavity. Aluminum shutters in the bedrooms. Porch with concrete floor and eucalyptus wood ceilings. Location Located in the gated community of Puerto Roldán. Direct access from the Rosario-Córdoba Highway, Km 313. Established residential neighborhood, ideal for both permanent residence and weekend use. Key Information Project awarded the 2011 National Architecture Prize. Designed by Architect Gerardo Caballero. CHO7814211 .-
Outdoor & Recreation
Security
Lifestyle
Explore hospitals, schools, coworking spaces, and travel times in the neighborhood.
