

$765,000
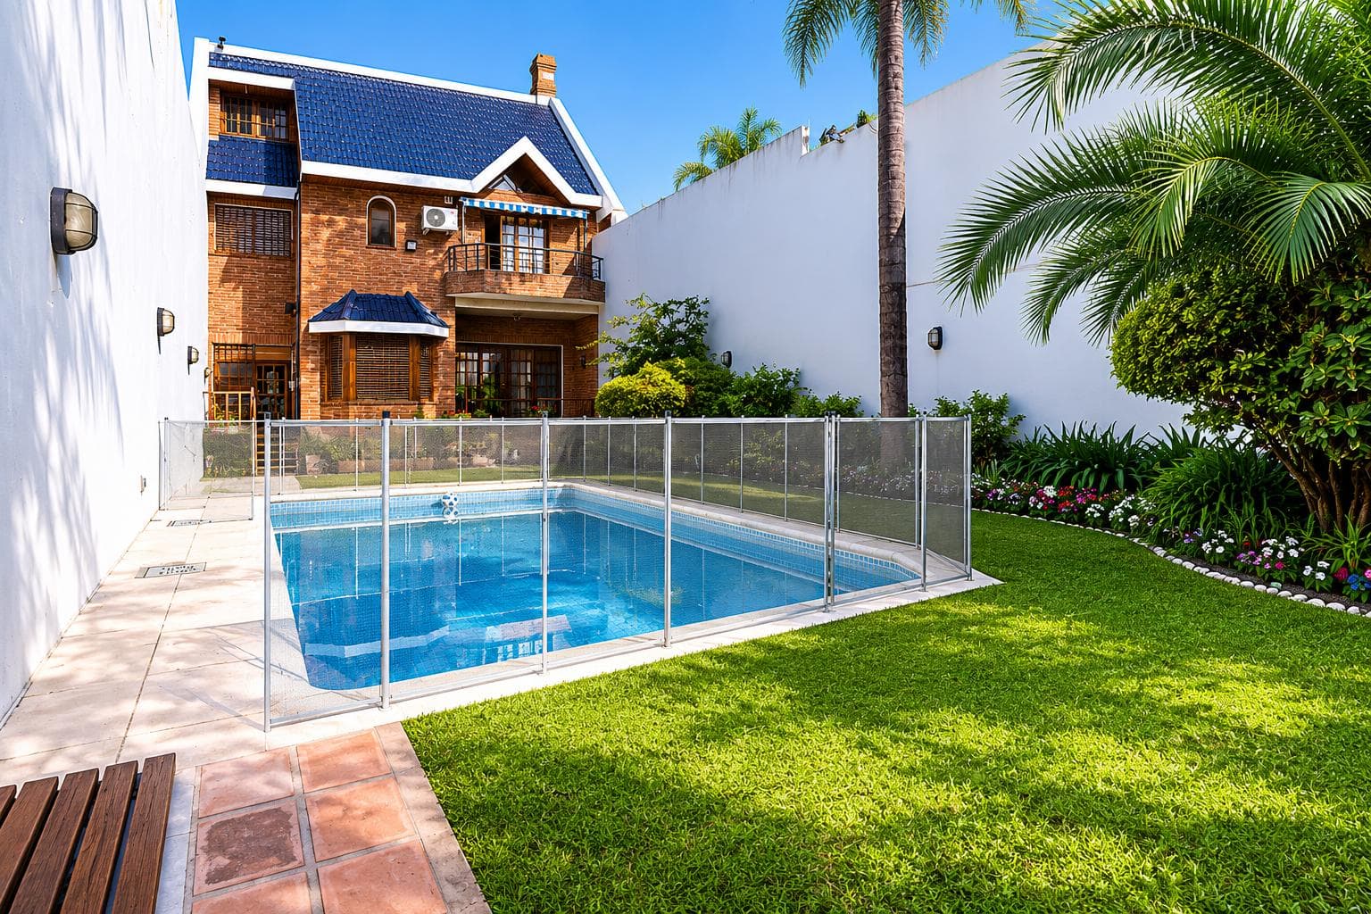
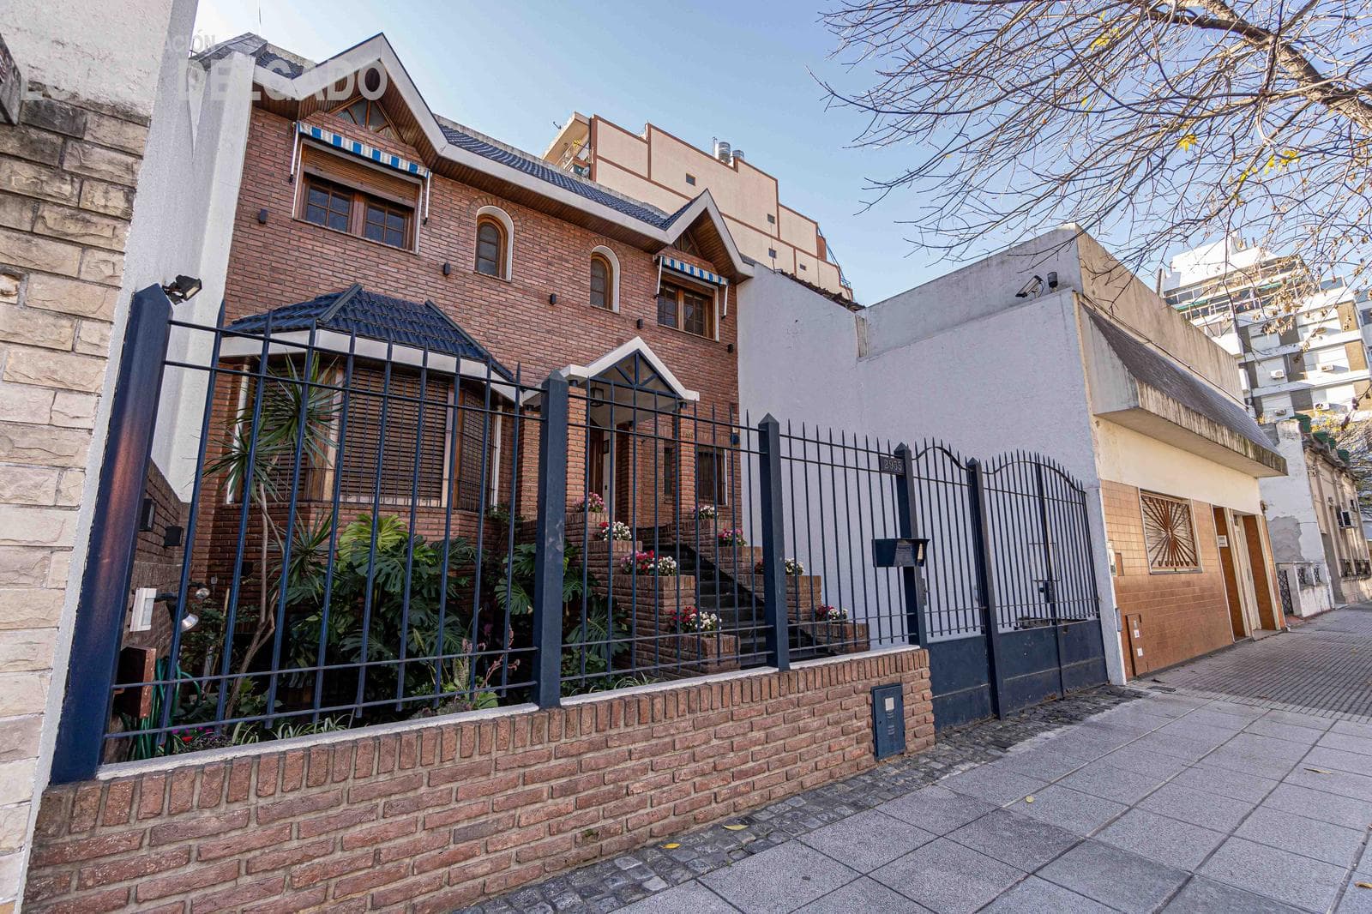
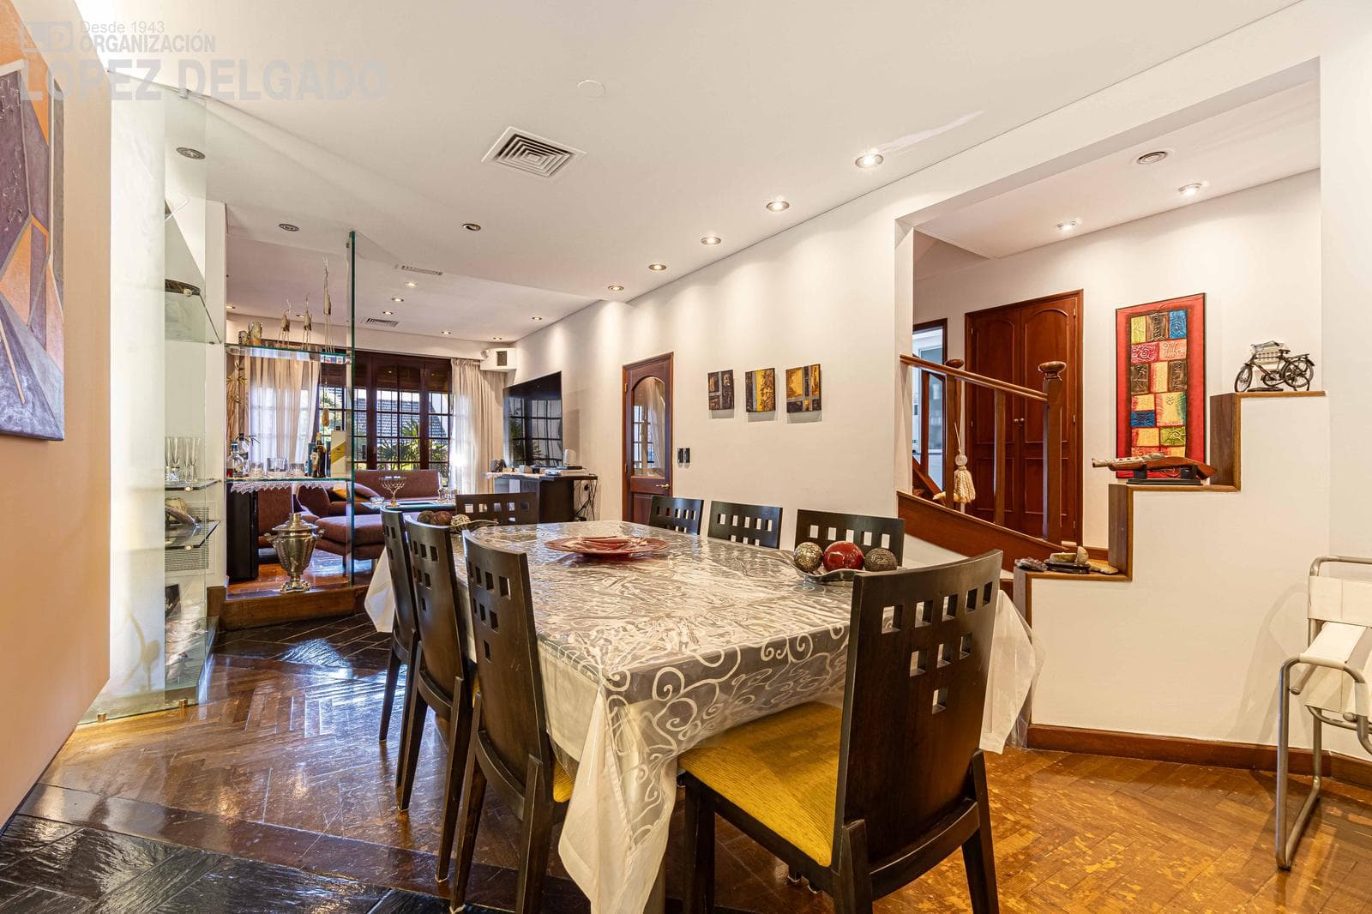
Spectacular Luxury Home in Villa del Parque—7 Rooms with Separate Staff Quarters, Pool, and Barbecue Area Located in the exclusive neighborhood of Villa del Parque, it has been almost entirely renovated to look brand-new (bathrooms, kitchen, plumbing, and French-tile roofs). A home designed for family comfort, featuring unique luxury details such as background music, a central skylight that floods the heart of the home with natural light, and a state-of-the-art security system. Floor Plan Basement (Service Area, Garage, and Entertainment Area) Covered Garage: Space for two cars with automatic doors, a TV system with exterior cameras, and a convenient freight elevator leading directly to the kitchen. Playroom: Large playroom with ceramic tile floors, paneled walls, and direct access to the patio. Service Quarter: Bedroom with an en suite bathroom featuring a shower. Separate Laundry Room: Fully equipped with under-counter cabinets, a laundry sink, and direct access to the outdoor area. Utility Rooms: Water tank room with a pressure pump, central heating system, and a spacious, separate storage room/pantry. Ground Floor Entrance Hall: Entrance hall with hardwood floors and a two-door entryway closet. Guest Restroom with vanity. Living/Dining Room: Spacious area with hardwood floors, cross ventilation (facing the front and the park), and a wooden staircase leading to the upper floor. Kitchen/Dining Area: Porcelain tile floors, fully equipped with cabinets (wall and base units), and a built-in stove and oven. Ventilated to the front and rear, with direct access to the garden. Office or Guest Bedroom: With a view of and ventilation from the park. Beautiful Park with a pool lined with small tiles. Barbecue Area: Equipped with a grill, full kitchen (base cabinets and sink), and a bathroom with a shower. On the upper level of the barbecue area, there is an additional game room accessible via an iron staircase. First Floor Entry Hall: Very spacious with ample storage (floor-to-ceiling closets). Master Suite: With hardwood floors, access to a balcony overlooking the park, a spacious walk-in closet, and an en-suite bathroom with porcelain tile flooring, a shower with a glass enclosure, and a whirlpool tub. Second and Third Bedrooms: Both feature hardwood floors, spacious walk-in closets with full interior fittings, and front ventilation. Fourth Bedroom: Features hardwood floors and an excellent view of the park. Master Bathroom: Fully equipped and partitioned, with a double sink and bathtub. 2nd Floor Multipurpose Room (SUM) or Living Room: A versatile space with ceramic tile floors, two spacious storage closets, and ventilation facing the park. Upper Utility Area: Water heater room and two water tanks equipped with a pressurized pump. Technical Details, Premium Comfort, and Security Absolute Security: The property features a comprehensive alarm system, smoke, gas, and fire detectors, two reinforced entry doors, and a reinforced garage door. It also includes a panic room with direct access to the outside. Utilities: Three-phase electricity and background music throughout the living areas. A unique property in the area due to its construction quality, security features, and comfort amenities—ready for you to enjoy. -The measurements provided are approximate and for informational purposes only; actual measurements will be specified in the respective property deed. - The images shown are for illustrative purposes only and are not contractually binding. - The amount of maintenance fees, if any, is subject to verification and/or adjustments. - Real Estate Broker Carlos A. López Delgado MAT 717 CUCICBA,
Indoor & Comfort
Outdoor & Recreation
Security
Explore hospitals, schools, coworking spaces, and travel times in the neighborhood.