House in the San Lucas Village Neighborhood
$285,000
About this home
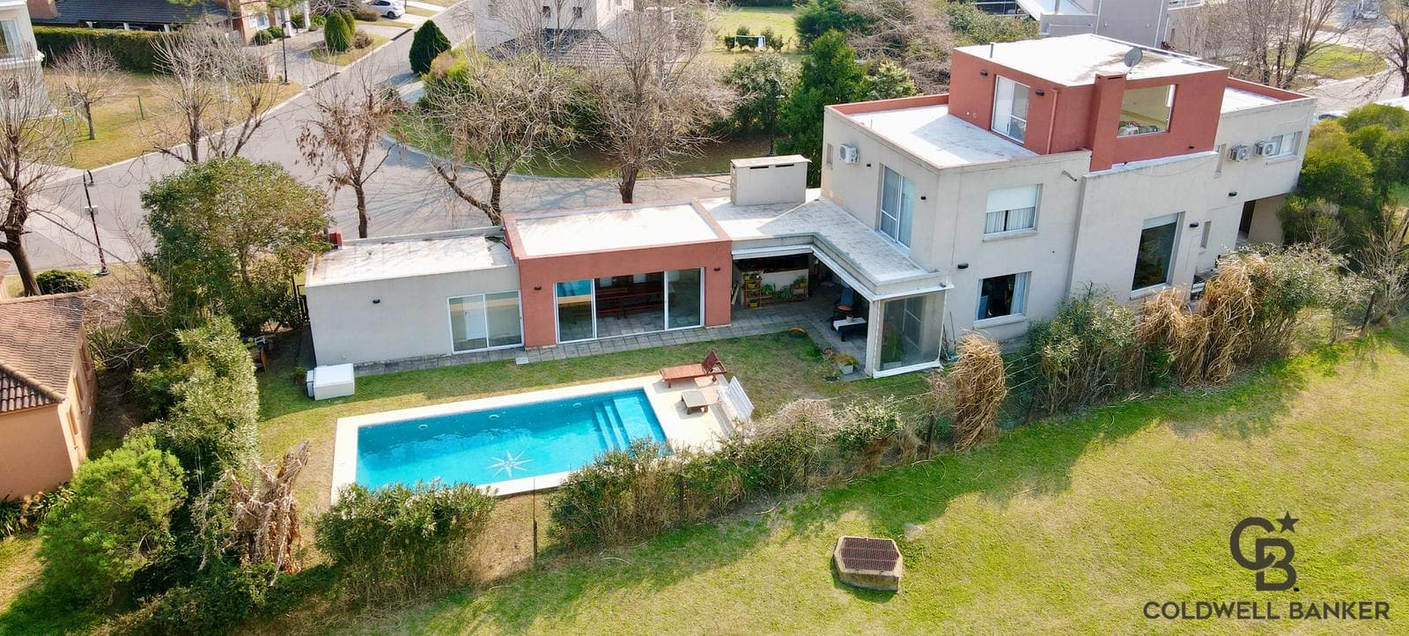
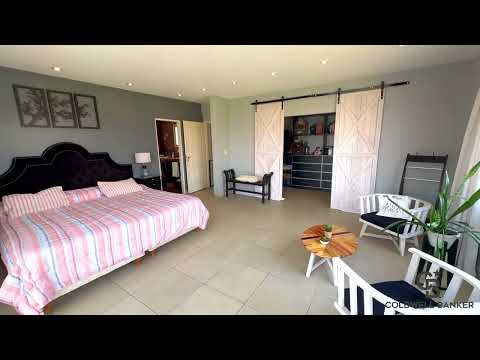
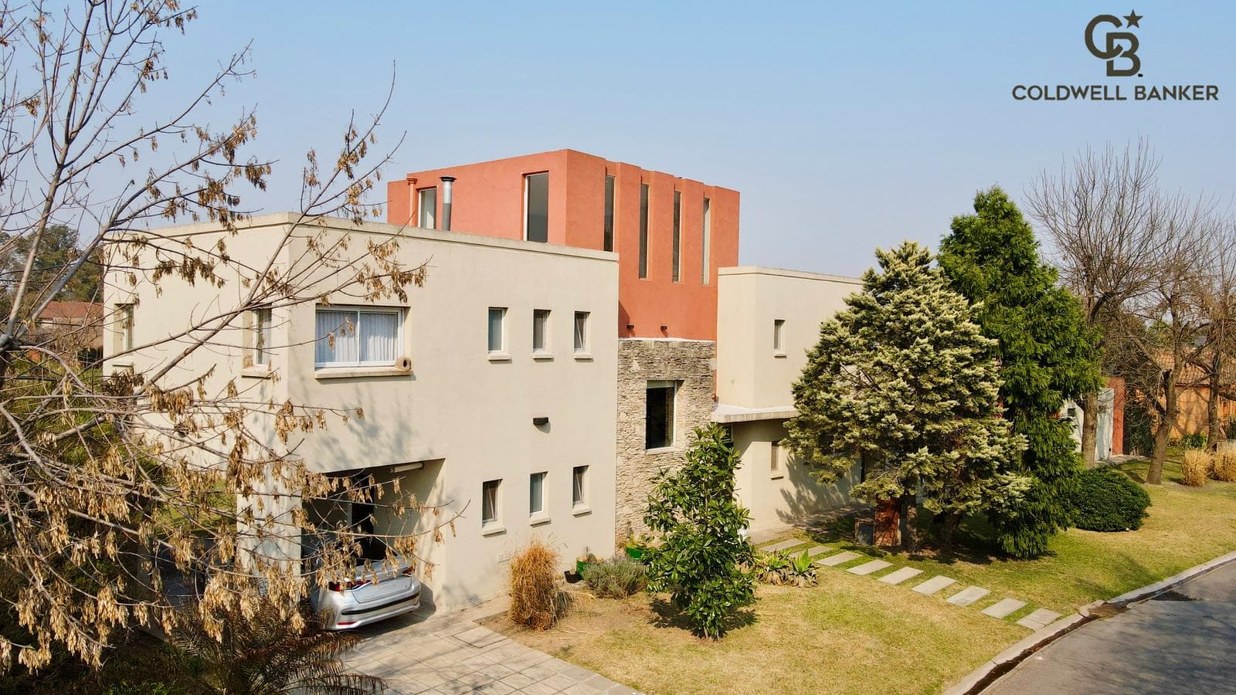
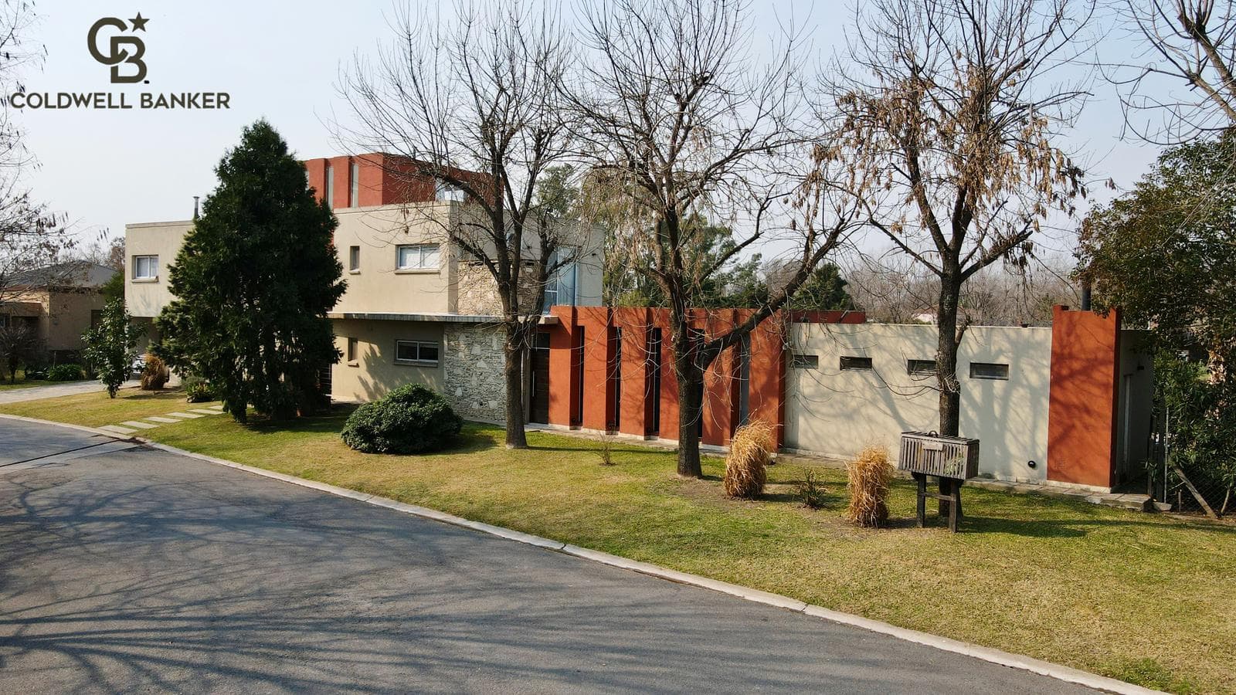
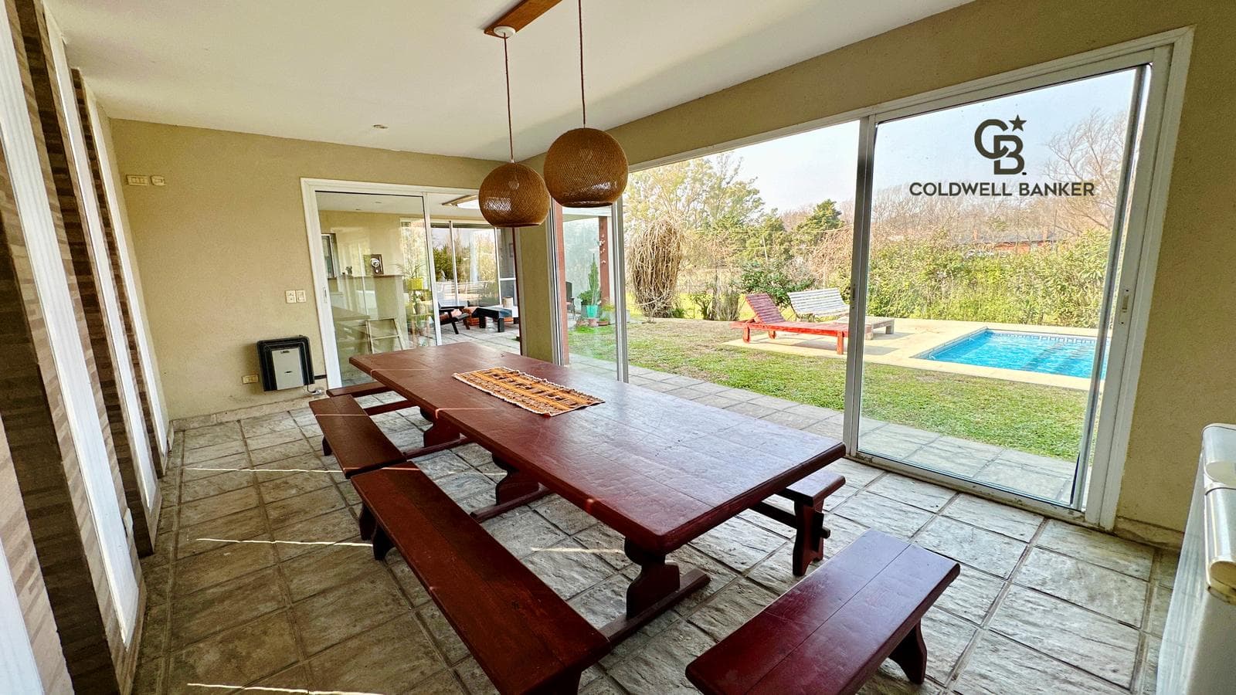
ELIGIBLE FOR A MORTGAGE. A 3-story house measuring 302 m² built on a 675 m² lot (net lot area 473 m²)—very bright, comfortable, modern, and fully equipped. The neighborhood consists of 157 properties with security services, a clubhouse, a children’s playground, a daycare center, and a gym. Layout and Floor Areas. Ground Floor: One-and-a-half-panel wooden front door; open-concept layout integrating an entryway, kitchen, dining room (7.5 x 7), and living room, the latter on two levels (4 x 4.5). Pantry with sliding door adjacent to the kitchen Bedroom (2.8 x 4.25) Full bathroom (with bidet and bathtub) Laundry room Covered garage with service access Barbecue area and semi-covered porch Covered barbecue area (7 x 4) Pool changing room with two shower stalls, sink, bidet, and toilet Storage room (3.5 x 3.7) First Floor: En-suite bedroom with walk-in closet and bathroom featuring a double sink, toilet, bidet, double shower with Blindex glass enclosure, and Jacuzzi (7 x 8) 2 bedrooms (2.8 x 3.6 and 3.4 x 5.5, respectively) Full bathroom with double sinks, separated from the rest of the bathroom by a sliding door, and featuring a bathtub. Walkway overlooking the living room, connecting the suite to the other bedrooms and the bathroom. Second Floor: Multi-purpose area (playroom, home theater, painting studio, extra bedrooms (6.5 x 4)) Outdoor area: 8 x 4 rectangular pool with a wet deck and 2 steps, depth ranging from 1.3 to 1.9, fully tiled with turquoise-blue mosaic tiles, with a guardrail and a compass rose motif at the back, illuminated by 3 low-voltage underwater spotlights, heat-resistant edging on all 4 sides with a headboard suitable for sunbathing. Entrances on the side and at the back through hardwood gates. Perimeter fencing on the sides and back with a green hedge (mostly white oleanders and rain jasmine). Equipment: Vulcano brand pool filter and pump (new), with a timer for automatic start and stop of the filtration cycle. 4-circuit sprinkler system (two external circuits at the front and two internal circuits with a total of 28 sprinklers), with new Hunter brand solenoid valves and irrigation controller; automatic start and stop for the entire system. Programmable settings for days, number of times per day, and times. Rotorpump submersible pump with a 1 HP Franklin motor that supplies water for the pool, irrigation, and hose connection. New Peisa dual-fuel gas boiler with a 5-year warranty. 100-liter gas water heater (serves the kitchen and master suite) Gas water heater (serves the pool changing room) Italian Ariston Indesit stainless steel 4-burner stove with electric oven. Indesit stainless steel range hood. Integrated radiant floor heating for the ground floor and first floor. Peisa room thermostat with automatic temperature control, as well as settings for the time and day of the week to start and stop the boiler (conveniently located in the living room) 380-volt electrical supply, divided into 3 panels, each handling one 220-volt phase, with circuit breakers and thermal-magnetic protectors. 3 Samsung heat-and-cool air conditioning units located in the 3 bedrooms on the first floor. FV-brand faucets and Ferrum-brand bathroom fixtures Polished porcelain tile floors on the ground floor and second floor Unpolished porcelain tile floors on the first floor New quartz countertops, base cabinets, and wall cabinets 3-module charcoal grill and stove with a sash door, 12-pan gas pizza oven, and industrial gas range. Absolute Black granite countertop with sink and under-counter storage cabinets, featuring a spacious work surface and bar counter. White anodized aluminum window and door frames, featuring balcony doors, sliding windows, fixed panels, and sash windows depending on the room. Walls and ceilings finished with plaster. White Crafmaster molded interior doors made of wood with synthetic finish. Screen doors on all windows. 1,000-liter stainless steel water tank. Blackout curtains and sunscreens on all windows in the bedrooms, staircase, and living room. Staircase with hardwood steps and an iron railing. Terraces off the suite on the 1st floor and off the multipurpose room on the 2nd floor. Double-layered curtains in the dining room and suite. Roman shades in the kitchen and suite bathroom. Sheer curtains in the 1st-floor bedrooms. Bahian grass in landscaped green areas. Enclosed storage space under the staircase, guest closet, pantry, and space for a microwave with storage above and below it. Full LED lighting, both interior and exterior Exterior cladding in Tarquini in sand and terracotta colors, combined with stone in the exterior stairwell area and behind the grill Fireplace in the living room clad in the same type of exterior stone from floor to ceiling Drinking water from the neighborhood and sewer system with the neighborhood’s own treatment plant. Heat and cool air conditioning in 3 upstairs bedrooms Quick and easy access to and from the Panamericana highway, 500 meters from the on-ramp at KM 42.5 near Av. Villanueva (downtown Ingeniero Maschwitz). Carrefour and Maschwitz Mall are 800 meters away; Yaguar Wholesale is 500 meters away; Makro Wholesale is 1,000 meters away; all kinds of shops on the east and west side streets, as well as on Av. Villanueva, and a dining district on Calle Mendoza, 1,500 meters away. Jumbo and Easy Escobar are 4 km away. © 2026 Coldwell Banker Real Estate LLC. All rights reserved. Each office is independently owned and operated. Coldwell Banker and the Coldwell Banker logo are registered service marks owned by Coldwell Banker Real Estate LLC. The Coldwell Banker® system consists of company-owned offices owned by a subsidiary of Anywhere Advisors LLC and offices affiliated with the Coldwell Banker System that are independently owned and operated. In compliance with current regulations, staff members do NOT engage in real estate brokerage. The intermediation and conclusion of real estate transactions are carried out by auctioneers and licensed real estate brokers. This real estate office is managed by Fernando J. Vaz, License No. 908 – C.M.C.P.S.N., Volume 3, Folio 35, and C.U.C.I.C.B.A. No. 8465, Volume 2, Folio 16, and is affiliated with the Coldwell Banker HAKA REAL ESTATE system (C.U.I.T.: 20-28978127-8), located at Nuñez 2476, Buenos Aires. "LAW 5859 – ART. 5 – Applies only in the City of Buenos Aires (CABA) – “It is prohibited to charge real estate fees and administrative costs for reports to tenants who are individuals. In cases of residential rentals, the maximum amount of fees that may be charged to landlords shall be equivalent to four point fifteen percent (4.15%) of the total value of the respective lease agreement.
Amenities
Indoor & Comfort
Outdoor & Recreation
Security
Lifestyle
Nearby Essentials
Explore hospitals, schools, coworking spaces, and travel times in the neighborhood.