

$2,330,000
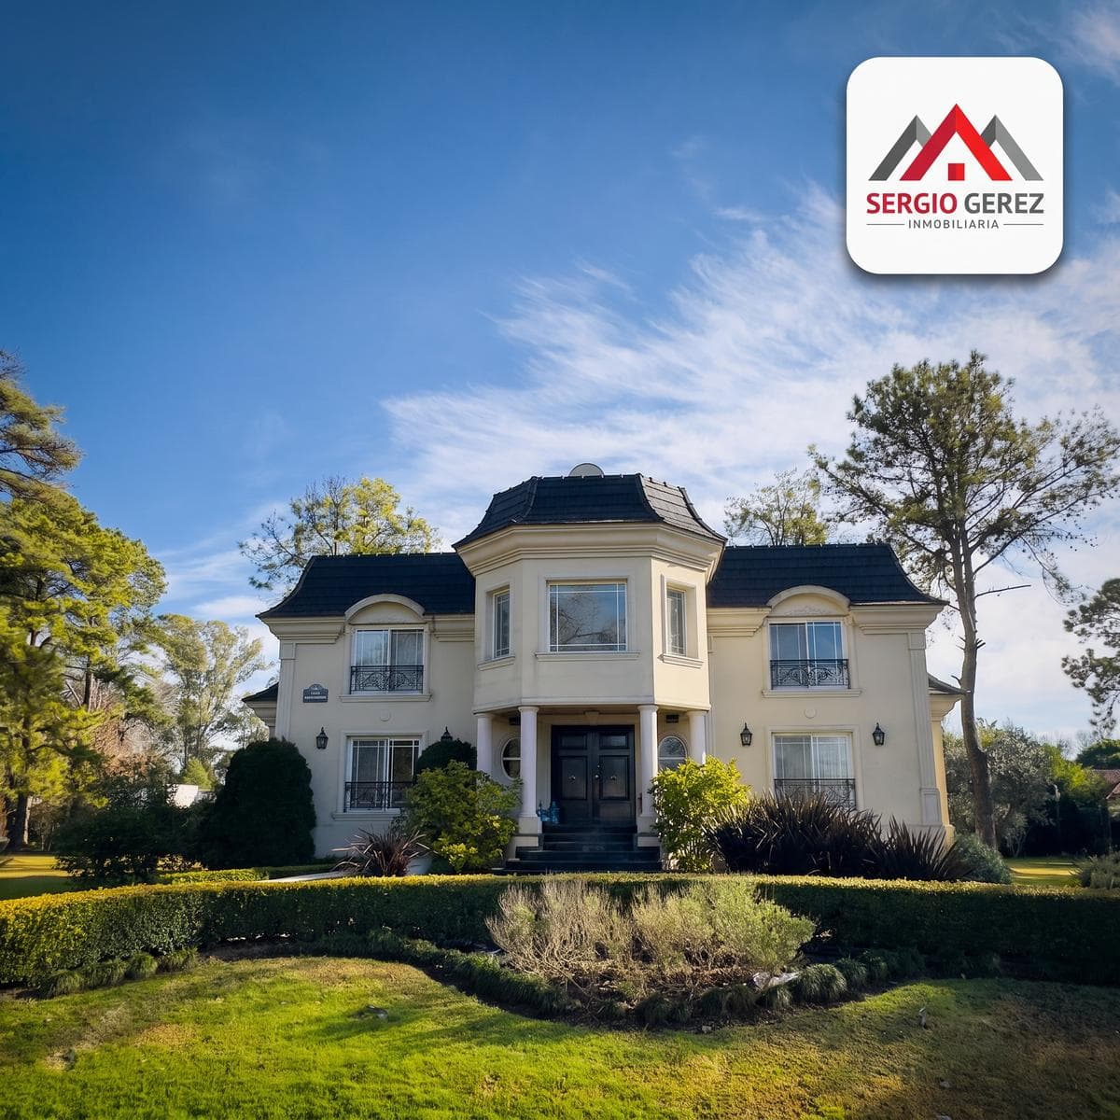
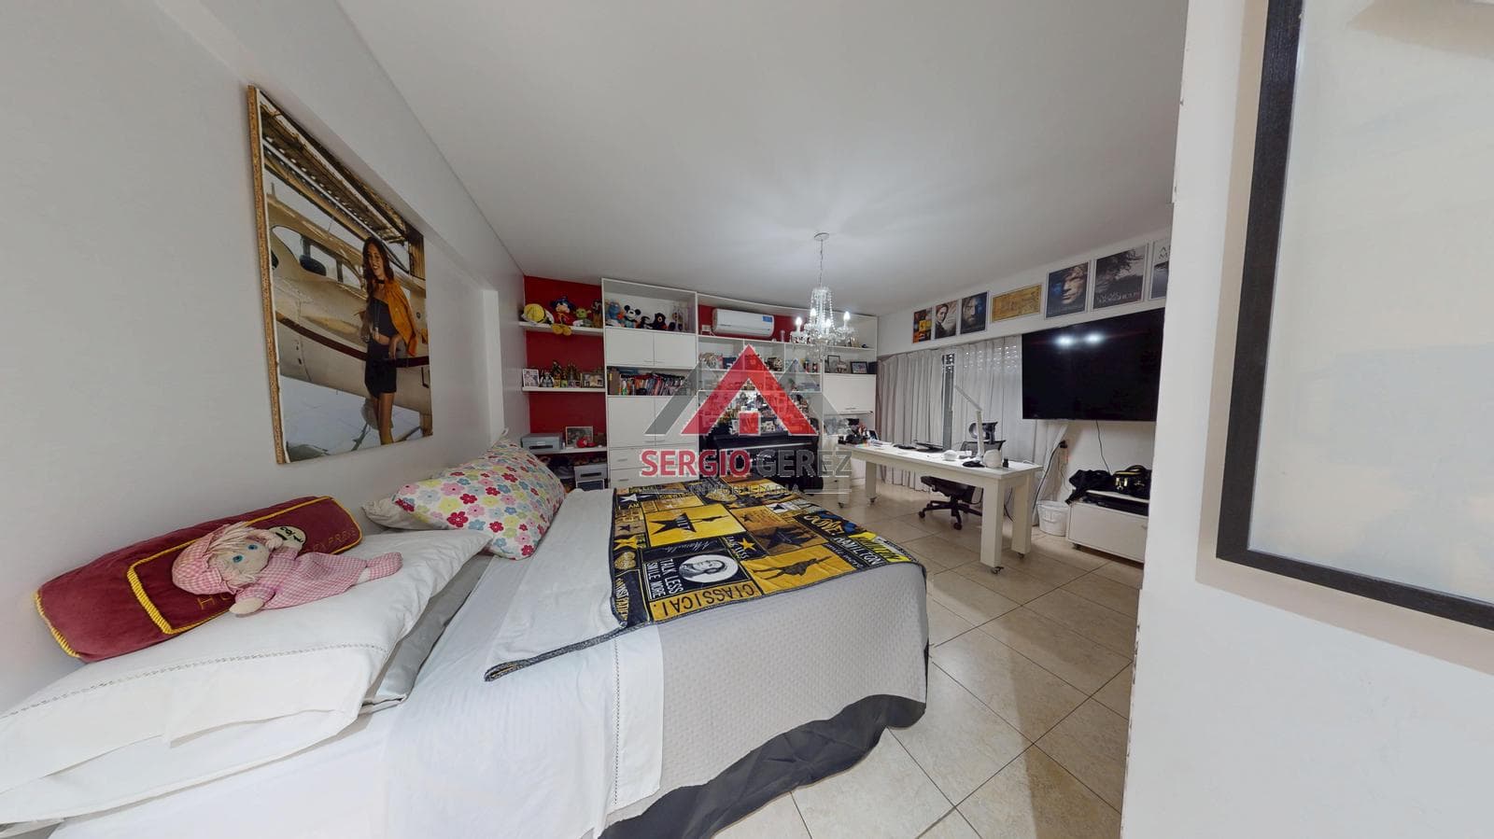
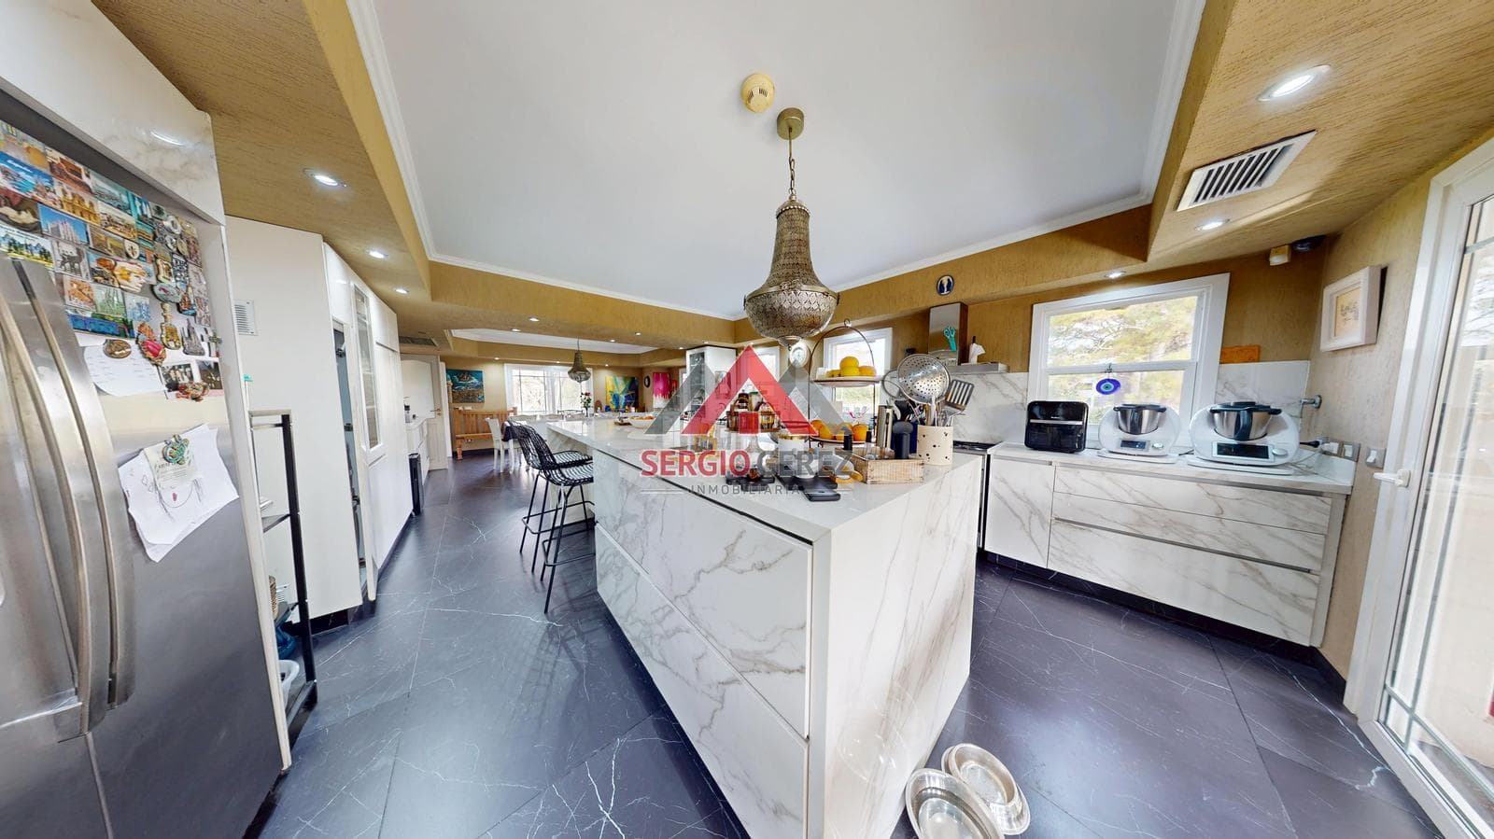
French-style residence with a 3,200 m² park in Country San Diego This property stands out for its unique combination: a 702 m² residence surrounded by approximately 3,200 m² of integrated grounds, featuring a mature garden, wooded areas, open views, and exceptional privacy. The value of this home lies not only in its square meters of floor area but in the way the space is experienced. The grounds offer a different way of life: strolling through the garden, enjoying wooded areas that feel like a private forest, entertaining outdoors, using the pool as a true social space, and feeling that the home has its own air, space, and setting. Its location within Country San Diego further enhances that experience. It is a particularly wooded, well-established setting with low visual density, where homes coexist with large green spaces, wide internal pathways, and a genuine country club atmosphere. The house complements this outdoor experience with French-inspired architecture that is solid, elegant, and timeless. It is a residence designed to stand the test of time, embodying the character of those French-style buildings that distinguish Buenos Aires and Paris—buildings that, as time passes, do not lose their relevance but rather gain presence, identity, and beauty. The exterior was designed to be fully enjoyed: an elevated porch with an unobstructed view of the park, a recently remodeled heated and illuminated pool, a sun deck, a hot tub, waterfalls, covered outdoor bathrooms with two shower stalls, a grill, outdoor lighting, an automatic sprinkler system, and a stone living area with a fireplace. The ground floor is organized around social life and views of the greenery. It features two living areas, large windows, a striking fireplace, and a main dining room designed for entertaining. The spacious and bright casual dining room connects to a modern, well-equipped kitchen with custom cabinetry and two built-in Italian Smeg ovens. The entrance sets the tone for the property with a double-height reception foyer, a large skylight above, abundant natural light, and a stately main staircase crafted from hand-forged iron. These details reinforce the home’s identity and set it apart from a property that is merely spacious. The private living areas are located on the upper floor. The master suite, measuring approximately 80 m², features two large, separate walk-in closets and an en suite bathroom with a whirlpool tub, sauna, and generous spaces. The house also features five additional en-suite bedrooms, all spacious and equipped with floor-to-ceiling closets, along with a large, private study that is bright and offers unobstructed views. The basement houses one of the property’s most unique spaces: an Irish-style pub of approximately 110 m², fully furnished with woodwork, acoustic treatment, a sound system, and its own lighting. It is an ideal space for gatherings, celebrations, family get-togethers, a game room, or private entertainment. The basement also includes a generously sized, separate laundry room; a staff quarters with independent access; a staff bathroom; and a centralized mechanical room, designed to organize and facilitate the property’s technical maintenance. In terms of comfort and quality, the house features radiant floor heating on all three floors, three independent boilers, heat/cool air conditioning, German double-glazed airtight windows throughout the property, German Hansgrohe faucets, a private camera and alarm system, a covered four-car garage, and high-end finishes. Renovated in 2019–2020, it combines the elegance of a solid, timeless structure with modern updates to the bathrooms, faucets, ground-floor flooring, pool, sun deck, and outdoor areas. The listed price is for the property with approximately 3,200 m² of land. An alternative sale without the additional land may also be considered. Living at the San Diego Country Club not only guarantees security and peace of mind but also provides access to a wide variety of exclusive amenities that enrich the living experience: -Golf: An 18-hole golf course and an additional 18-hole practice course. -Tennis: Several clay and hard-court tennis courts. -PADEL: Top-tier padel courts -Polo: Top-tier polo fields for lovers of the sport. -Horseback Riding: Equestrian facilities and a riding arena. -Gym and Spa: A fully equipped gym and a spa offering relaxation services. -Restaurants and Clubhouse: Dining areas and several clubhouses for social gatherings. -Artificial lake with recreational activities. -Soccer: Professional soccer fields. -24-hour security: Private security ensuring peace of mind and access control. -Children’s Play Areas: Various recreational areas for children. IT IS HEREBY STATED THAT THE AREAS AND DIMENSIONS OF THE PROPERTY ARE APPROXIMATE; THE EXACT MEASUREMENTS WILL BE SPECIFIED IN THE FINAL SURVEY PLAN. THE COTI WILL BE PROCESSED BY THE SELLER Sergio Gerez License No. 236 Judicial Department M-GR
Indoor & Comfort
Outdoor & Recreation
Explore hospitals, schools, coworking spaces, and travel times in the neighborhood.