
6-room house for sale with a pool in Riberas Puertos
$480,000
About this home
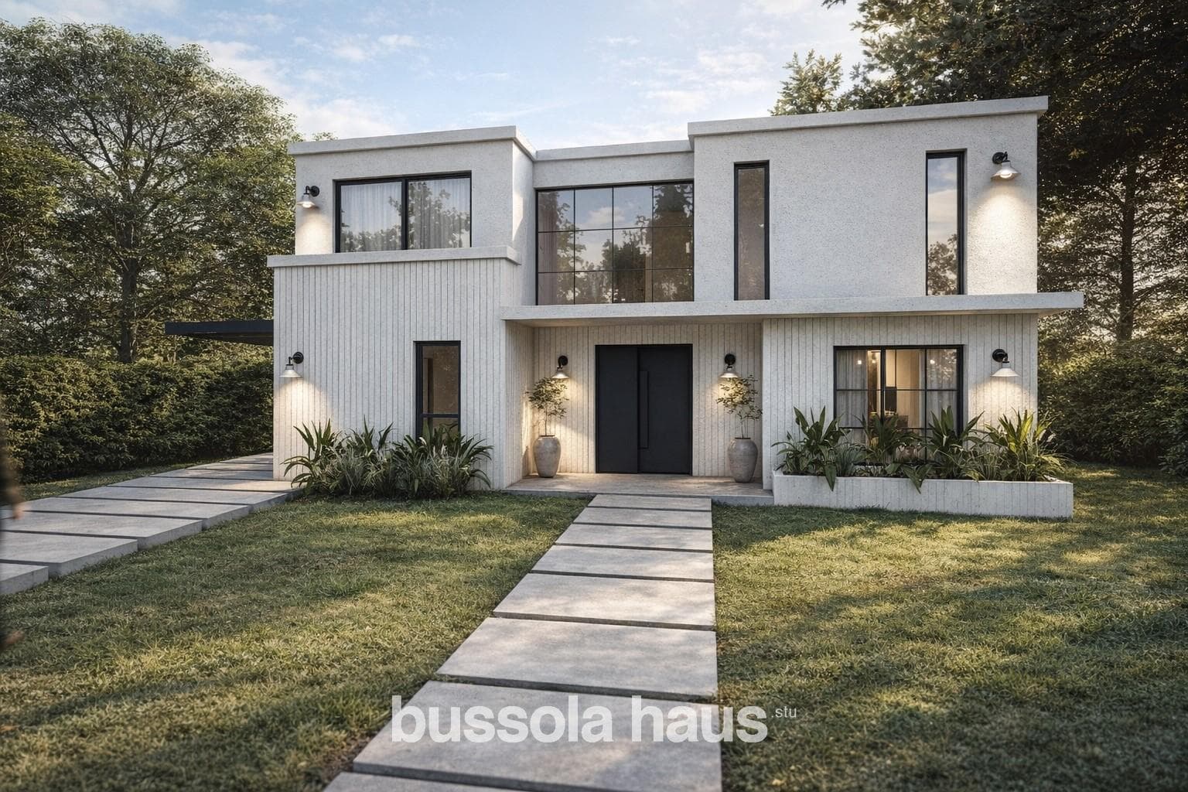
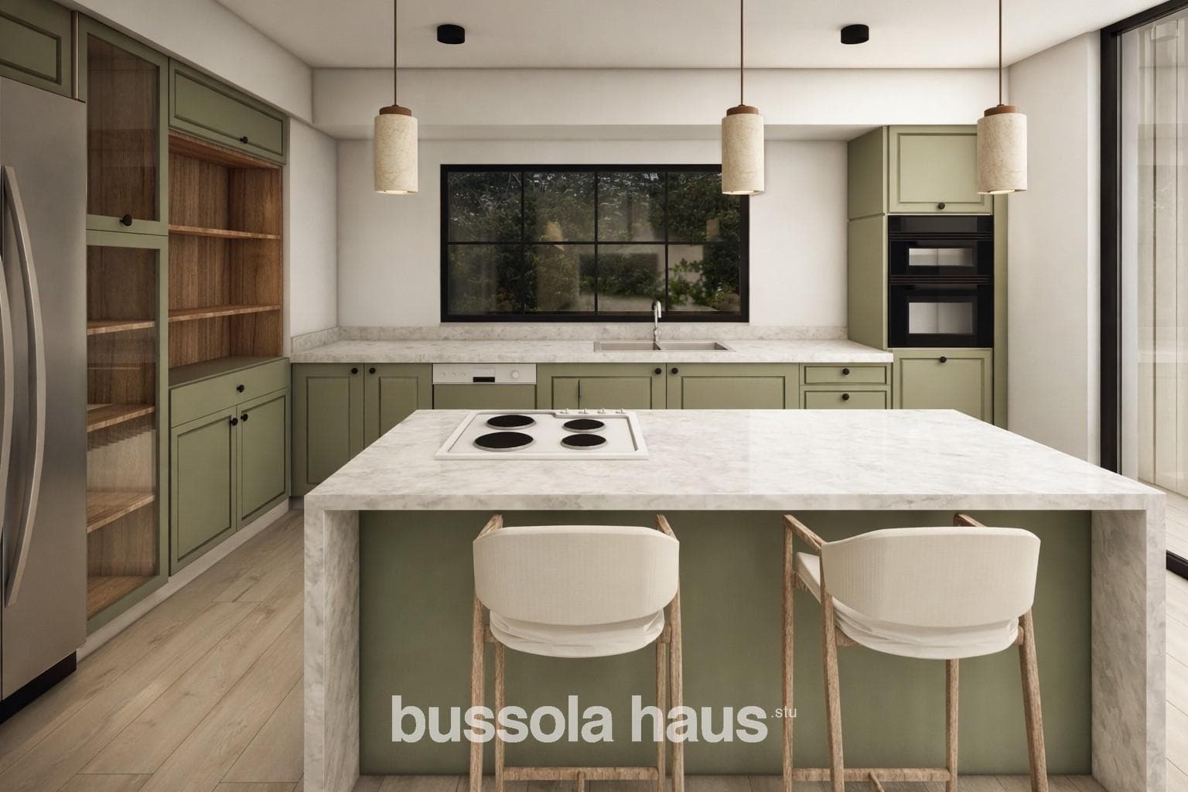
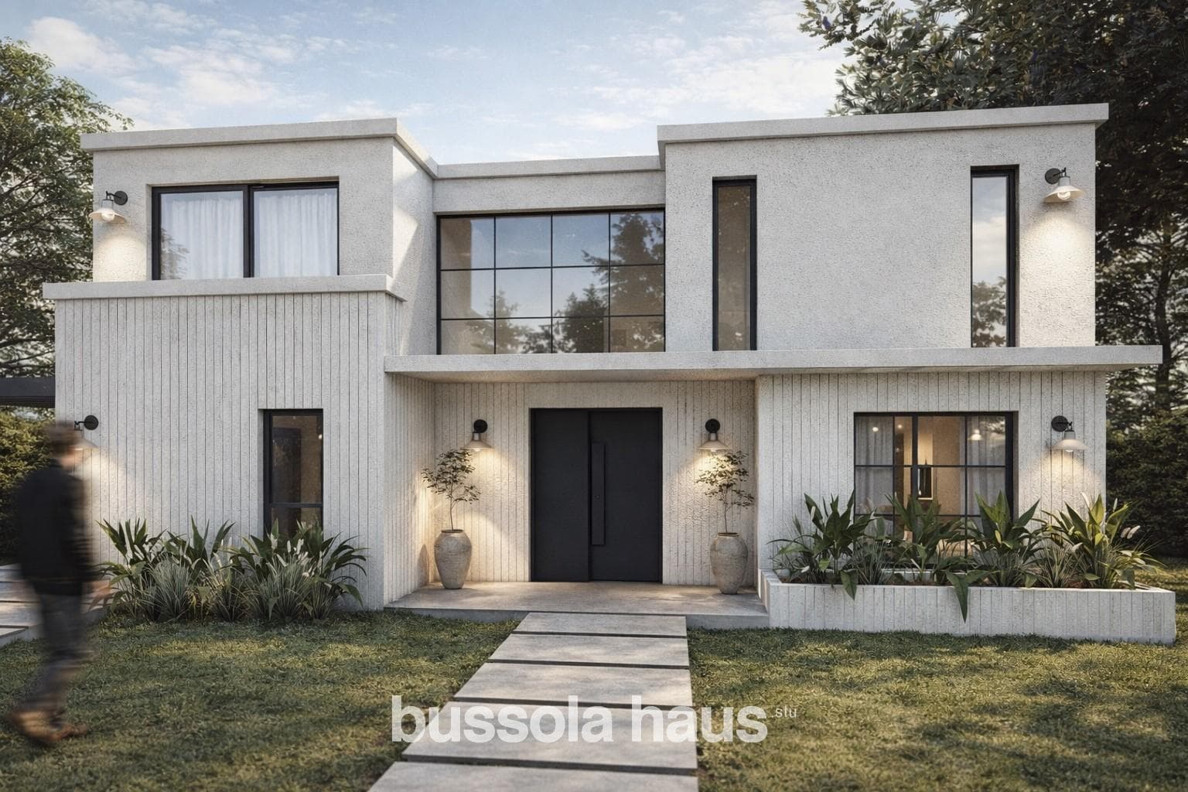
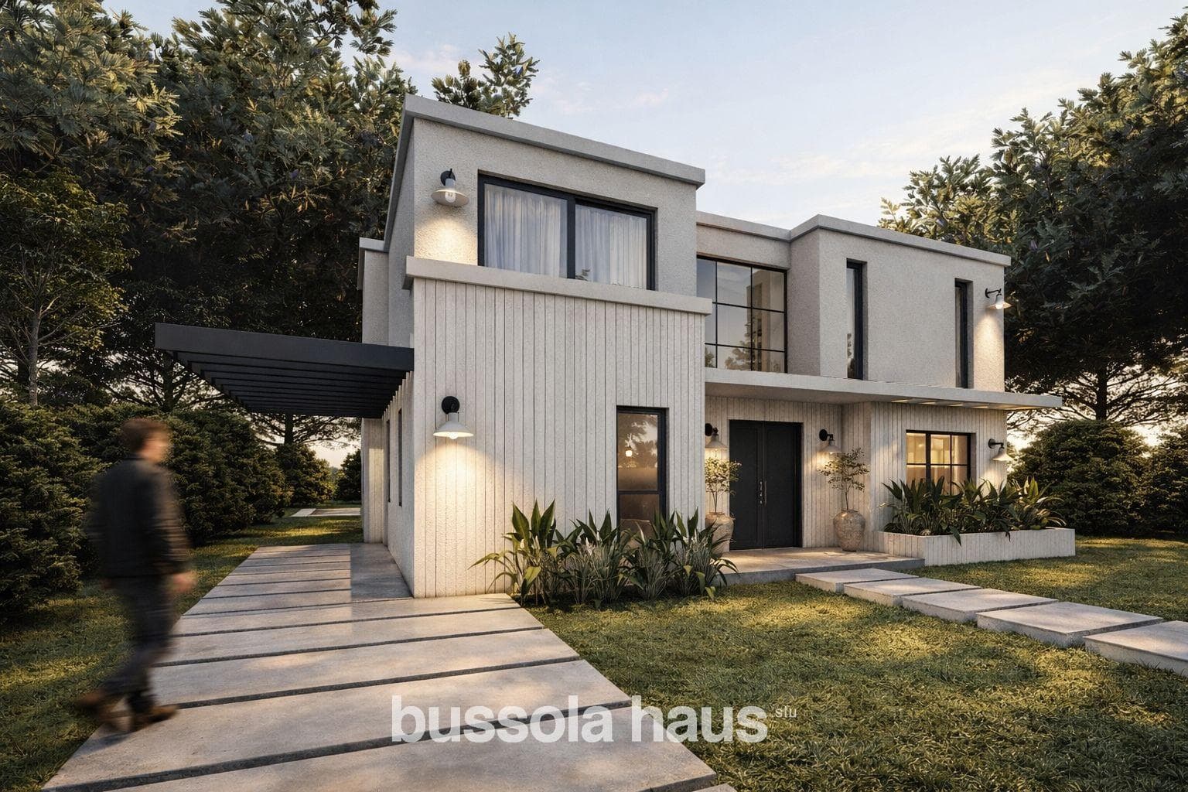
The project features a total built area of 325 m², spread over two levels, with a contemporary architectural design that prioritizes spaciousness, natural light, and the integration of interior and exterior spaces, creating a modern, warm, and functional home.The façade combines Tarquini-style textured cladding with vertical siding on the ground floor, adding texture, rhythm, and material contrast, while the black PVC windows with double-glazed units emphasize the modern character and ensure thermal and acoustic efficiency. The main entrance leads through a double-height foyer, which establishes a sense of grandeur upon arrival. From there, one enters the main living area, consisting of an open-concept kitchen, dining room, and living room, creating a large, continuous social space with unobstructed views of the park and direct access to the patio, equipped with a grill and bar. It also features a restroom for pool use and an outdoor shower. The ground floor is complemented by a flexible space with a view to the front, suitable as a playroom, TV room, or study.This level also features a guest restroom and a service area consisting of a guest bedroom with an en suite bathroom—which can also serve as a staff quarters—and a laundry room with a side service entrance. The upper level houses the private area, consisting of four bedrooms, two of which are en suite. The master suite features a spacious walk-in closet and a bathroom equipped with a double sink, a shower area, and a toilet. Interiors: Wood-look porcelain tile flooring on the ground and upper floors Staircase clad in microcement Plaster ceilings in all rooms, with built-in curtain boxes High-durability, low-maintenance PVC baseboards Kitchen and Cabinetry Kitchen with integrated central island; complete set of base cabinets and wall cabinets Purastone countertops Electric oven and gas stove Complete closet fronts in all bedrooms Climate Control and Utilities Underfloor heating in all rooms, including the porch; pre-wiring for air conditioning units in all rooms Plumbing and electrical systems featuring top-brand, high-quality materials Exteriors Pedestrian and vehicular access on smoothed concrete; semi-covered patio with grill (hardware included) and built-in bar Interiors Wood-look porcelain tile flooring on the ground and upper floors 8.0 x 4.00 pool Financing available. Delivery: January 2027! ETEL COMAS, CUCICBA 9366 ANDRES PRADO SISTO, CMZC 640 Note: The graphic and written information contained in this listing is provided for illustrative purposes only and does not form part of any contractual documentation. The final measurements and square footage will be determined by the property title for the property in question. Furthermore, the amounts indicated for taxes, utilities, and maintenance fees are subject to verification. The property value indicated herein is subject to change without prior notice. The sale of this property is subject to the owner’s completion of the Real Estate Transfer Code (COTI) procedures in accordance with current regulations (AFIP Resolutions 2371/08, 2439/08, and related provisions). BHS7867438
Amenities
Indoor & Comfort
Outdoor & Recreation
Security
Lifestyle
Nearby Essentials
Explore hospitals, schools, coworking spaces, and travel times in the neighborhood.