

7-room house for sale in the Marinas Puertos Escobar neighborhood
$1,200,000
About this home
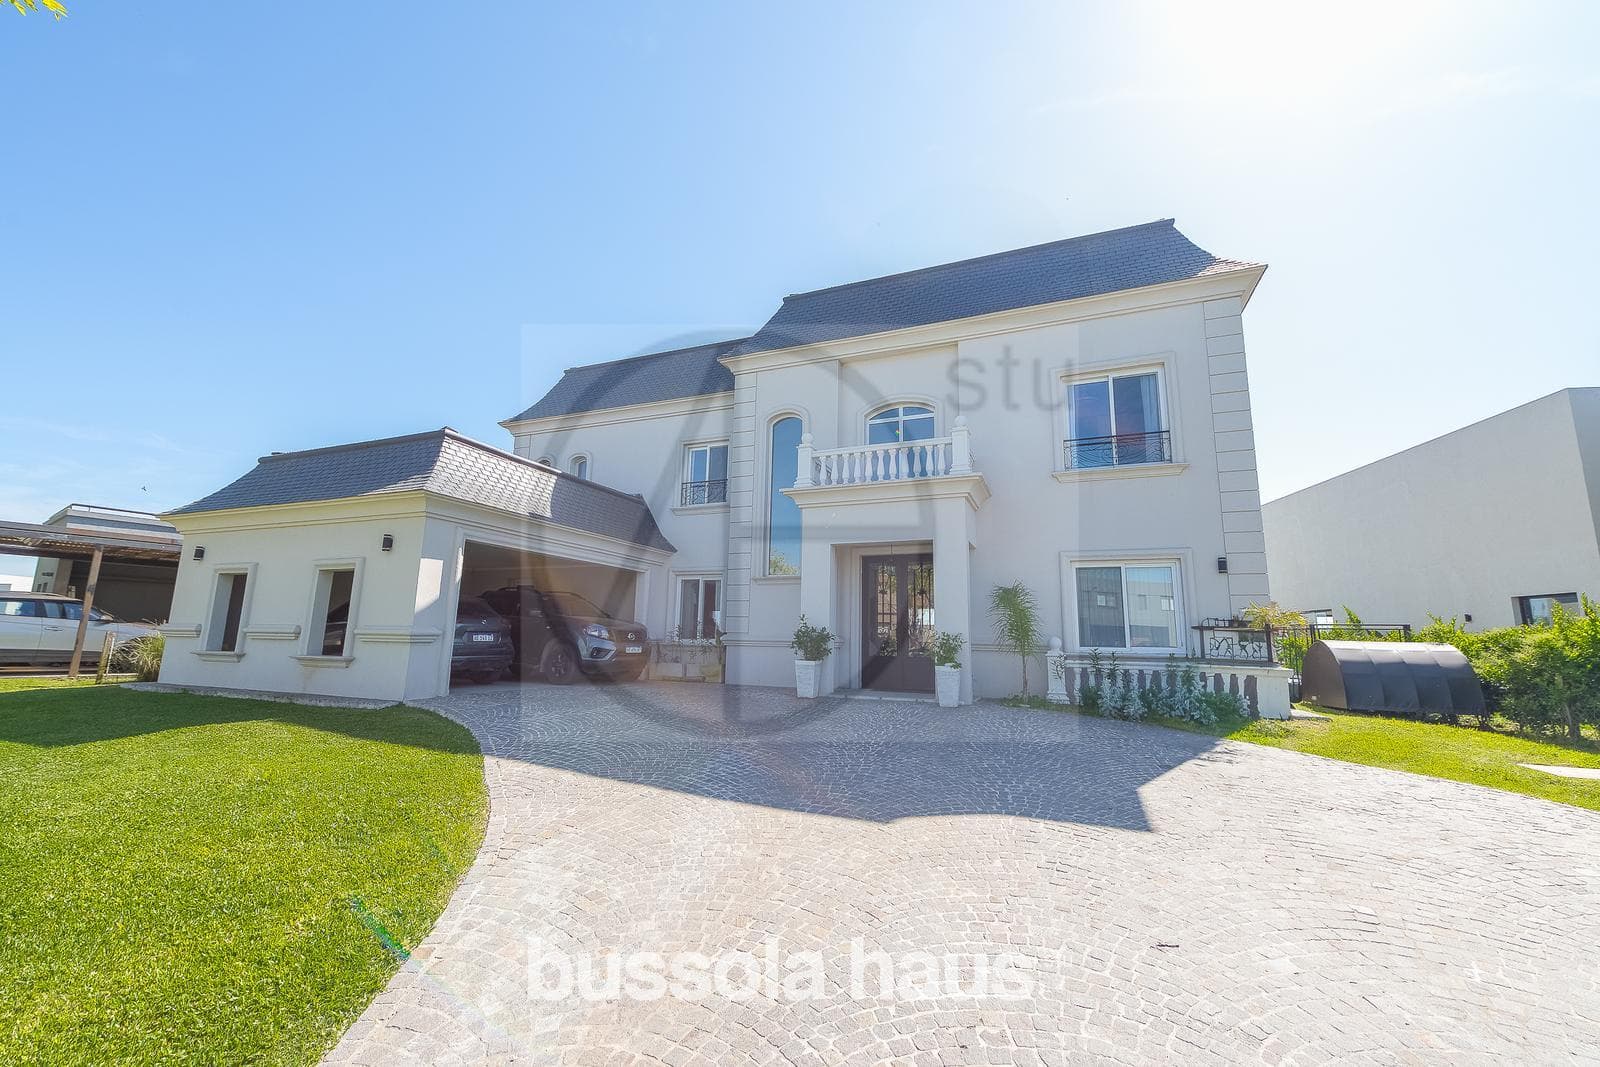
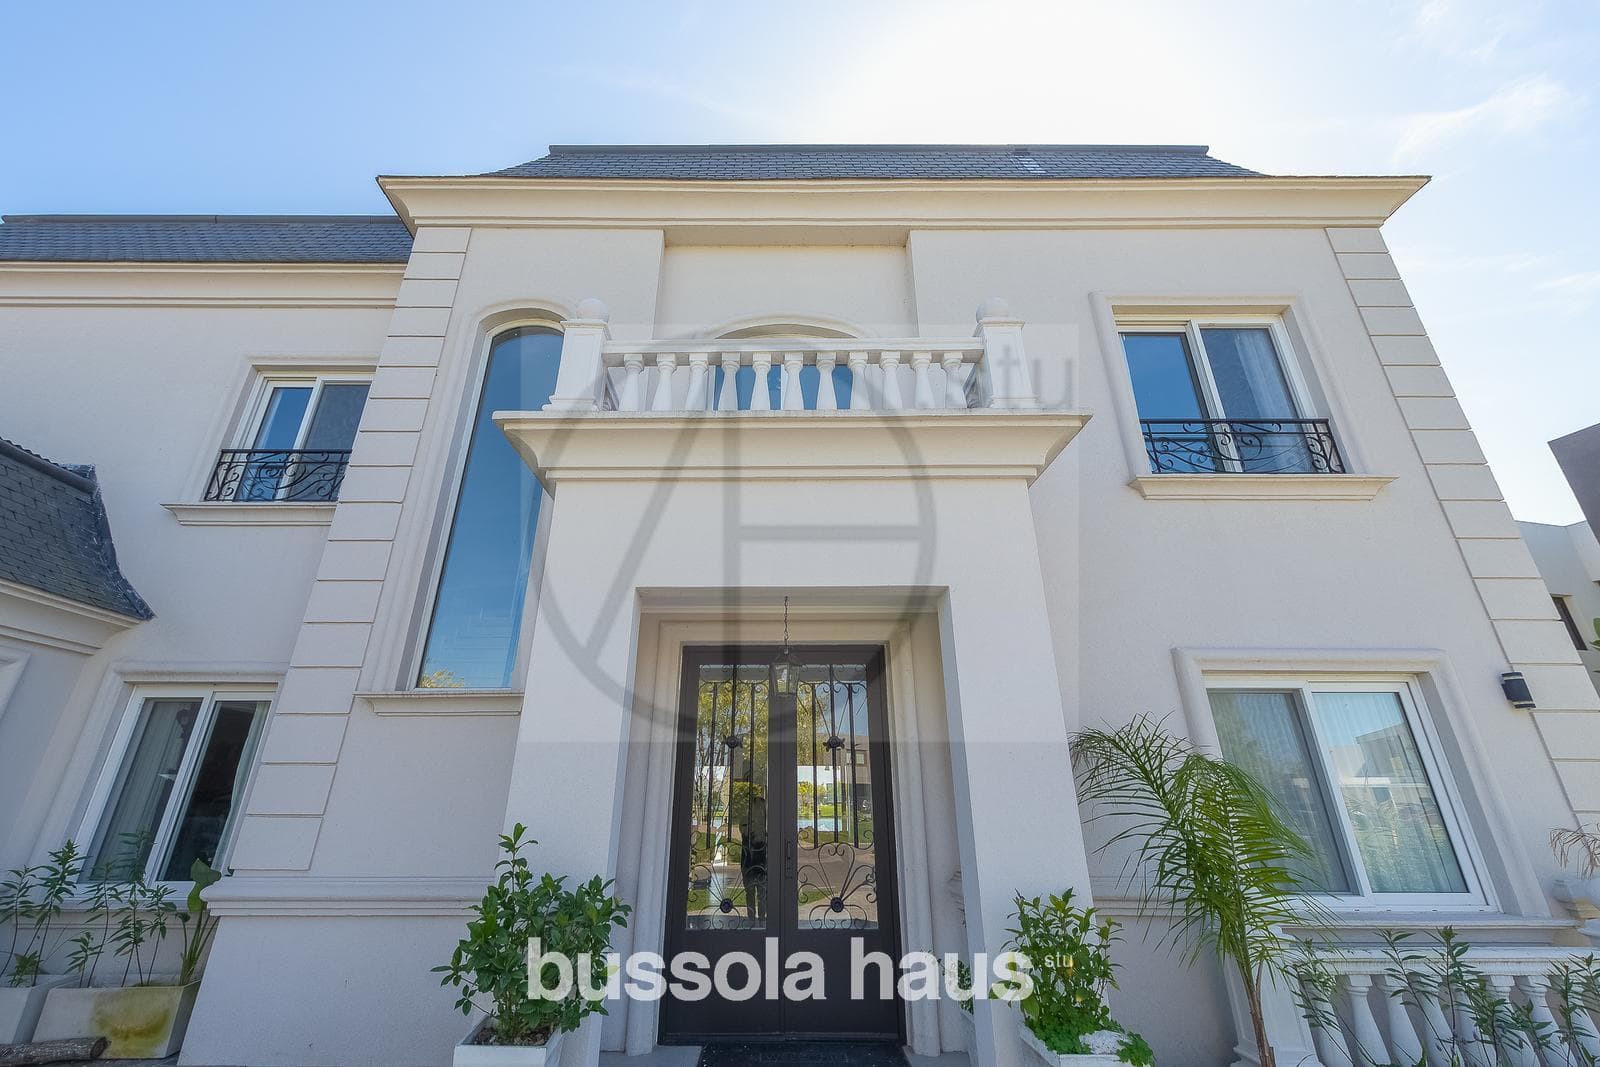
An elegant and exclusive French-style property located in the prestigious Marinas neighborhood, part of the Puertos Escobar complex, on a north-facing lot overlooking the lake, ensuring perfect sunlight year-round. True to its style, the home features decorative moldings, French slate-style roof tiles, and a grand porphyry driveway leading to a covered two-car garage. A central entry hall leads to the various rooms; on the right, there is a spacious bedroom/office facing the front of the house, accompanied by a full bathroom with a shower and an internal connecting door. Next is a spacious living-dining room with floor-to-ceiling windows offering excellent views of the lake and access to the porch. To our left is a spacious kitchen featuring 13 linear meters of high-quality, fully fitted lacquered cabinetry, complemented by Silestone countertops and backsplashes. All kitchen appliances are Ariston brand, ensuring both design and quality. Maid’s quarters with a full bathroom, a laundry room with complete cabinetry and ample storage space, and a service entrance connected to the garage. Covered patio with a wood-fired grill featuring full-length fronts, a 90-cm industrial gas range with a burner and oven for preparing excellent meals. Outdoor pool bathroom. Infinity-edge pool with a sun deck. It features a solar-powered heating system with a pump independent of the filtration system and an automatic water level sensor. Garden with automated irrigation featuring a rain sensor and Gamma Bahiana system. On the upper floor, there is a spacious, intimate hallway leading to the four bedrooms, which include a master suite, a junior suite, and two semi-suites that share a full bathroom. The generously sized master suite features a balcony terrace with an unobstructed view of the lake, a full bathroom with a shower stall, hydromassage, and double sinks, and a walk-in closet with ample storage space. The junior suite includes a walk-in closet and a full bathroom. The two spacious semi-suites each have a closet and share a partitioned bathroom. A second laundry room on the upper floor is concealed behind a closet, which is very useful for keeping the house organized with everyday laundry. An attic space provides ample storage. Details that make a difference: -Ilva porcelain tile flooring -Ferrum Linea Marinas and Trento bathroom fixtures -Fv Coty line faucets -Silestone countertops -Ariston kitchen appliances -Kitchen cabinets with lacquered fronts - PVC windows with DVH - Complete closet fronts and interiors - Central heating and cooling with independent systems on the ground floor and first floor, featuring temperature sensors - High-efficiency water heater - Travertine staircase ETEL COMAS, CUCICBA 9366 ANDRES PRADO SISTO, CMZC 640 Note: The graphic and written information contained in this listing is provided for illustrative purposes only and does not form part of any contractual documentation. The final measurements and floor areas will be determined by the property title for the aforementioned property. Likewise, the amounts indicated for taxes, utilities, and maintenance fees are subject to verification. The property value indicated herein is subject to change without prior notice. The sale of this property is subject to the owner’s completion of the Real Estate Transfer Code (COTI) procedures in accordance with current regulations (AFIP Resolutions 2371/08, 2439/08, and related provisions). BHS6743063
Amenities
Indoor & Comfort
Outdoor & Recreation
Security
Lifestyle
Nearby Essentials
Explore hospitals, schools, coworking spaces, and travel times in the neighborhood.