

$2,282
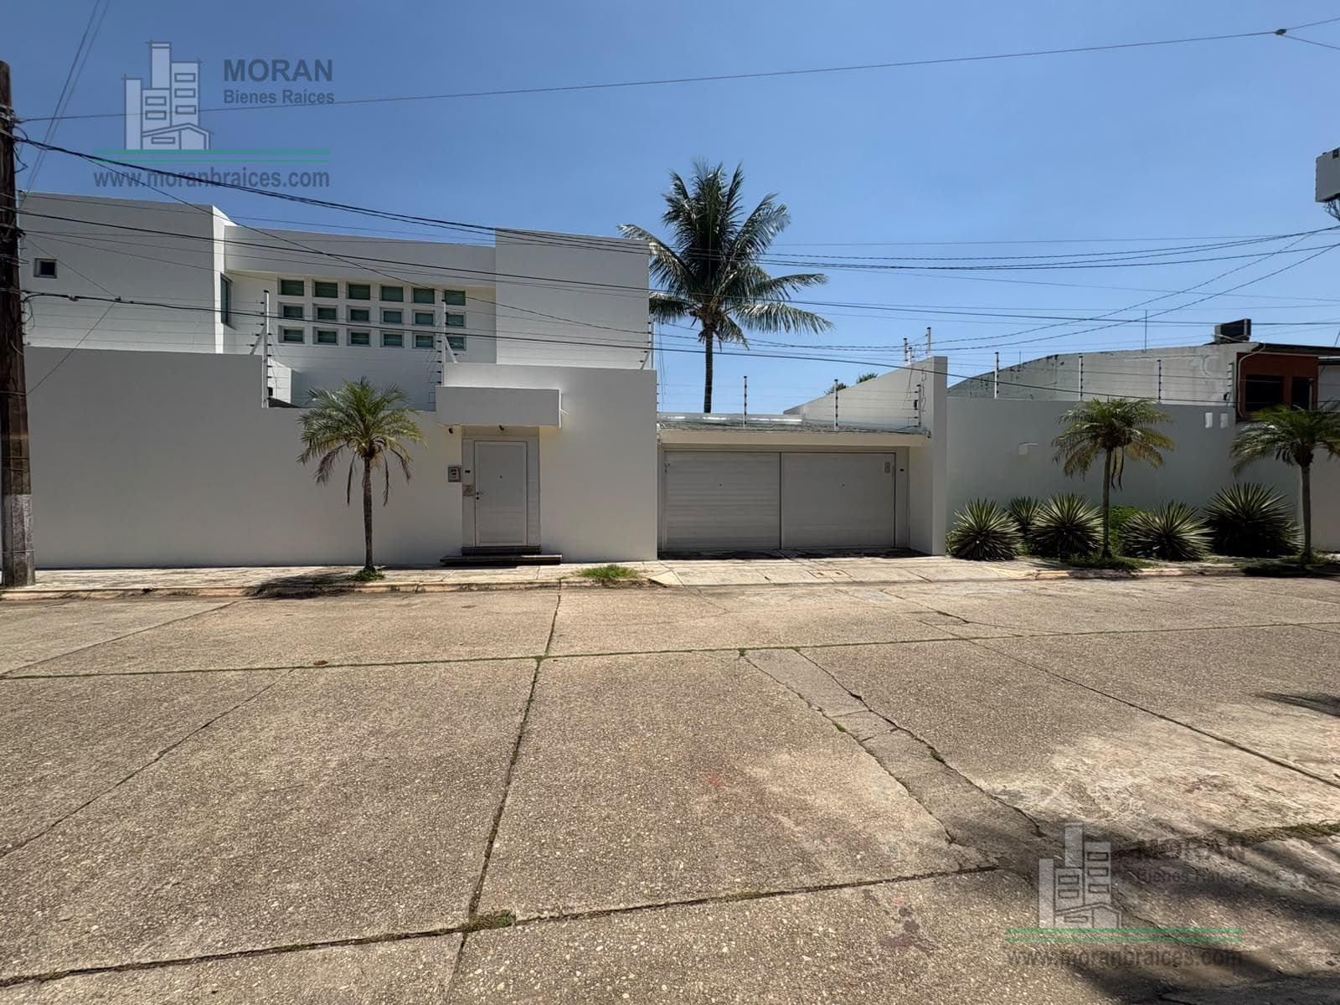
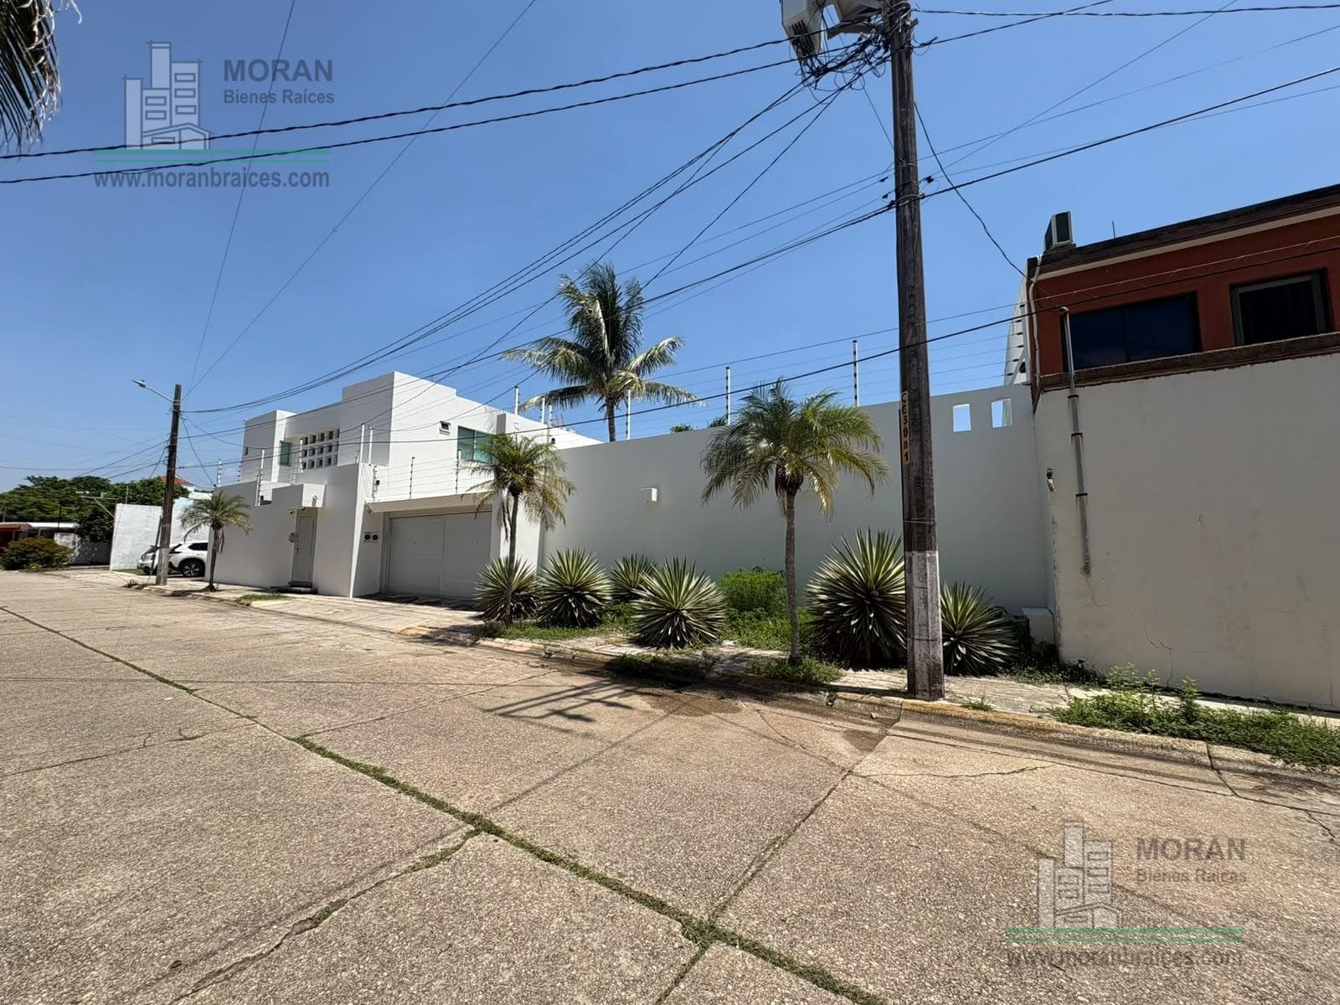
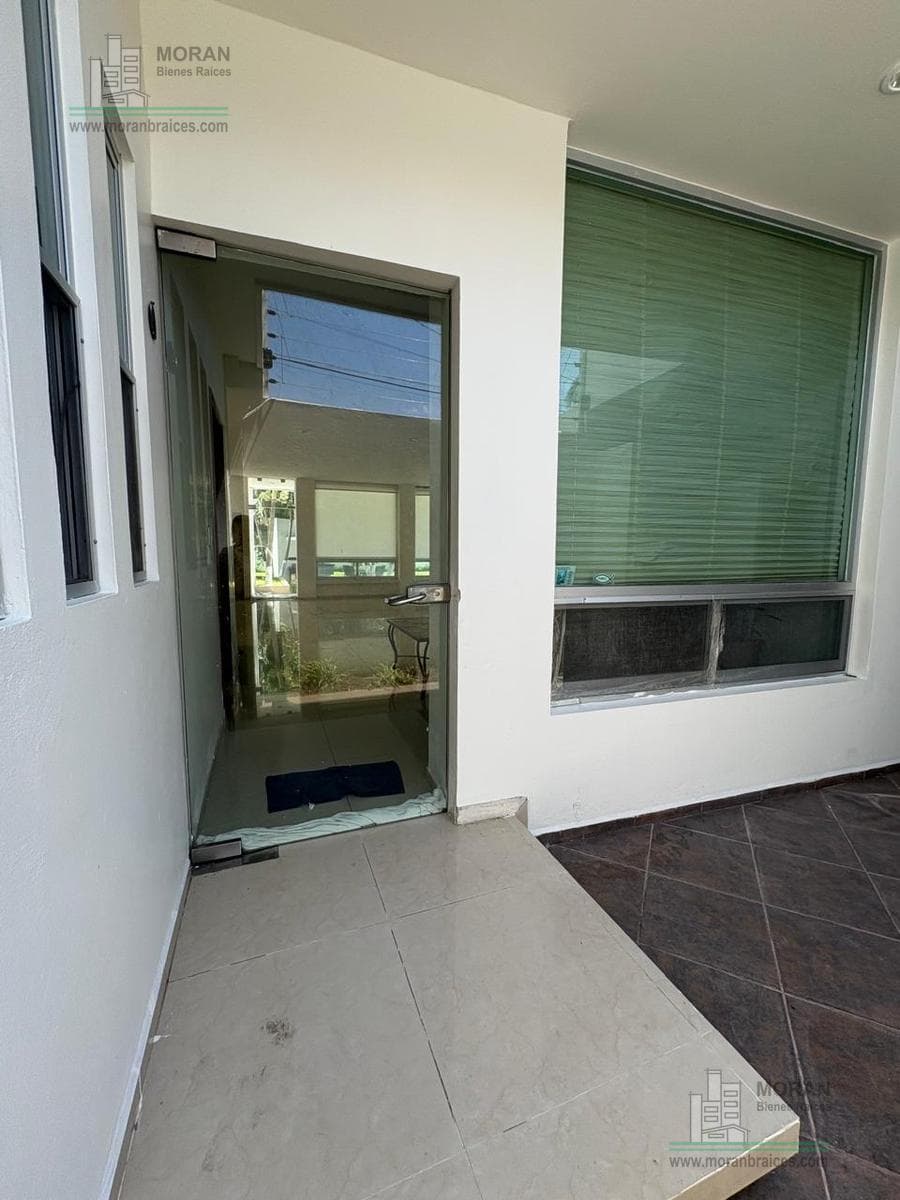
SEMI-FURNISHED house, built on a 1,000 m² lot in a residential area, in good condition and well-maintained, consisting of the following: GROUND FLOOR: Entryway with a sofa, side table, and coffee table; kitchen with built-in cabinets (including stove and range hood), granite breakfast bar with bar-height stools, refrigerator, and service door, dining area with a sideboard, living area with a sofa, armchair, and stools, half-bath, a study and/or bedroom with a king-size bed featuring a headboard, nightstands on either side, a TV stand, a mini-split air conditioner, and blackout blinds on the windows. UPPER FLOOR: Access to this floor is via a staircase with floating steps and a stainless steel railing, 2 secondary bedrooms, both with mini-split air conditioners, closets, and built-in wooden desks, blinds on the windows and full en-suite bathrooms in each, one of which features a double bed with a headboard and a TV stand; a very spacious master bedroom—or one divided into two sections (a sleeping area and a living or TV area)— with built-in wooden cabinetry featuring shelves and drawers, walk-in closet, full en-suite bathroom with a whirlpool tub, as well as a balcony overlooking the entire back patio. BACKYARD: It features a lighted pool with a jacuzzi area, lined with Venetian tile; next to the pool an outdoor social area consisting of a bar with a grill, an aluminum sink for washing dishes, and a set of outdoor chairs and a table; there is also a patio area, a full bathroom serving the pool and the outdoor social area, a filter room and pool pump, control panel for the house’s perimeter electric fence, a water heater, and storage space for various supplies and equipment for pool and garden maintenance, as well as a spacious garden with a lawn and palm trees. The garden area features an enclosed social space, with a mini-split air conditioner, a kitchen/bar area, a granite countertop with bar stools, a mini-fridge, a two-burner grill, a full bathroom inside, a ceiling-mounted bracket for mounting a projector onto the wall, two sofas that can be joined to form an “L” shape, a table and chair set, and shutters on all windows and the entrance door; this area can also be used as a guest apartment separate from the main house. GARAGE/UTILITY ROOM/LAUNDRY: Space for two vehicles with sliding aluminum garage doors featuring remote-controlled openers and closers, access to the backyard, access to the laundry area, which includes a wash tub and a washing machine, as well as access to the utility room with a full bathroom inside, featuring a clothes-drying area, a sump pit, and a centrifugal pump, along with a small storage room. SPECIAL FEATURES: The property features a functional perimeter electric fence, video surveillance cameras (CCTV), an aluminum access or pedestrian gate with a second security gate, a cistern, a water tank, and a swimming pool. MORAN BIENES RAICES is a real estate agency founded in 1979 in the city of Coatzacoalcos, Veracruz, initially focusing primarily on property management. and subsequently, and to this day, it offers services including: Rentals, Sales, Property Searches, and General Real Estate Consulting.
Indoor & Comfort
Outdoor & Recreation
Lifestyle
Explore hospitals, schools, coworking spaces, and travel times in the neighborhood.