$350,807
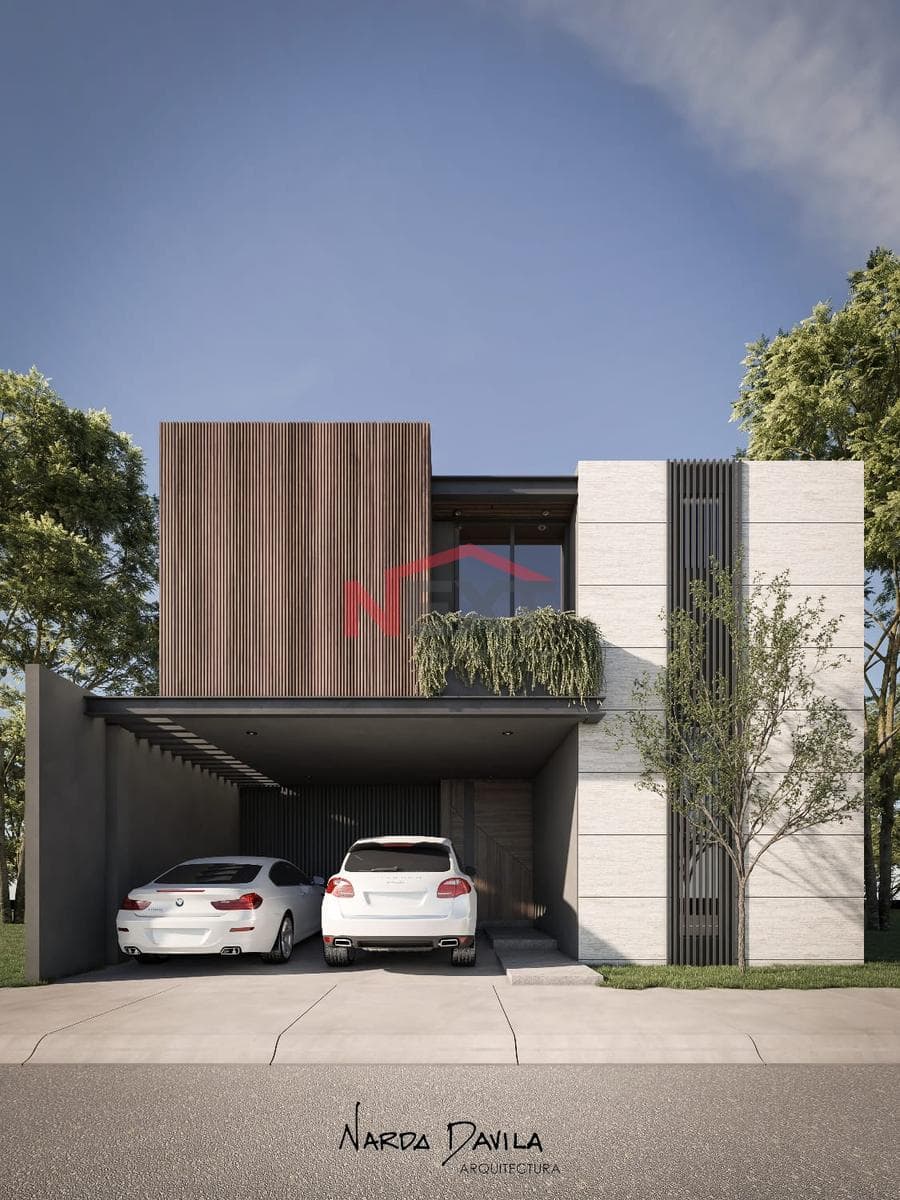
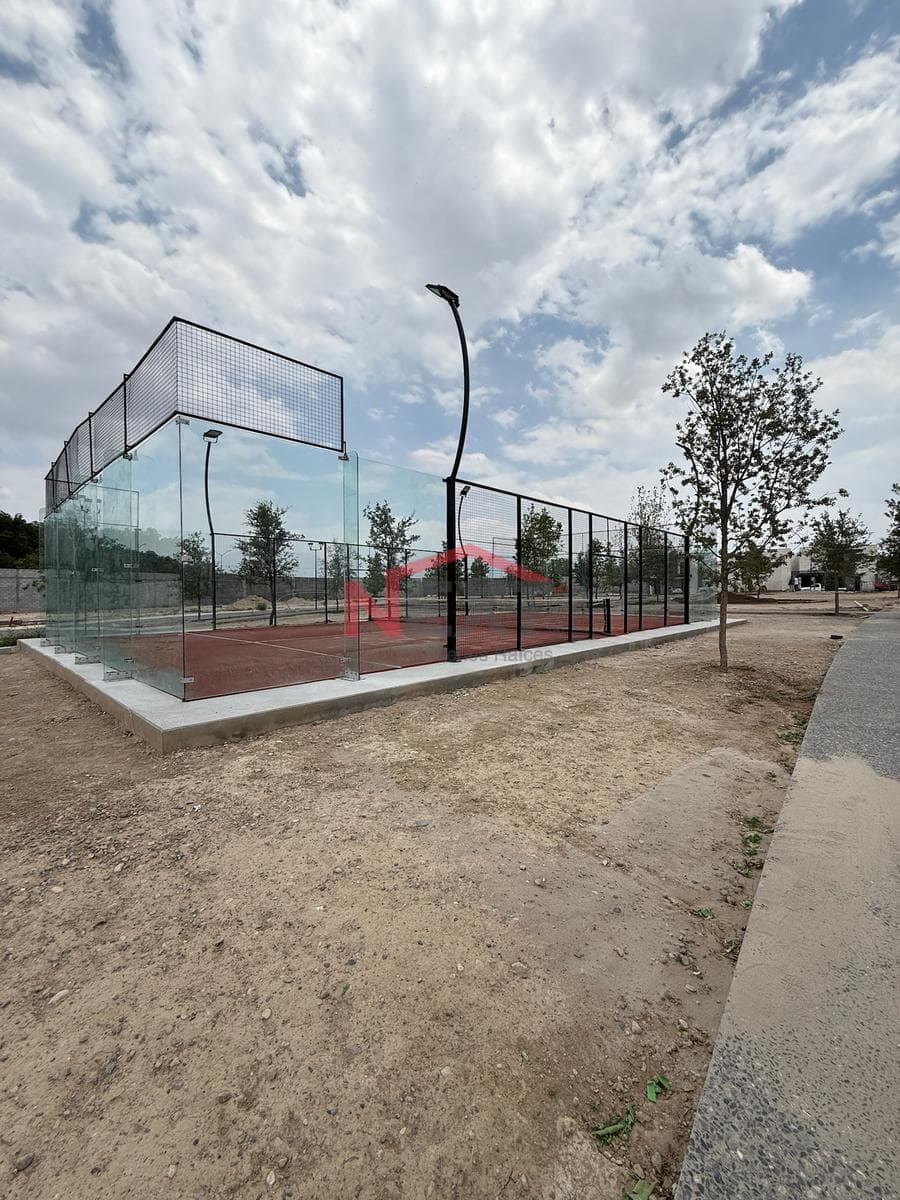
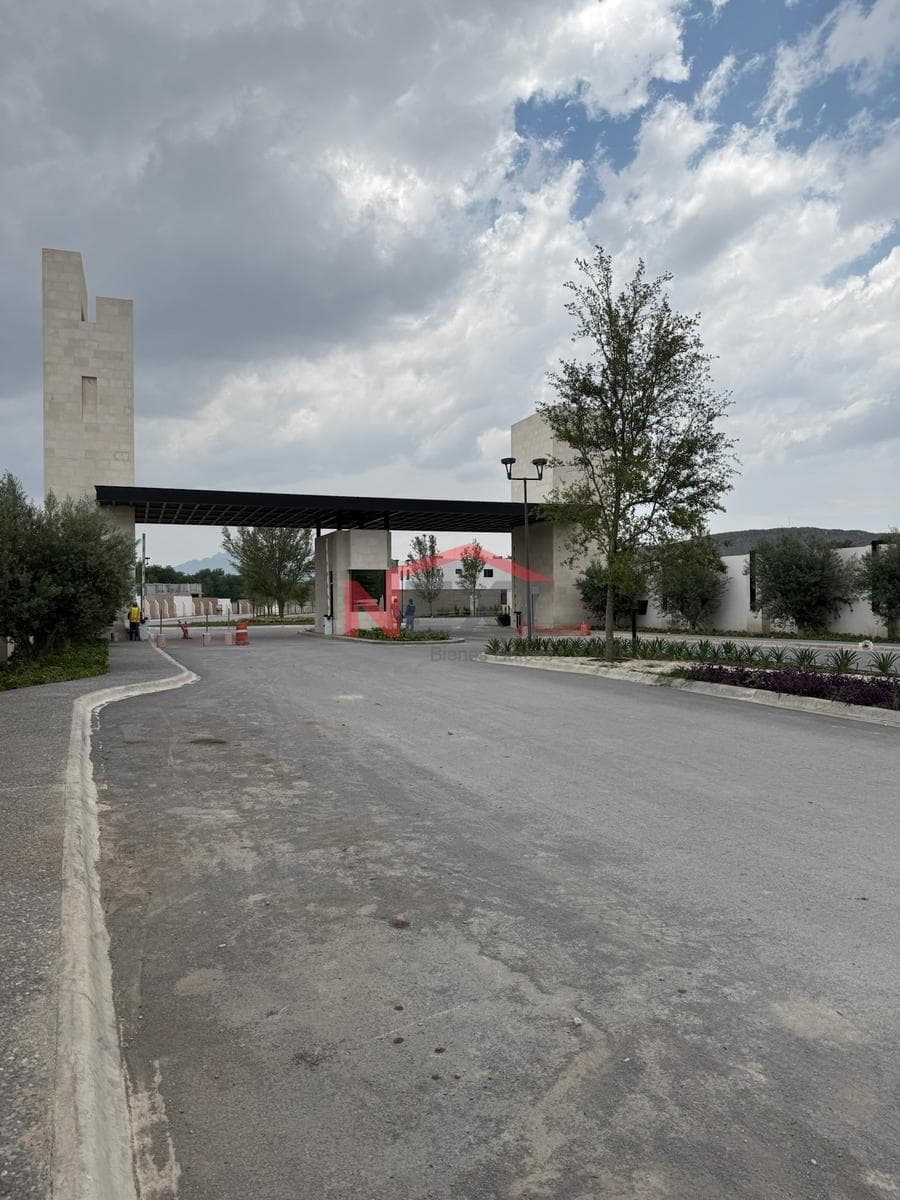
ID: SLWV-4142 Sauce Model | Seterra Residencial | 4 Bedrooms, NO NEIGHBORS BEHIND, 203 m² lot | 284 m² of floor space Located in Seterra Residencial, north of Saltillo, in one of the city’s fastest-growing residential, commercial, and educational areas. The development is just 3 minutes from the Saltillo Country Club and features gated access, a security guardhouse, security cameras, a perimeter fence, spacious green areas, tree-lined roads and medians with a jogging path, 100% underground utilities, LED lighting, natural gas, fiber optics, and water service from Aguas de Arteaga. Ground Floor: Covered 2-car garage. Entryway. Open-concept living room, dining room, and kitchen. Bedroom with full bathroom. Pantry. Laundry room. Interior storage room. Barbecue area integrated into the garden. Outdoor half-bath serving the garden and social area. Upper Level: TV room. Master bedroom with walk-in closet and full bathroom. 2 secondary bedrooms, each with a walk-in closet and full bathroom. Features: 6 solar panels installed. Rainwater cistern. A layout designed for functionality and privacy, featuring four bedrooms—including one on the ground floor—as well as a social area integrated into the garden, ideal for enjoying gatherings and spending time outdoors. 85% complete; delivery scheduled for OCTOBER 2026
Explore hospitals, schools, coworking spaces, and travel times in the neighborhood.