


$195,653
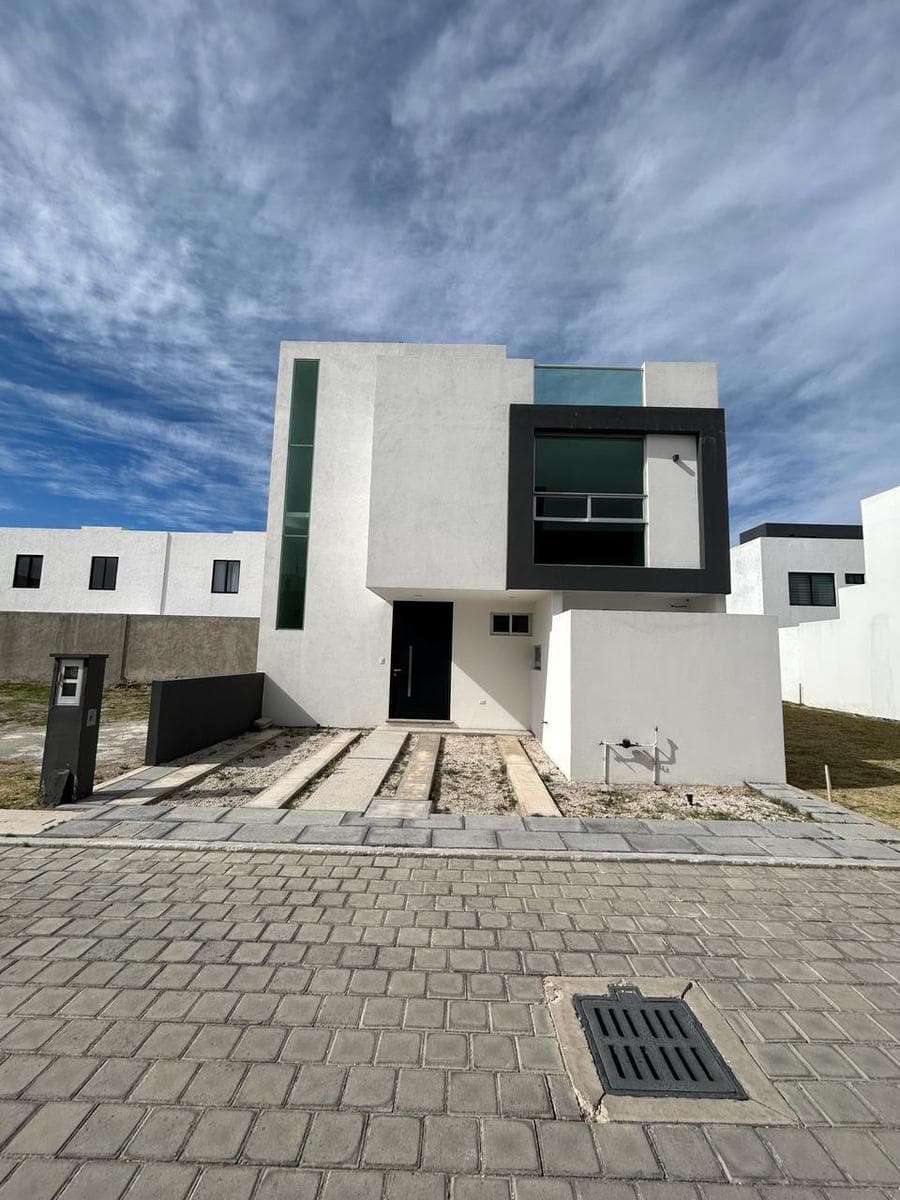
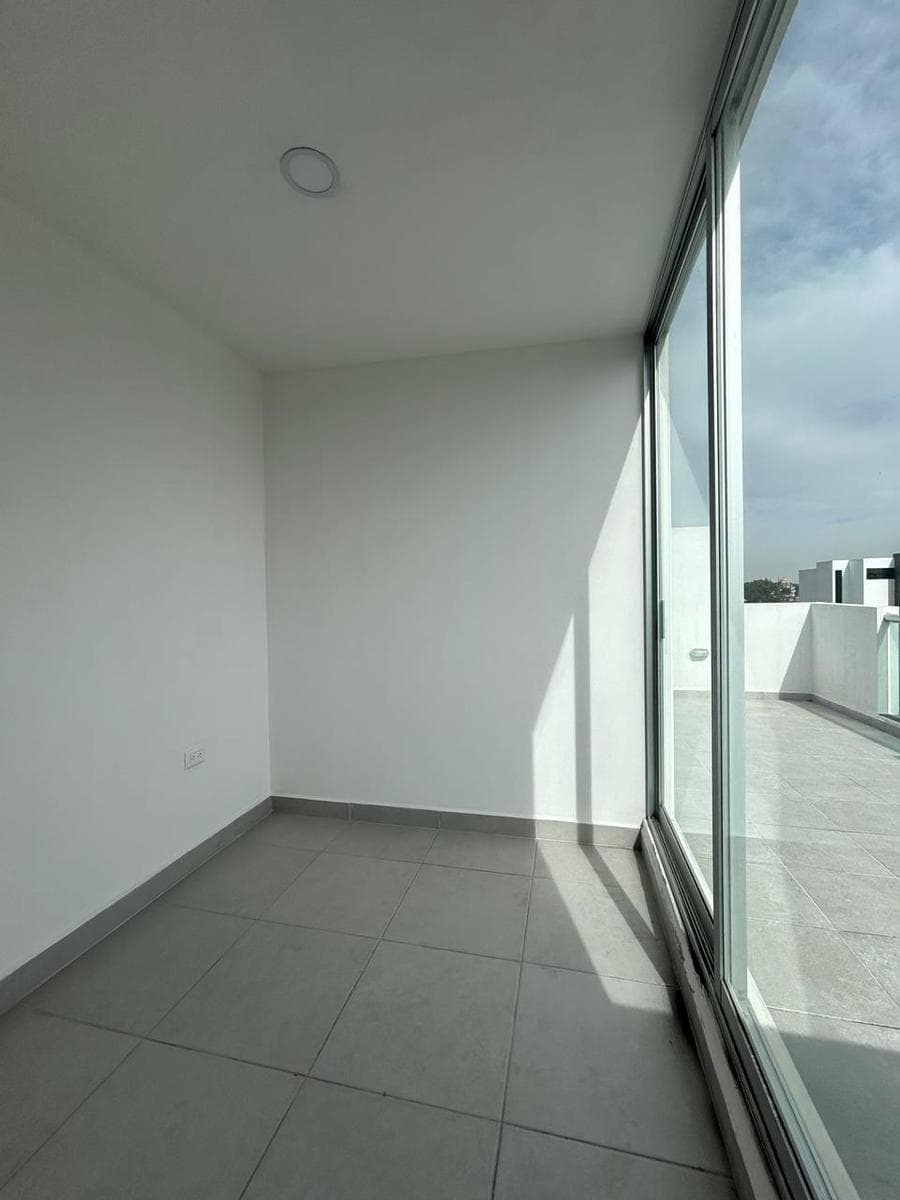
SINGLE-FAMILY HOME IN A CONDOMINIUM COMPLEX LOCATION: 16 Azhares Street "MORAVÍA" Residential Development Colonia Centro San Andrés Cholula, Pue. LAYOUT DESCRIPTION: - This project features the following layout: - The ground floor features an entryway, a storage closet under the stairs, a guest half-bath, a living room, a dining room, and a kitchen with - a pantry, a utility patio with a laundry area, and a backyard garden. (66.179 m²) - The first level features a hallway leading to the bedrooms, a master bedroom with a full bathroom and a spacious walk-in closet, and 2 - secondary bedrooms with a shared bathroom and a linen closet. (66.179 m²) - The second level features a multipurpose area with access to a terrace (roof garden). (11,960 m²) For a total construction area of 144,318 m² - Terrace (roof garden) of 22.00 m² - This project was developed within a residential subdivision under condominium ownership on a - lot with a surface area of 116,580 m². Number of stories: 3 - Building height (h): 8.60 m from the +/- 0.000 m level. - Lot dimensions: 8.70 m frontage x 13.40 m depth - 6,000.00-liter cistern. DESCRIPTION OF EXTERIOR FINISHES: - Exterior walls finished with a fine-textured cement-sand plaster mix in a 1:5 ratio and coated with stucco. - White facade with Oxford gray accents, painted with Comex vinyl paint, and white ceiling panels. - 3" natural aluminum frames with 6 mm green Tintex glass (first-class quality); wide windows providing excellent natural lighting. - Balcony railing in natural aluminum with tempered glass. - Main entry door in black aluminum, European-style Heavy Duty series, with a 4-post security plate. DESCRIPTION OF INTERIOR FINISHES: - Floor coverings: top-quality Interceramic brand ceramic tiles in 0.60 x 0.60 m sizes. - Walls and ceilings: plastered with a mixed mortar base, coated with stucco, and smoothed with Redimix. - Interior walls painted white with Comex vinyl paint; white ceilings. - Closets and doors made of MDF with melamine finish in solid colors and/or wood-grain finishes. - Kitchen countertop in natural black San Gabriel granite. - Bar cabinet in melamine with a natural wood countertop. - Bathroom walls covered with stone-effect ceramic tile in the shower area. - Stainless steel stair railing. - Natural aluminum 2" profile bathroom shower doors with glass. - Melamine bathroom vanities with MDP base and natural marble countertops, ceramic oval sinks, and single-handle faucets. DESCRIPTION OF KITCHEN AND BATHROOM FIXTURES, HYDRO-PNEUMATIC EQUIPMENT, GAS SYSTEMS, AND LIGHTING. - 30" Across stove with 6 burners and a stainless steel oven, tempered glass top, and panoramic oven door. - 80 cm Across Titanium range hood. - TECNOLAM double stainless steel sink - TECNOLAM single-handle kitchen faucet with a satin finish. - Interceramic DOVER model bathroom fixtures. - Ceramic countertop-mounted toilets on a marble base with a tall single-handle faucet. - Showerheads with single-handle faucets featuring bronze fittings. - All plumbing is installed with TUBOPLUS (green) piping—the best on the market, which prevents limescale buildup and is highly durable. - Rainwater and sanitary drainage systems are installed with 2" and 4" reinforced PVC. - 90-liter EVANS hydropneumatic tank. - 16 GPM, 1/2 HP EVANS submersible pump. - 120-liter CYTSA stationary gas tank. - RHEM or CALOREX gas water heater for 2 1/2 fixtures - Lighting throughout the house with recessed LED fixtures (maximum energy savings and high lighting efficiency).
Outdoor & Recreation
Explore hospitals, schools, coworking spaces, and travel times in the neighborhood.
