HOUSE FOR SALE - CAVENDISH HOUSING IN VILLA BELGRANO
$315,000
About this home
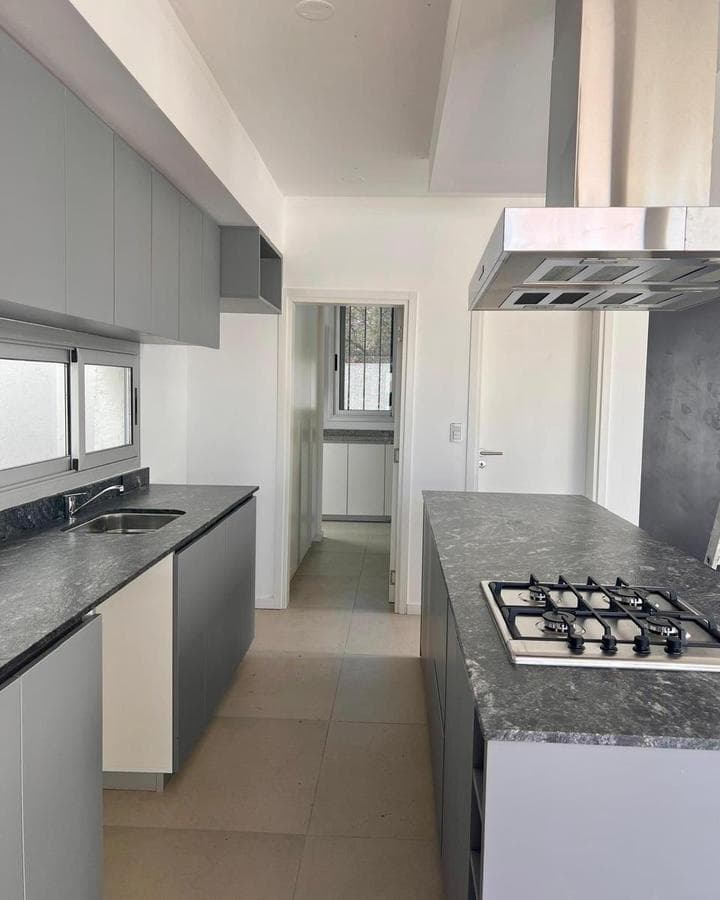
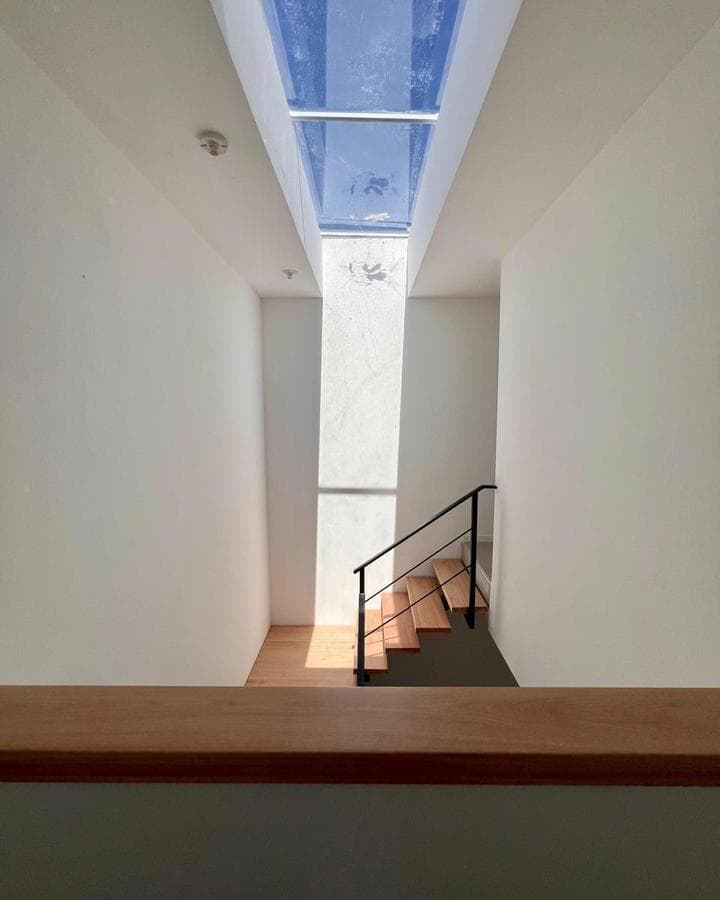
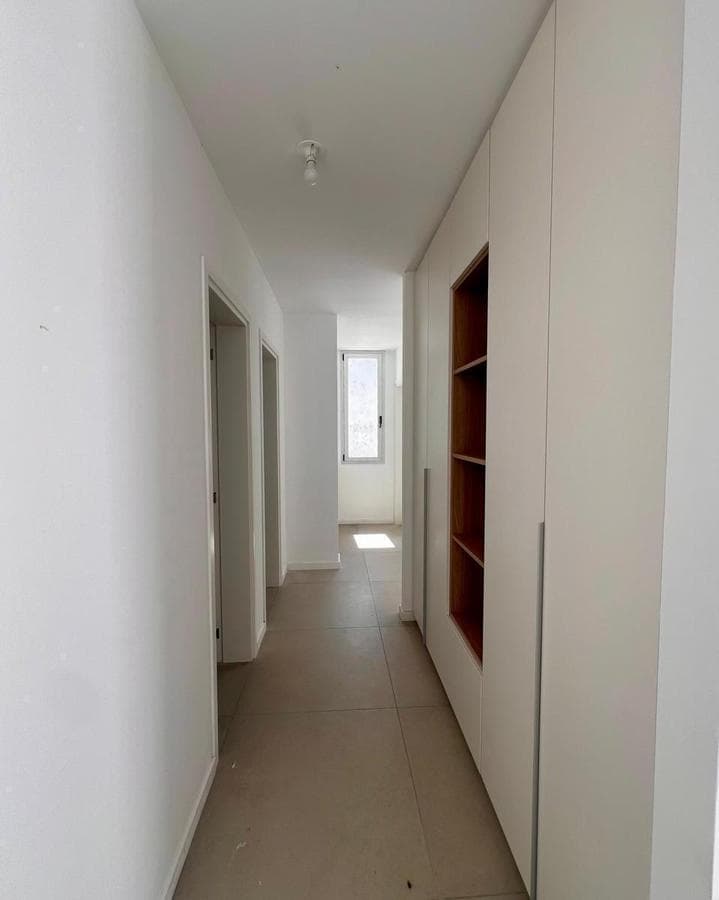
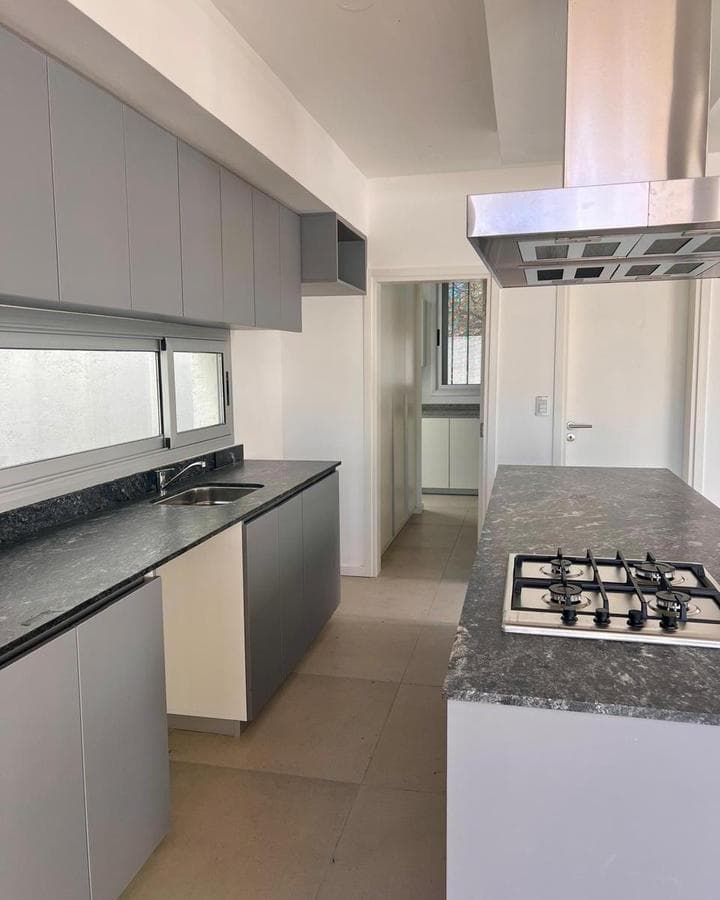
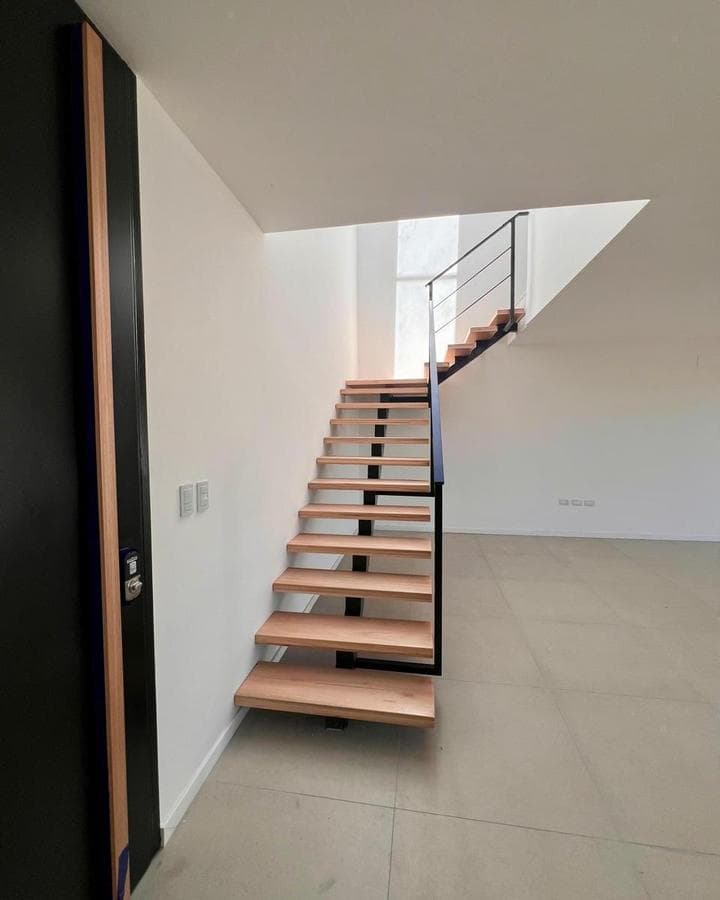
HOUSE FOR SALE - HOUSING CAVENDISH A functionalist-style property located in an established residential neighborhood, with a structural design that prioritizes the independence of the living areas and the quality of the materials. FEATURES Two-Story Layout: A functional design that separates the social areas on the ground floor from the sleeping quarters on the upper floor. Cement-Look Porcelain Tile Flooring: Highly durable flooring with a technical aesthetic that lends a raw, contemporary feel to every room. Central Heating via Radiators: A comprehensive climate control system that ensures a stable and efficient temperature in every area of the home. Windows with DVH Technology: Aluminum frames with hermetically sealed double glazing, optimizing thermal insulation and energy efficiency. Double Garage: Parking space for two vehicles, integrated into the main structure of the property. Master Suite: Bedroom with a separate walk-in closet and private bathroom, designed as an exclusive private retreat. Work Area: Space on the upper floor specifically designated for professional work or study. Fully Equipped Separate Kitchen: Area separate from the living spaces, equipped with a built-in oven and stove, as well as functional storage cabinets. Semi-Covered Gallery with Grill: An outdoor transitional space with facilities for a grill, directly connected to the private patio. Segregated Utility Area: A service space designed for household maintenance, hidden from the main line of sight. Fully Fitted Furniture: Built-in closets with finished interiors in the bedrooms and functional fixtures in the bathrooms and kitchen. Perimeter Security: Protective fence surrounding the housing complex, reinforcing the unit’s privacy. Spacious Ground Floor: Generously sized living-dining area, serving as the central hub of the home.
Amenities
Indoor & Comfort
Outdoor & Recreation
Nearby Essentials
Explore hospitals, schools, coworking spaces, and travel times in the neighborhood.