
House for Sale and Rent, Isla Dorada, Cancun Hotel Zone
$1,483,087
About this home
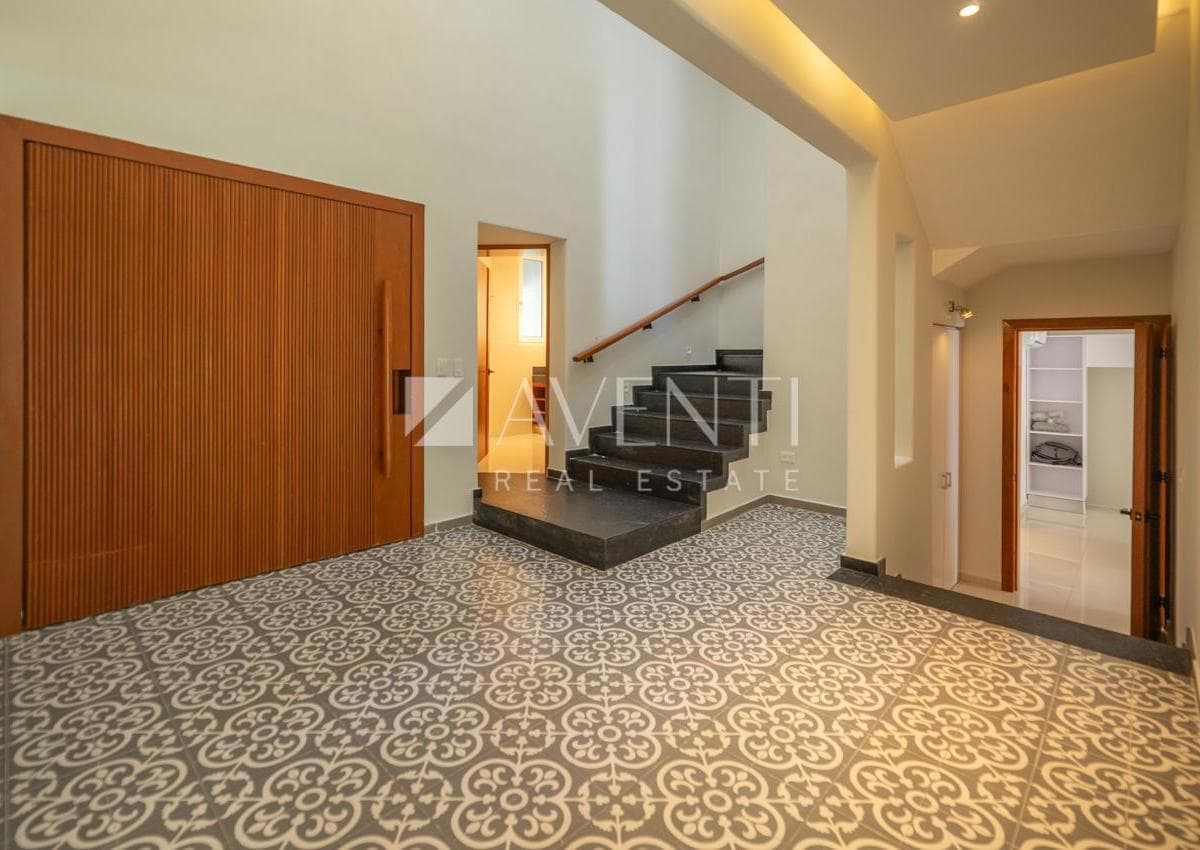
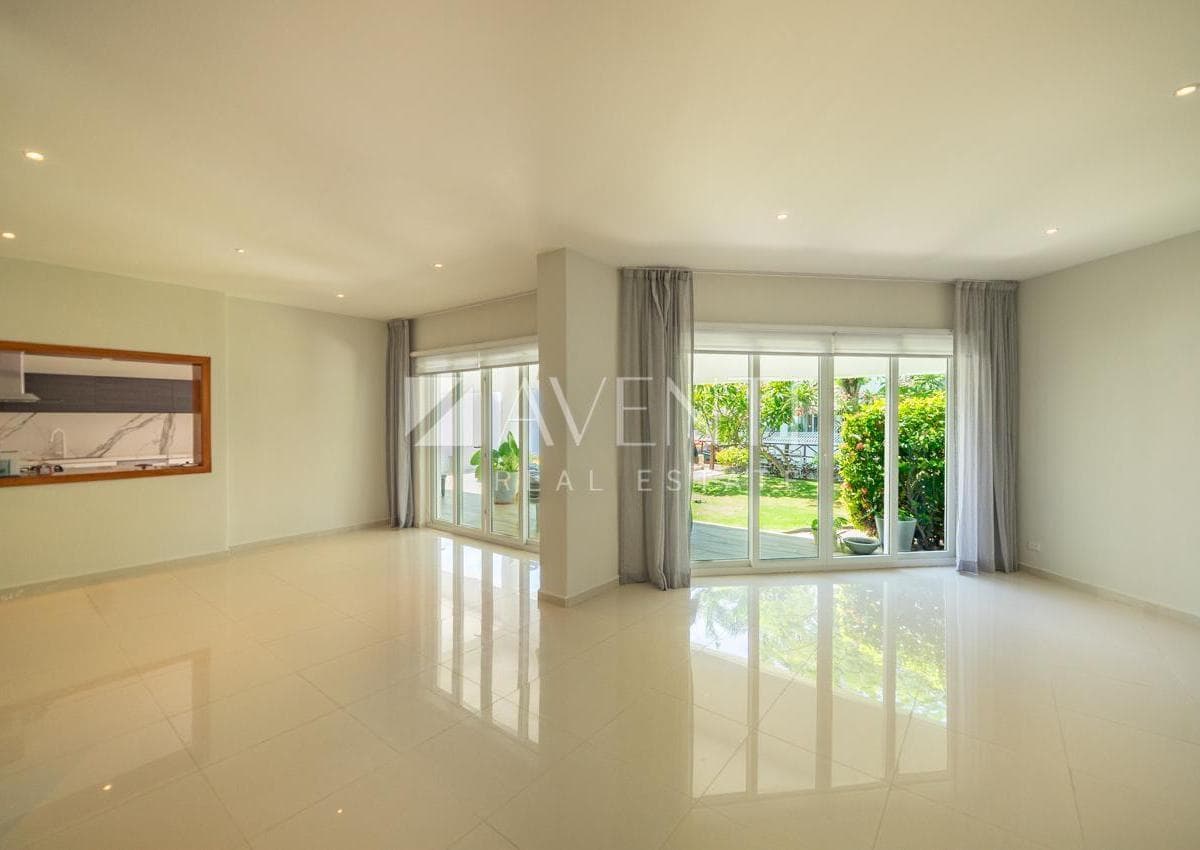
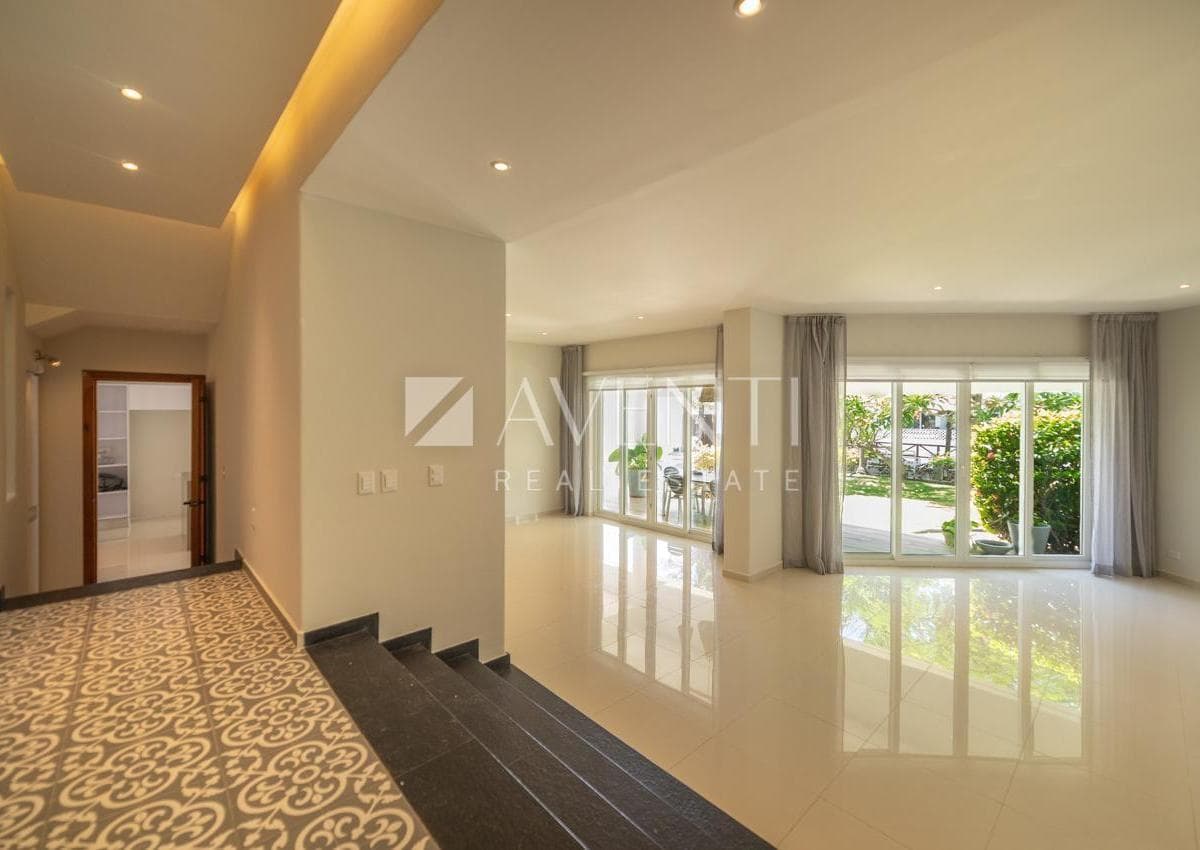
This beautiful two-story home is located near the end of the condominium complex, on a small, exclusive island, whose location offers privacy and tranquility. It features a waterfront view of the canals flowing from the lagoon. A boat up to 30 feet long can be moored along its entire length, as it features a dock and a palapa. It also has an electric winch with a palapa for a jet ski. Built on an elevated foundation, the house sits more than two meters above the water’s surface, which not only provides a more expansive view but also protects against tidal changes. The orientation promotes cross-ventilation, providing natural coolness. The garden features carefully selected tropical vegetation, and the pool is lined with turquoise Venetian mosaic tiles; at the head of the pool is a waterfall with a soothing sound. The main terrace is covered and extends across the entire front of the house. It opens onto the living room through sliding glass doors and provides direct access to the gym and kitchen. This home is located on one of the islands within the Isla Dorada development, in the heart of Cancún’s Hotel Zone. Ground Floor: Double-height entryway. Full bathroom for guests or to serve the ground-floor room, which can be used as a fourth bedroom or home office. Home office or fourth bedroom with direct access to the side garden. Spacious, well-defined open-concept living-dining area on a split level that connects to the terrace. Staircase with natural light (skylights). Enclosed kitchen with access to the terrace. It has a window connecting to the integrated dining area. Large central island with gray Silestone countertops. All countertops and backsplashes are made of white stone with gray veins. Ample storage space. Sink, LG grill; NO REFRIGERATOR. It does have a microwave and an electric oven. Range hood (with air purification). Pantry. Gym. Large semi-basement storage room. Door separating the service area. Laundry room. Maid’s quarters with full bathroom. Storage closet. Separate entrance from the garage. Upper floor: Spacious master bedroom with high, sloped ceilings. Beautiful view of the canal and the garden. Spacious and bright walk-in closet with air conditioning. Full bathroom with double sinks, a whirlpool tub, and a central light fixture. Bedroom 2 with a walk-in closet and full bathroom. Bedroom 3 with a closet and a large terrace overlooking the garden and the canal. Full bathroom and walk-in closet. Linen closet. Exterior: Spacious waterfront facing the canal. Elevated dock with a palapa running the length of the property. Electric winch for a jet ski with a palapa. Pool with a waterfall (unheated). Lawn with tastefully selected landscaping. Deep, covered terrace with non-slip flooring. Covered garage for 3 cars. Side corridor with separate entrance for service staff. Separate entrance to the service area. Hydropneumatic system, Water softener 2 gas water heaters Laundry area with sink. Outdoor storage shed. Property specifications: Cedar trim. Stone stairs. Interceramic porcelain tile flooring, 60x60. Large cedar front door. Skylights. Solar panels ($6,000 per month). 13 mini-split units Ceiling fixtures with indirect lighting White Kommerling window frames Blackout curtains and sheer curtains. Ceiling fans. New ceiling fixtures. Light fixtures. As a resident of Isla Dorada, you have access to the Main Clubhouse located across from the lagoon, which features a large palapa for events, a fountain, function rooms, a restaurant, spacious gardens, a large pool, a poolside palapa, and a playground. A very well-equipped gym, spa, tennis and paddle tennis courts, and 24/7 security.
Amenities
Indoor & Comfort
Outdoor & Recreation
Nearby Essentials
Explore hospitals, schools, coworking spaces, and travel times in the neighborhood.