

Renovated House in San Sebastián
$598,939
About this home
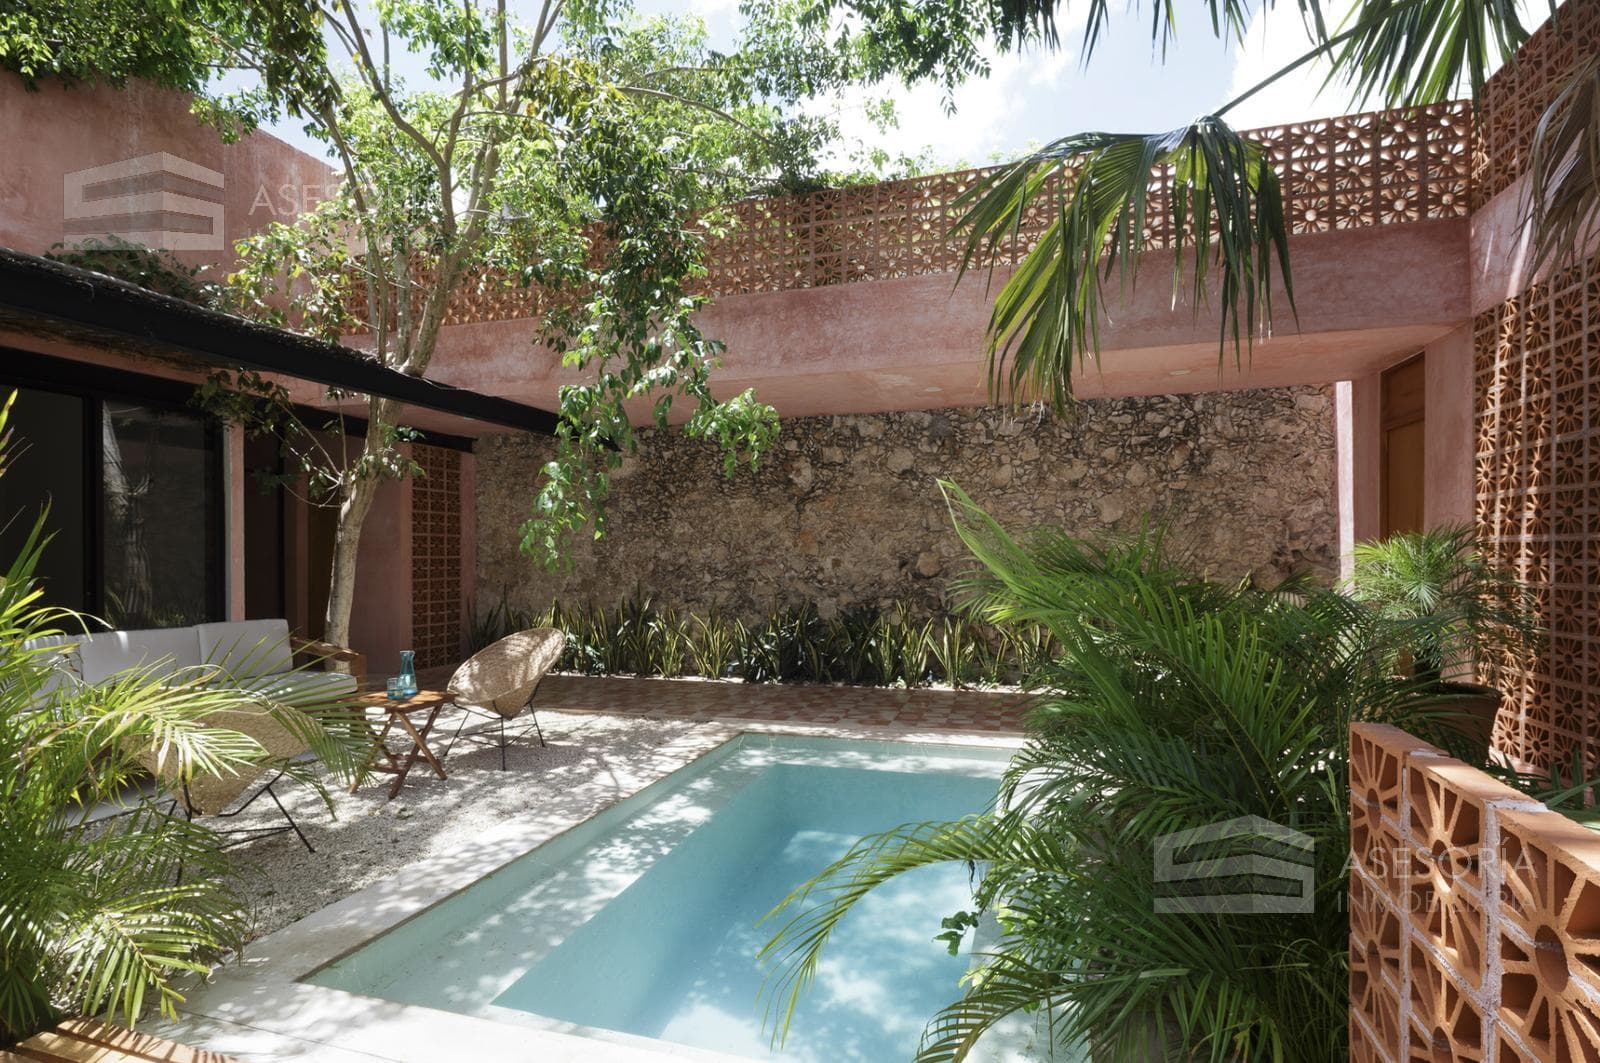
Living in this home means enjoying the cultural essence of downtown: streets with character, artistic spaces, and a vibrant lifestyle at every turn. A premier location that offers elegance, convenience, and a lively atmosphere—ideal for those who value comfort and distinction. Casa Luciérnagas stands out for its authentic atmosphere, where every detail reflects the region’s cultural richness. Its masonry walls and high ceilings create a sense of spaciousness and character. Every detail is entirely handcrafted, designed to give the home its own unique style and a deep connection to the traditional essence of the place. Its interior and exterior spaces are designed to integrate you with nature, allowing light and the surroundings to flow naturally. The architectural layout fosters a smart connection between spaces, creating constant cross-ventilation and a fresh, harmonious, and functional experience in every corner of the home. Recipient of international awards such as: REMI (Mexican Network of Interior Designers) in the category of renovation and restoration. NOLDI SCHRECK in the category of residential interior design. LAYOUT: Facade with distinctive colonial-style features Entrance hall Living and dining room with 5.40-meter ceilings Fully equipped kitchen with an island Pantry area with space for a refrigerator Guest half-bath Open-air, covered dividing corridor Chukum-finished pool measuring 3.50 x 2.30 Wattle-and-daub pergola Area for chairs, lounge chairs, or sculptural furniture Latticework and landscaping Planter box with decorative lighting Secondary bedroom 1 with a ceiling height of 4.97 meters, featuring a walk-in closet and full bathroom Secondary bedroom 2 with a ceiling height of 4.97 meters, featuring a walk-in closet and full bathroom Master bedroom with a ceiling height of 2.70 meters, large windows opening onto the garden and pool, spacious walk-in closet with full bathroom, bathtub, and an interior garden with natural light Hammock area with natural shade surrounded by trees Utility area FEATURES: Areas featuring exposed masonry that give the home its distinctive character. Living and dining rooms furnished with chairs, tables, sculptures, decor, dining set, ceiling fans, air conditioners, a chandelier, and more. Kitchen equipped with cedar cabinetry, range hood, microwave, stovetop, Smeg dishwasher, refrigerator, and more. Each bedroom features a ceiling fan, air conditioning, mattresses and accessories, and bathroom fixtures, among other amenities. Custom-designed tile floors Latticework throughout the house for interior design *Request more information from your advisor. DIMENSIONS: Lot size: 291.00 m² | Frontage: 10.80 m x 32.20 m Building area 174.69 m² Sale Price $10,500,000 PAYMENT OPTIONS: Reservation fee of $50,000 valid for 10 days Down payment of 20% Personal funds and/or bank loans --------------------------------------------------------- *Property prices are subject to change without prior notice; updated monthly—check availability. **This price does not include taxes, appraisal fees, and notary fees. * The total price will be determined based on the variable amounts for credit and notary fees, which must be discussed with the developers in accordance with the provisions of NOM-247-SE-2022. CHECK AVAILABILITY / PRICES SUBJECT TO CHANGE
Nearby Essentials
Explore hospitals, schools, coworking spaces, and travel times in the neighborhood.