

$1,700,000
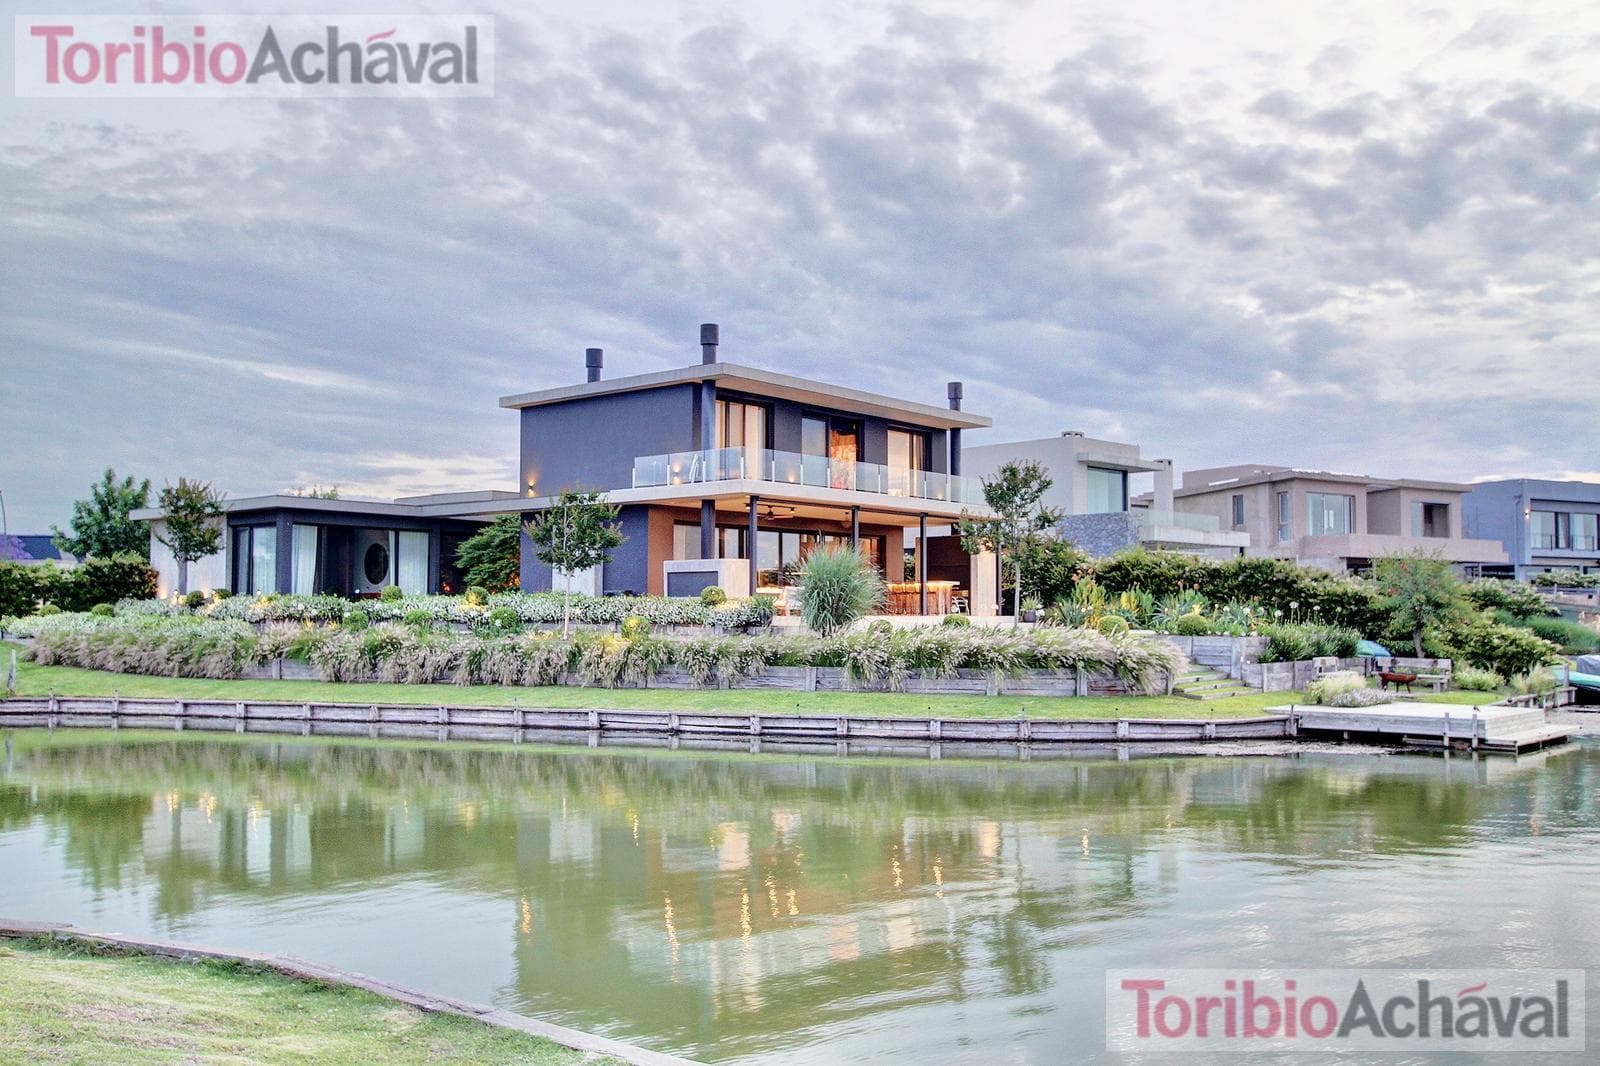
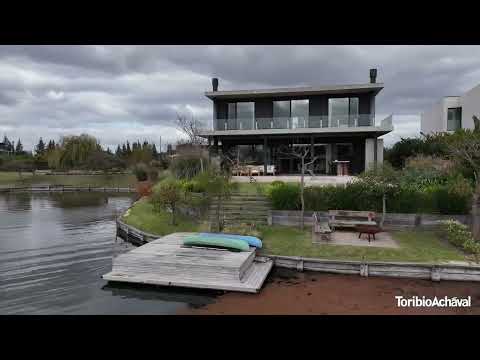
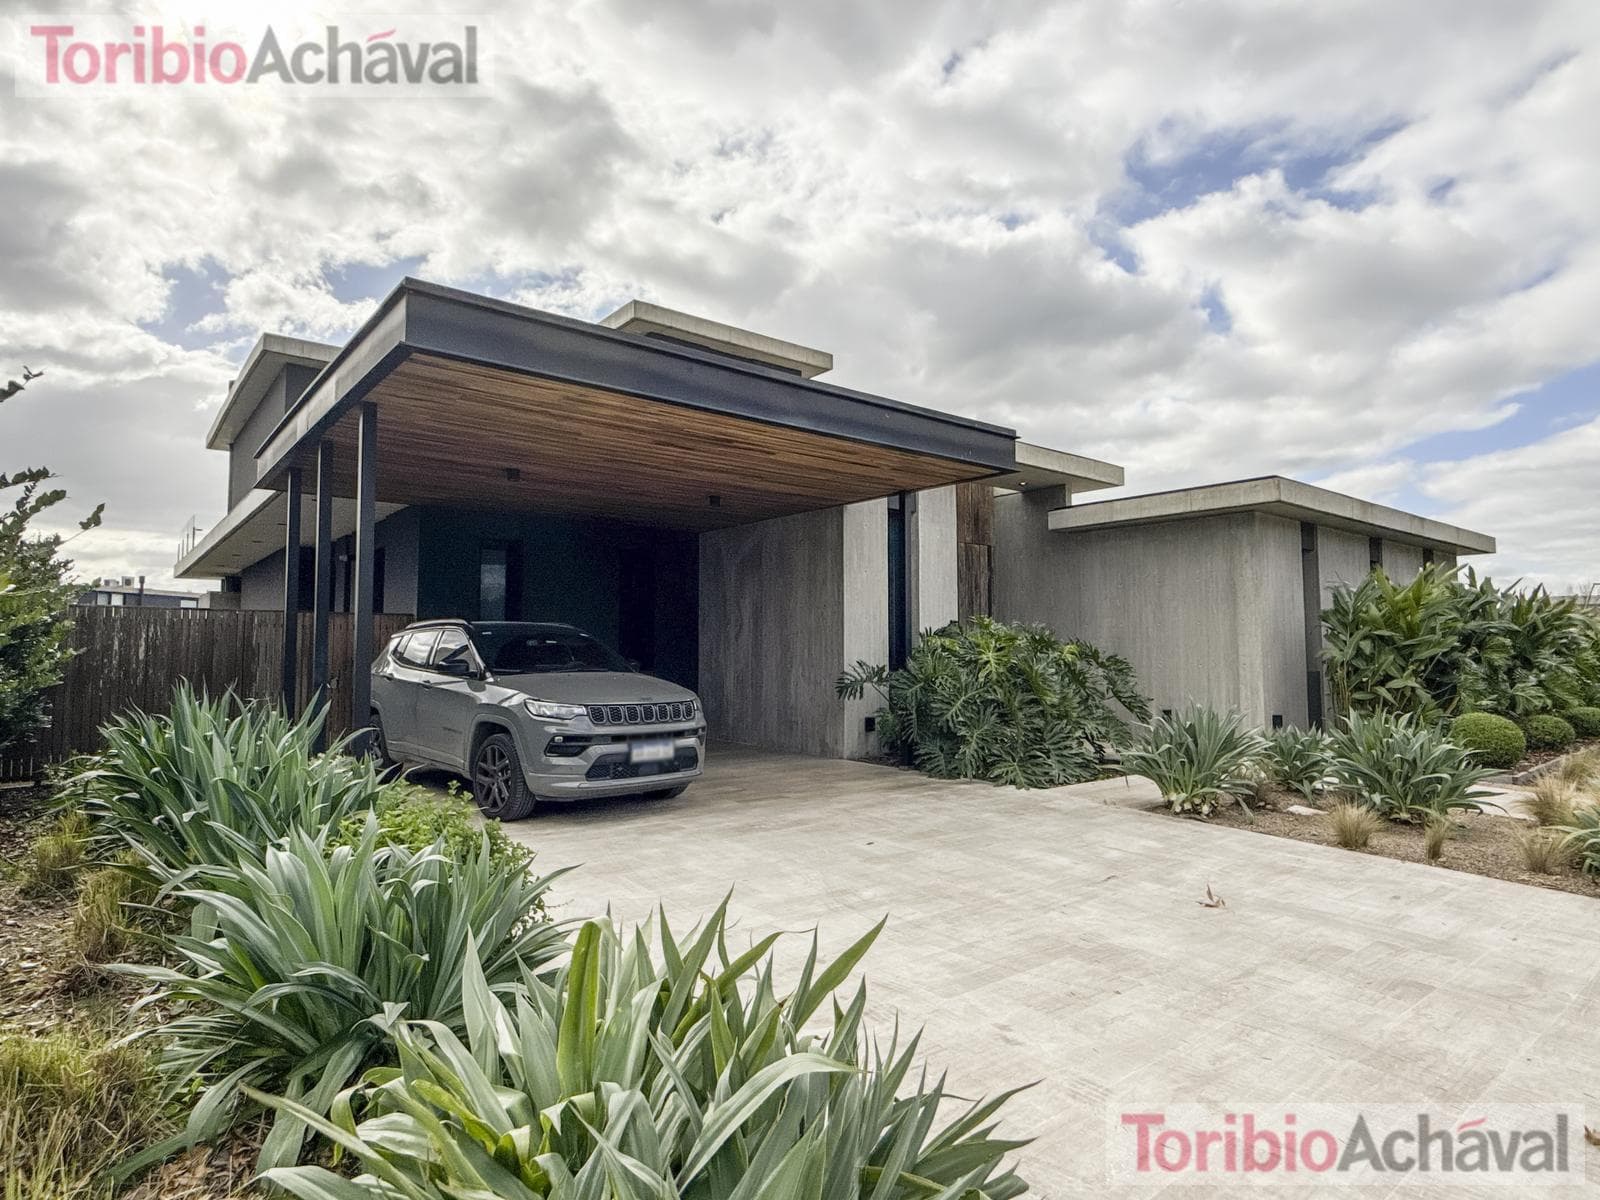
A residence designed to let you experience the landscape, where contemporary architecture, high-quality materials, and unobstructed views of the lagoon create a unique experience of well-being and contemplation. Situated on one of the finest waterfront lots in Virazón, this property combines design, technology, and high-quality construction in a privileged natural setting. Built on a solid reinforced concrete structure, it features travertine marble floors, expansive glass walls, double-glazed windows, home automation, and an architectural design that maximizes natural light and views of the water. The ground floor features a stunning master suite with lagoon views, a walk-in closet, and two bathrooms, as well as a large open-concept living room, dining room, and kitchen with a central island—all designed to fully enjoy the connection between indoors and outdoors. The service area also includes a staff quarters with its own bathroom and a laundry room. On the upper floor are two water-facing suites with access to a continuous balcony and a spacious multifunctional room suitable for use as a playroom, gym, or home office. The exterior takes center stage with a spacious veranda equipped for gatherings, a grill, a bar, a travertine-clad pool, a fire pit, a landscaped garden, a deck, and a private dock on the lagoon. An exclusive property that reflects the true spirit of “The Art of Living,” combining comfort, sophistication, and a privileged connection to the water and nature. Finishing Details: Dining room for 10 people / The kitchen has space for a wine cellar. / Features a home automation system for controlling the lights, audio system, and TV. It is programmable to add other functions and is voice-activated. / All rooms have top-brand inverter-type heating and cooling air conditioning. / There are 2 covered parking spaces and several uncovered parking spots / The pool measures 2.5x8 / The laundry room is not outdoors and has plenty of storage space. / The porch has a fireplace. / The utility room has a water softener (Hidrolit). / Foundation slab / Independent structure / Concrete partition walls / Double walls with an air cavity / Underfloor heating zoned by room, with individual thermostats and Italian Baxi boilers / Exposed concrete ceilings / Black-laminated PVC window frames with double-pane glass / Travertine marble floors / Recessed aluminum baseboards / Custom-made walnut-veneered doors with a polyurethane gloss finish / Automated lighting with a Lutron system / Split-system air conditioners / Travertine bathrooms / Countertops with built-in sinks / Walnut cabinetry / Closets and walk-in closets with soft-close hinges and drawers with telescopic slides with soft-close mechanisms / Wood-veneered and lacquered kitchen cabinets with tandem box drawers / Indoor and outdoor fireplaces / Grill / Travertine-clad pool and sun deck / Metal carport / Concrete ribbon staircase clad in incense / Safety glass railing / Pivoting front door clad in reclaimed lapacho / Acqua de Sidañez window sashes / Interior and exterior wall cladding in Quimtex Notes: - The stated measurements are approximate and for guidance only; the exact measurements will be specified in the property title. - The sale of this property is subject to the owner’s processing of the Real Estate Transfer Code (COTI) as required by current regulations (AFIP Resolutions 2371/08, 2439/08, and related provisions). Your ideal home is closer than you think. Contact us, and we’ll guide you through the process. Nicole Caubarrere
Indoor & Comfort
Outdoor & Recreation
Security
Lifestyle
Explore hospitals, schools, coworking spaces, and travel times in the neighborhood.