
$75,000
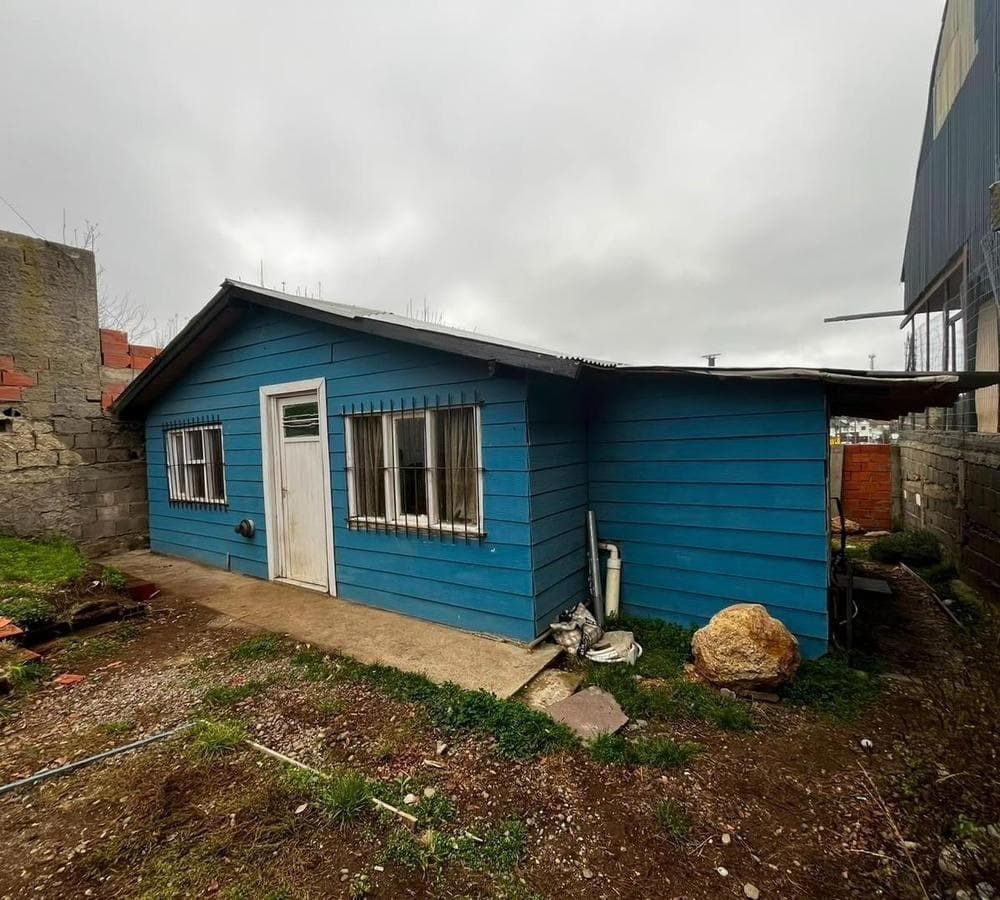
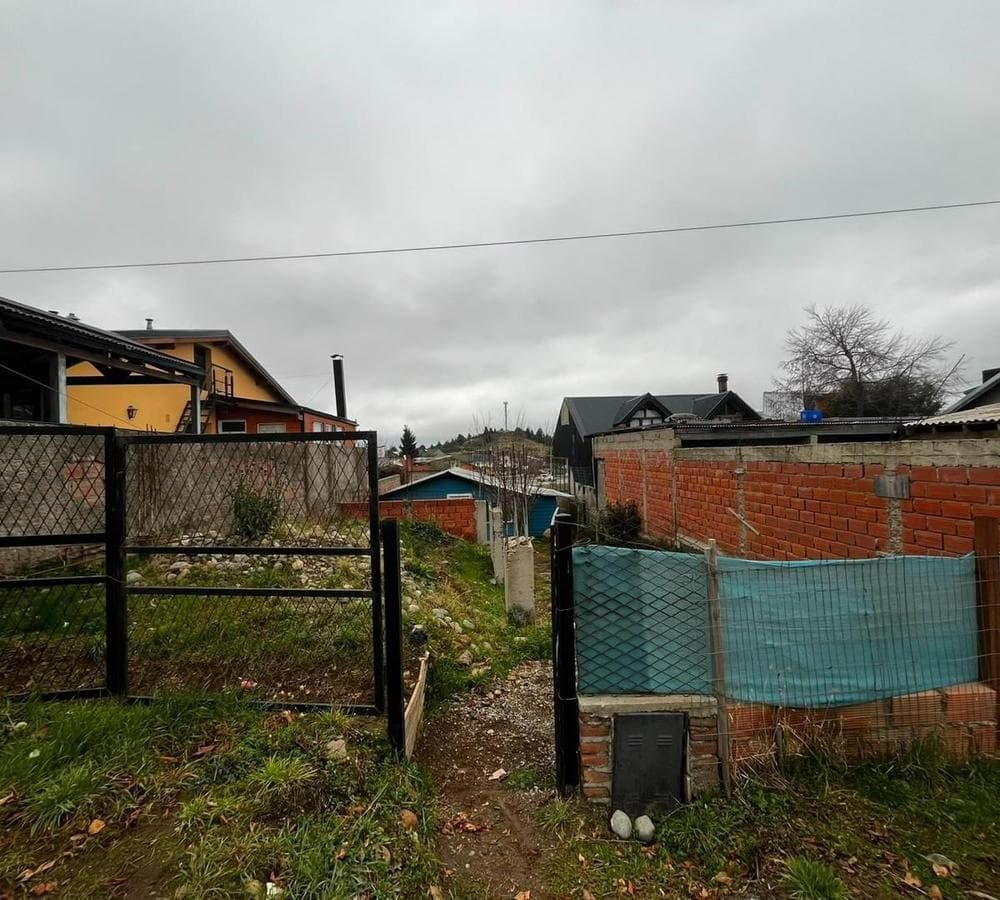
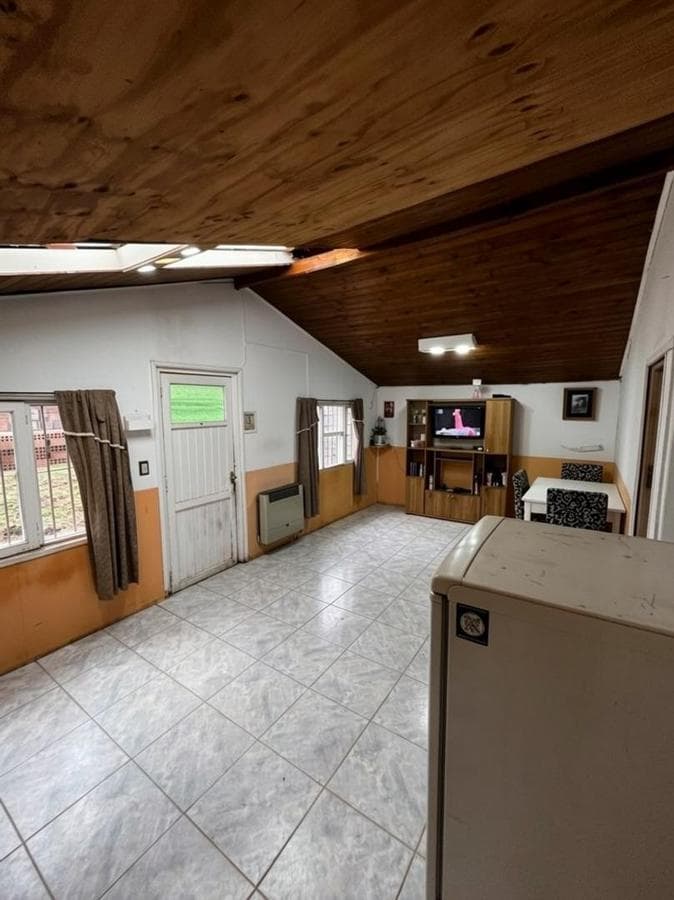
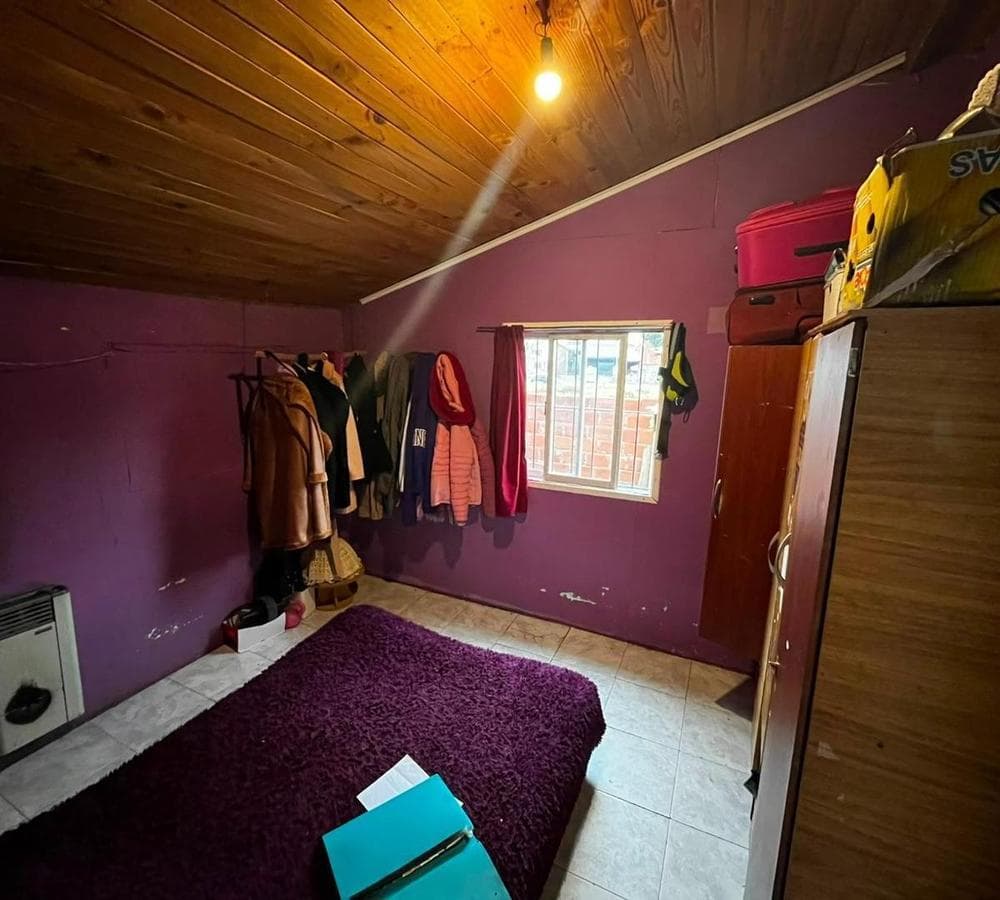
[GRUPOBANKE-10674] This is a detached single-family home, built on a single story with a gabled roof. It features a facade clad in wood (or wood-look material) painted blue, white wooden windows with security bars, and a central entrance door. The immediate surroundings feature a lot with natural elevation changes and a front yard/entrance area in need of landscaping. The property is located in a mixed-use neighborhood, bordering traditional masonry structures and warehouses, giving it a suburban or semi-urban character. Strengths: Independence and Expansion Potential: As a freestanding house (it does not share direct adjacent walls in its main structure) with open land in front and on the sides, it offers an excellent opportunity for future expansions, landscaping projects, or garages. Built-in Security: The main openings already feature iron security bars, an added value that reduces the buyer’s initial moving costs. Functional Layout: Its symmetrical, single-story design optimizes internal circulation and makes it accessible for people of all ages. Feasibility for Construction as a Building/Apartments: Permitted with restrictions. * Use Limit: Use for “Collective Housing” (apartment building) is capped at 30% of the project. Number of Floors: Maximum Ground Floor + 1 Floor + Mezzanine (GF + 1F + M). Maximum Height: 10 meters in total. Suitable for Construction as a Warehouse/Storage Facility: Not permitted for independent commercial or industrial use. * Use limit: Authorized only under the “Complementary Residential Workshop” category, with a 30% limit. In other words, you may build a workshop or small storage space to support a home, but not a standalone logistics or commercial warehouse. Permitted for Use as a House (Single-Family Home) or Multiple Homes: Fully permitted (100% allowed). Single-family homes: You may build your home with complete freedom of use. More Than One House (Condominium / Tourism): It is specifically authorized at 100% for tourism or residential developments under a condominium regime (these may include multiple houses in a village-style setting, a country club, or temporary residential complexes). How many square meters (m²) can be built: Maximum Footprint Area (AIM): The maximum permitted “footprint” of the building or homes on the ground is 369 m². Individual Building Area (AEDI): The maximum area allocated for individual structures is 246 m². Mandatory Open Space: The project must leave 123 m² completely free of construction (one-third of the footprint area). Front Setback: A 6-meter setback from the street line of Pasaje Gutiérrez must be maintained before construction begins. © 2026 Grupo Banker. All rights reserved. Grupo Banker and its logos are service marks owned by the firm. In compliance with current regulations, assistants, agents, and advisors do NOT engage in real estate brokerage. The intermediation and conclusion of real estate transactions are carried out by Auctioneers and Public Brokers. This real estate office is managed by Pablo Gerardo Aguirre, License No. 387-RP-22, File 466, Volume II. Utilities: Electricity, Sewer, Gas, Telephone, Running Water, Cable TV, Internet
Indoor & Comfort
Explore hospitals, schools, coworking spaces, and travel times in the neighborhood.