Farm in Villalagos - TM2338775
$9,300,000
About this home
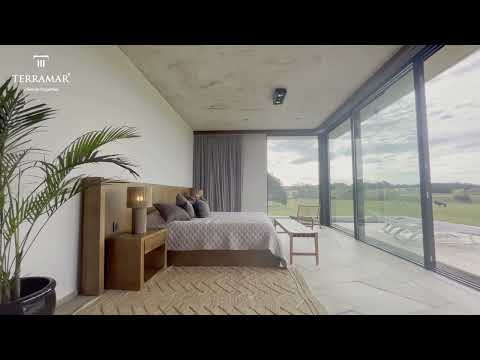
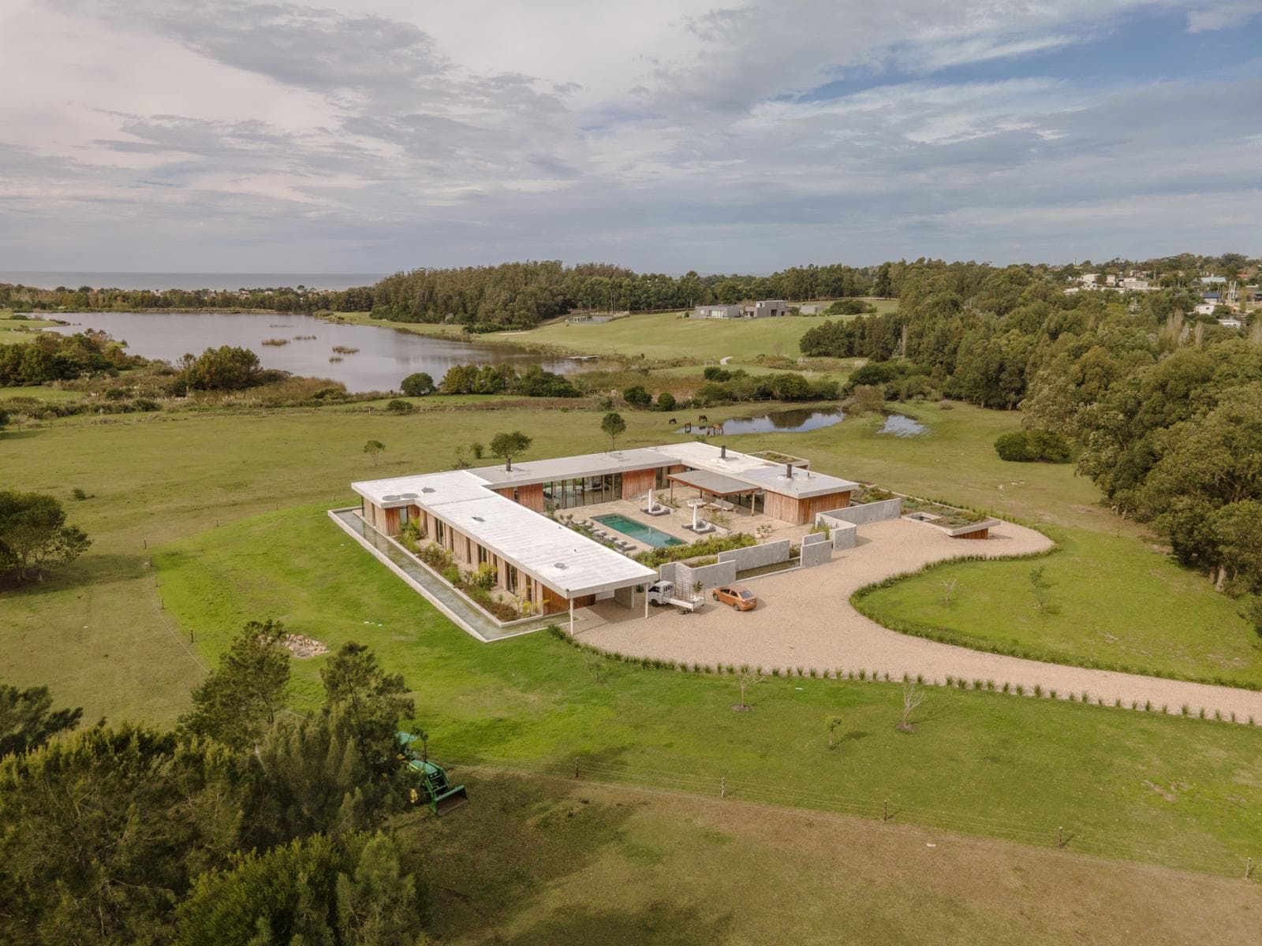
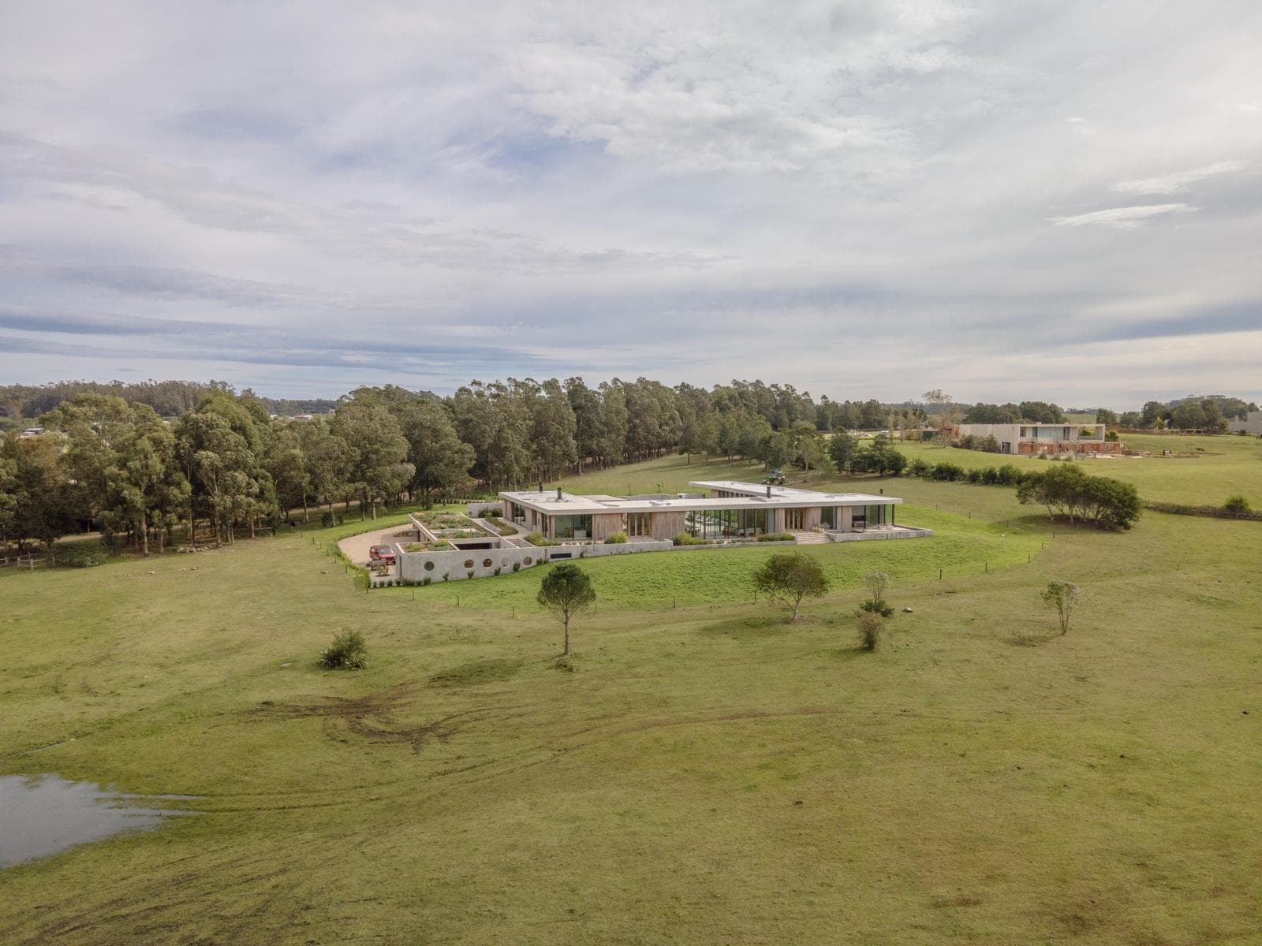
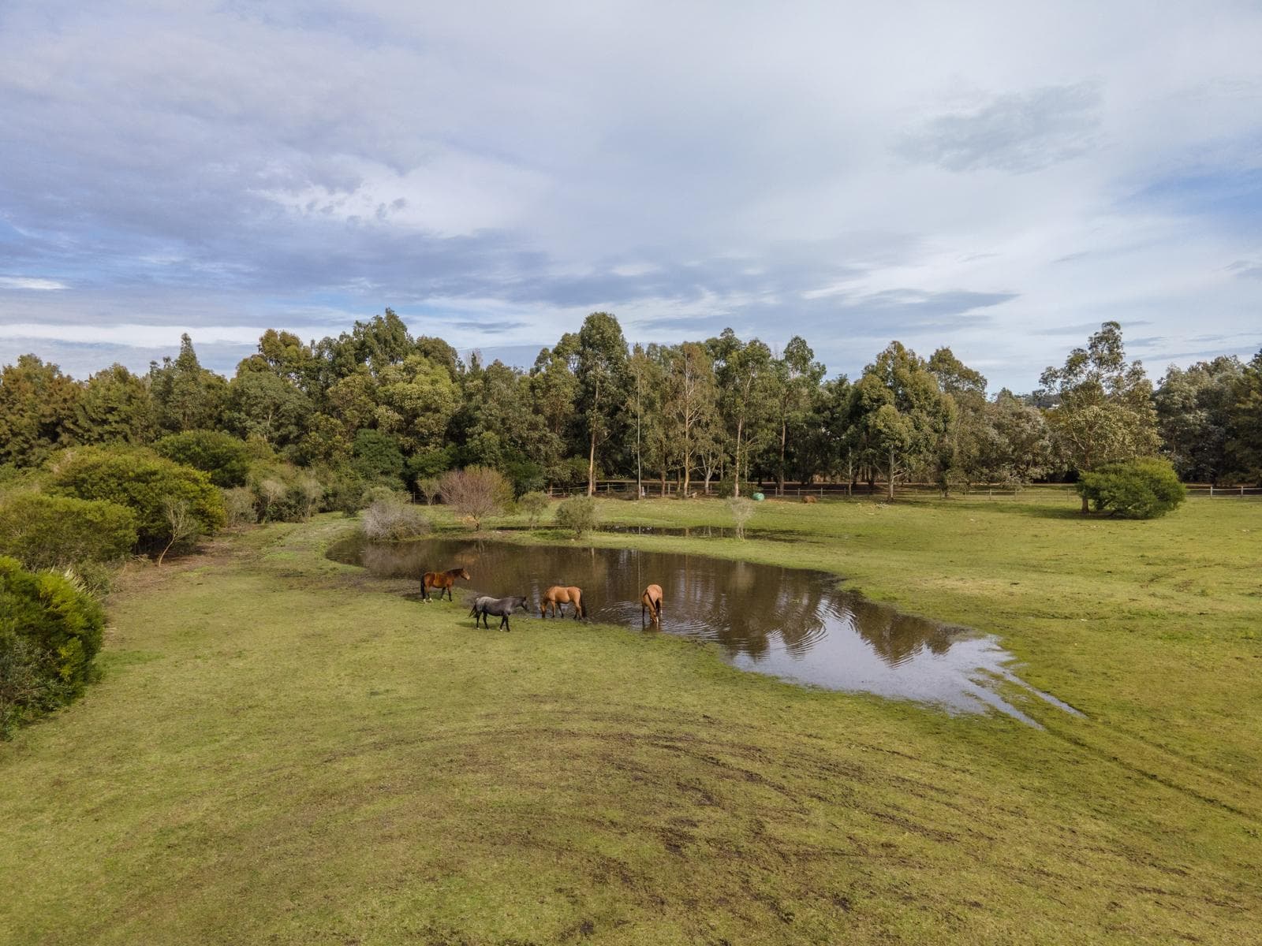
Located at kilometer 167 of Route 10, in the natural surroundings of Punta Piedras, this luxury residence—completed in 2025—is situated on Lot 3 of the exclusive gated community of Villalagos. The property covers 39,200 m², while the home has a floor area of 1,060 m², standing out for its exceptional craftsmanship and its thoughtful integration with the landscape. Designed primarily as a single-story structure, the house features contemporary and functional architecture that seamlessly integrates the interior spaces with the outdoors. Large floor-to-ceiling windows, featuring Cortizo aluminum frames and hermetically sealed double glazing, allow the open views and water features to become part of daily life. Its materials combine precision-cut stone, concrete, iron, and lapacho wood accents, achieving a understated and elegant aesthetic. The entryway social area consists of a spacious living-dining room, bathed in natural light and offering unobstructed views that convey calm and sophistication. The property features a spacious, modern kitchen equipped with a central island and a dining area, as well as a playroom and a TV room that opens onto a separate terrace. The main living area houses four suites, all with walk-in closets and private terraces facing the pond and gardens. To ensure maximum comfort in any season, the residence features underfloor heating powered by a heat pump, a central air conditioning system, a wood-burning stove, and a comprehensive home automation system for controlling lighting and audio. On the lower level is a fifth suite designed for guests, with its own terrace and views of one of the property’s three ponds. This level also includes a space designed as a wine cellar, a gym, a five-car garage, and a fully equipped laundry room. In addition, the estate features a separate house for the caretakers, with two en-suite bedrooms, a living room, and a kitchen—which can also serve as additional guest quarters—along with service quarters. Outside, the heated pool is integrated into a carefully designed landscape. It is flanked by a spacious pergola constructed of lapacho wood and Corten steel, enhanced by a lighting system that highlights the entire area at night. Adjacent to this area is a covered barbecue area with its own seating area, auxiliary kitchen, and changing rooms with showers. The barbecue area, clad in Corten steel and marble, is equipped with bread ovens and gas griddles, making it ideal for gatherings and social events. DescriptionLocated at kilometer 167 of Route 10, in the Punta Piedras area, this outstanding residence (completed in 2025) is situated on lot number 3 within the private gated community of Villalagos. The property spans 39,200 square meters of land. With 1,060 square meters of covered area, the house stands out for its high-quality construction and its harmonious integration with the natural surroundings. Designed primarily on a single level, its functional architecture seeks to blur the boundaries between indoors and outdoors. The rooms feature floor-to-ceiling windows with Cortizo aluminum frames and double glazing, bringing the landscape and water features into the interior spaces. The construction prioritizes the use of premium materials, combining carefully crafted stone, concrete, iron, and lapacho wood cladding. The main entry area offers a spacious living-dining room with unobstructed views to the outside, creating a serene and sophisticated atmosphere. The residence features a modern, spacious kitchen with an island and a casual dining area, as well as a playroom and a TV lounge with its own outdoor terrace. In the main sleeping wing, there are four en-suite bedrooms, each with a walk-in closet and a terrace facing the pond and gardens. To ensure year-round comfort, the house features radiant floor heating powered by a heat pump, central air conditioning, a wood-burning stove, and a home automation system that controls sound and lighting throughout the property. On the lower level, there is a fifth guest suite with its own terrace and views of one of the property’s three ponds. This area also includes a space designed to function as a wine cellar, a gym, a garage with space for five vehicles, and a fully equipped laundry area. Additionally, the property includes a separate caretaker’s house with two en-suite bedrooms, a living room, and a kitchen, which can serve as a second guest house in addition to the staff quarters. Outside, the heated swimming pool stands out, integrated into a carefully planned landscaping project and accompanied by a large lapacho-and-Corten-steel pergola, complemented by thoughtfully designed nighttime lighting. Connected to this area is a covered barbecue pavilion with its own living space, prep kitchen, and changing-room bathrooms with showers. The grill area, clad in Corten steel and marble, is equipped with bread ovens and gas griddles.
Amenities
Indoor & Comfort
Outdoor & Recreation
Security
Nearby Essentials
Explore hospitals, schools, coworking spaces, and travel times in the neighborhood.