



$329,900
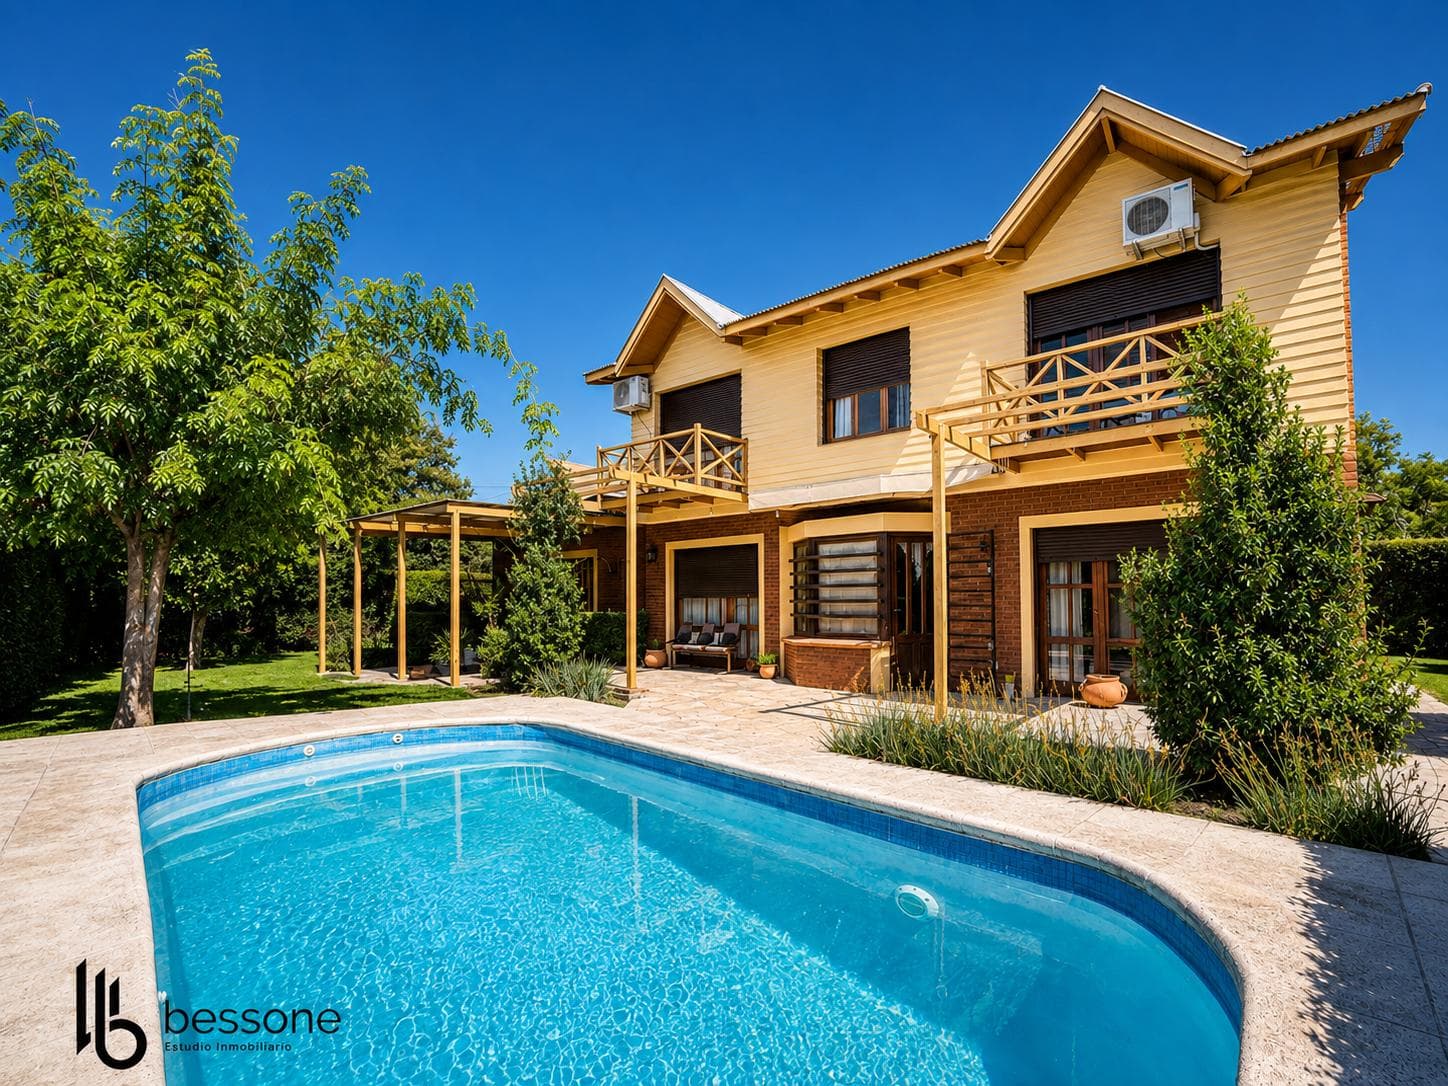
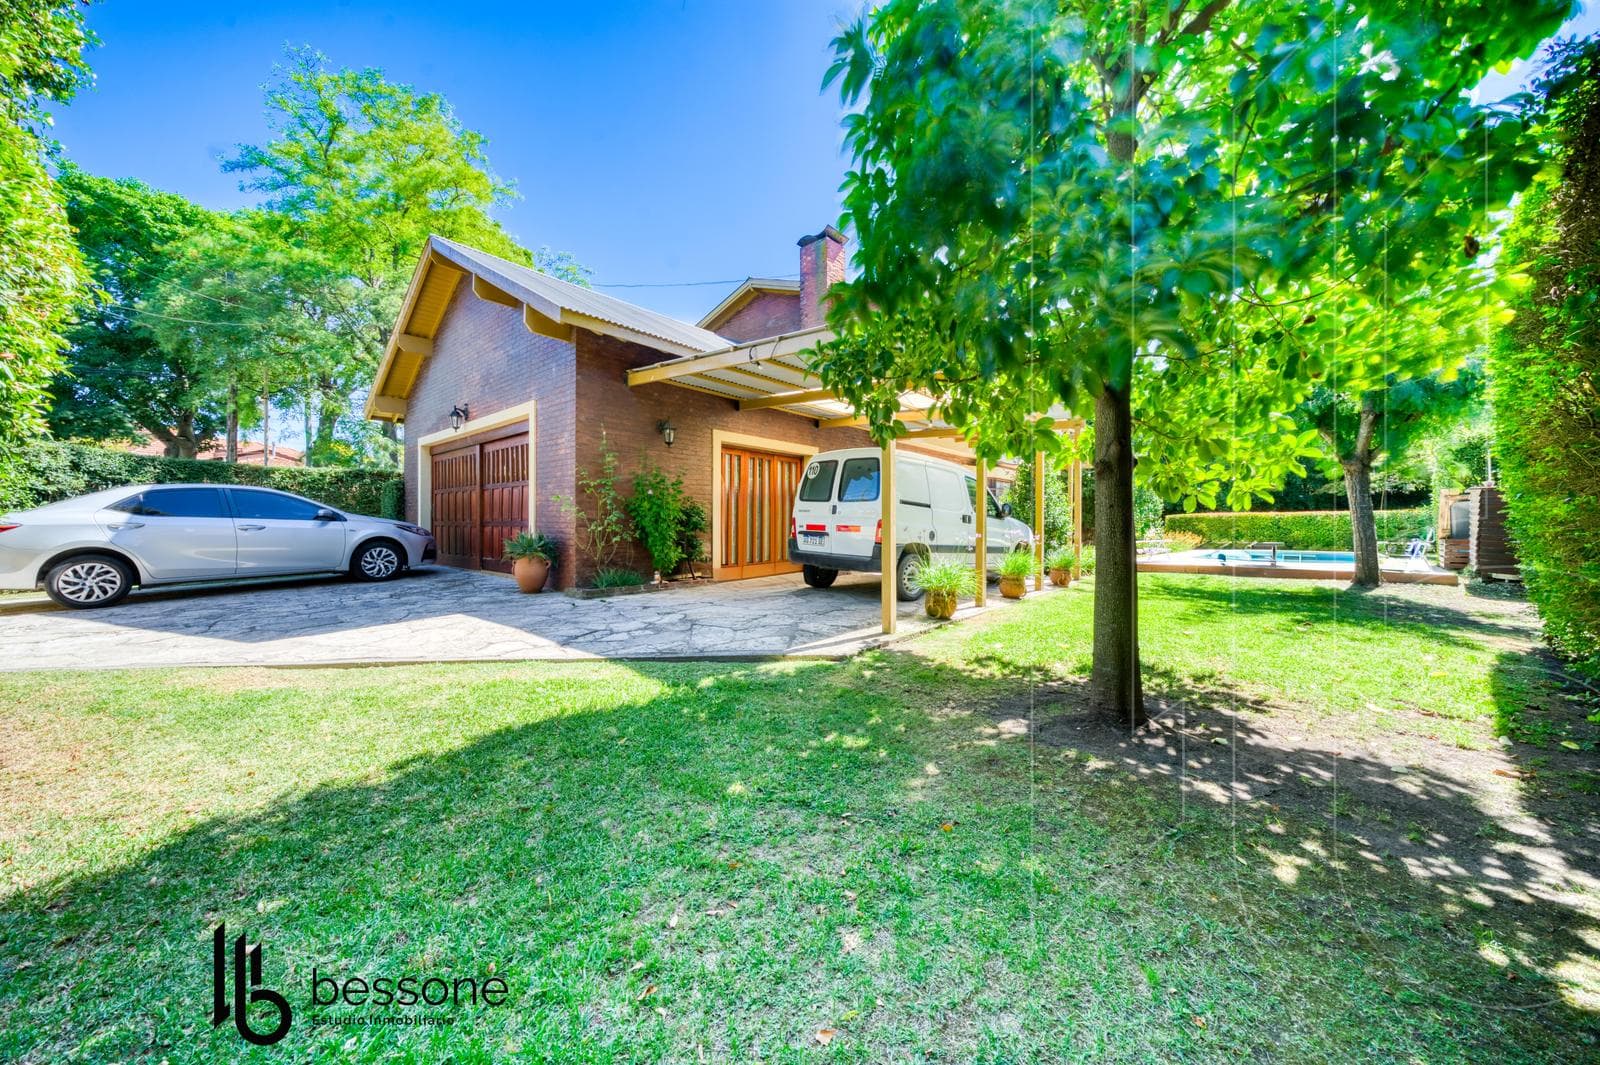
A high-end residence on its own lot, spread over two stories and with no shared walls. A property where the quality of construction, the design, and the elegance of its materials are evident from the moment you walk in. It stands out for its handcrafted, top-quality cedar woodwork, plank flooring that adds warmth and character, double-walled construction that provides strength and comfort, automated gates, and thoughtful details designed for a comfortable and functional lifestyle. The home features air heating and a heated pool, ideal for year-round enjoyment. Upon entering, you’re greeted by a spacious entry area that connects to the living room and dining room, which is integrated with the kitchen via a breakfast bar, creating a spacious, bright environment with excellent flow. This area has access to a bathroom, allowing the space to be adapted as a fourth bedroom, home office, or multipurpose room. On the ground floor, there is also a separate laundry room and a generously sized double garage, currently converted into a barbecue area, perfect for gatherings and social events. The property offers vehicle access and space for several cars, as well as a private and functional green setting. The upper floor features three bedrooms. The master suite features a walk-in closet, a full bathroom with a whirlpool tub, and a balcony with a view and access to the garden. The two remaining bedrooms, both with balconies facing the park, share a second full bathroom. This level also includes an area ideal for a home office or study. A solid, elegant, and exceptionally well-designed residence that combines presence, high-quality construction, and comfort in every detail. Ideal for those seeking a prestigious property with spacious rooms, privacy, and excellent functionality. Important Information The property’s price is subject to change without prior notice. Taxes, fees, utilities, maintenance fees, and other mentioned details are subject to verification. Final measurements, square footage, and other definitive data will be derived from the title deed and/or the corresponding documentation. The published visual and written information is for guidance only and does not constitute contractual documentation. In the case of developments or properties under construction, some images may be digitally enhanced or generated using artificial intelligence to illustrate a possible final design. The photographs, videos, renderings, and graphic material published are the property of Bessone Estudio Inmobiliario and may not be used, reproduced, or distributed without express authorization, in accordance with Law 11.723. Follow us at @bessoneinmobiliaria
Indoor & Comfort
Outdoor & Recreation
Security
Lifestyle
Explore hospitals, schools, coworking spaces, and travel times in the neighborhood.
