
$471
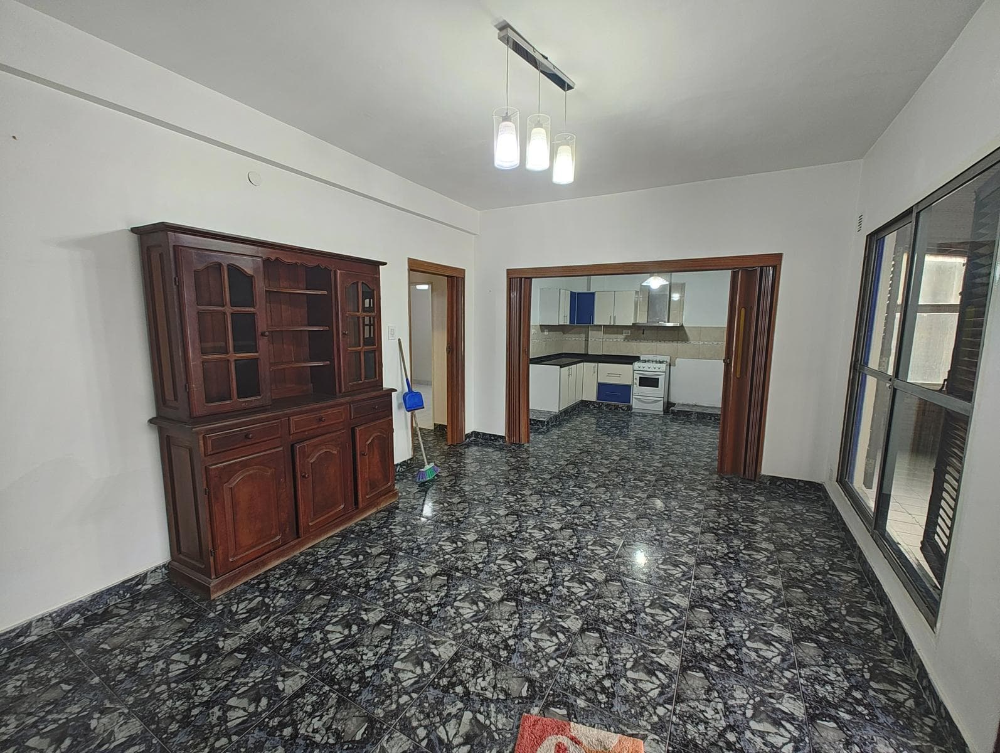
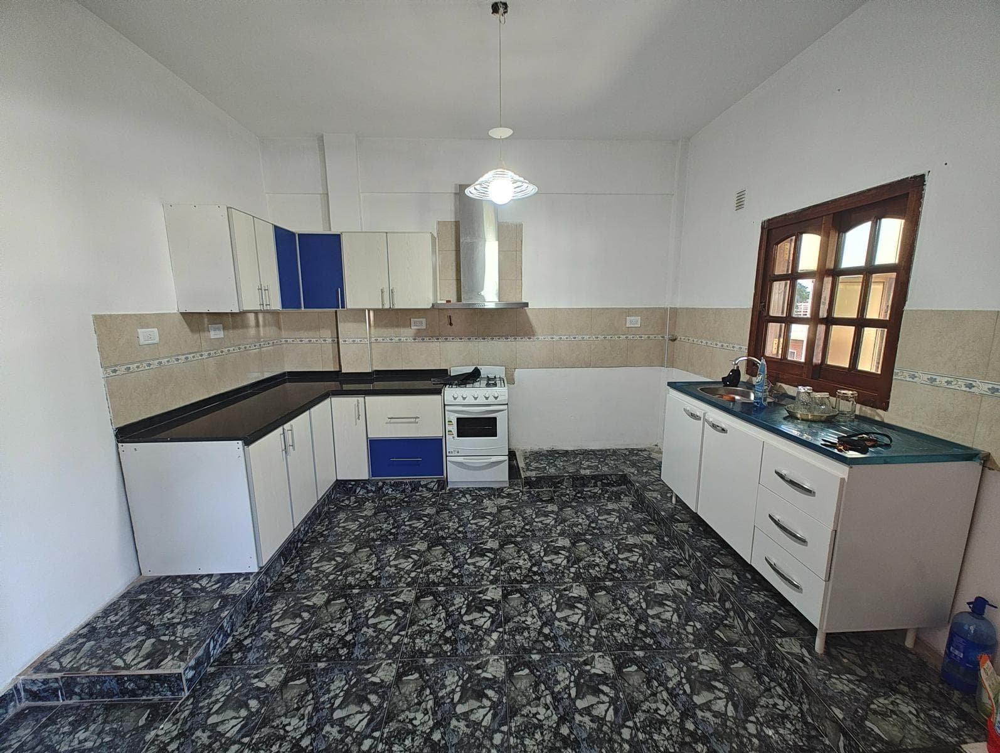
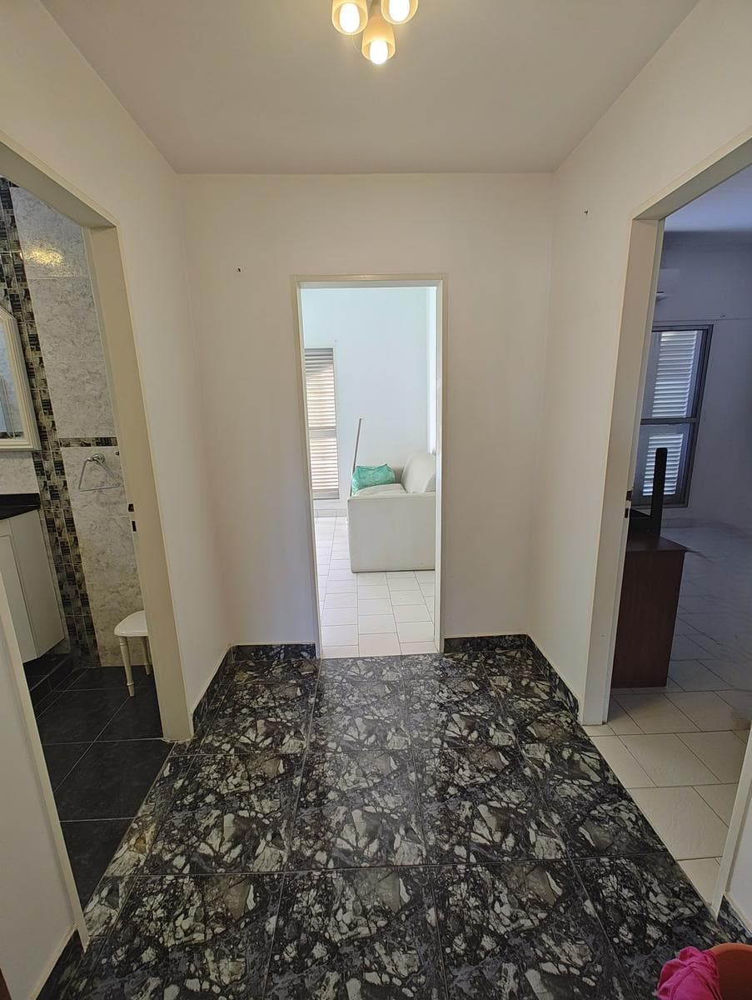
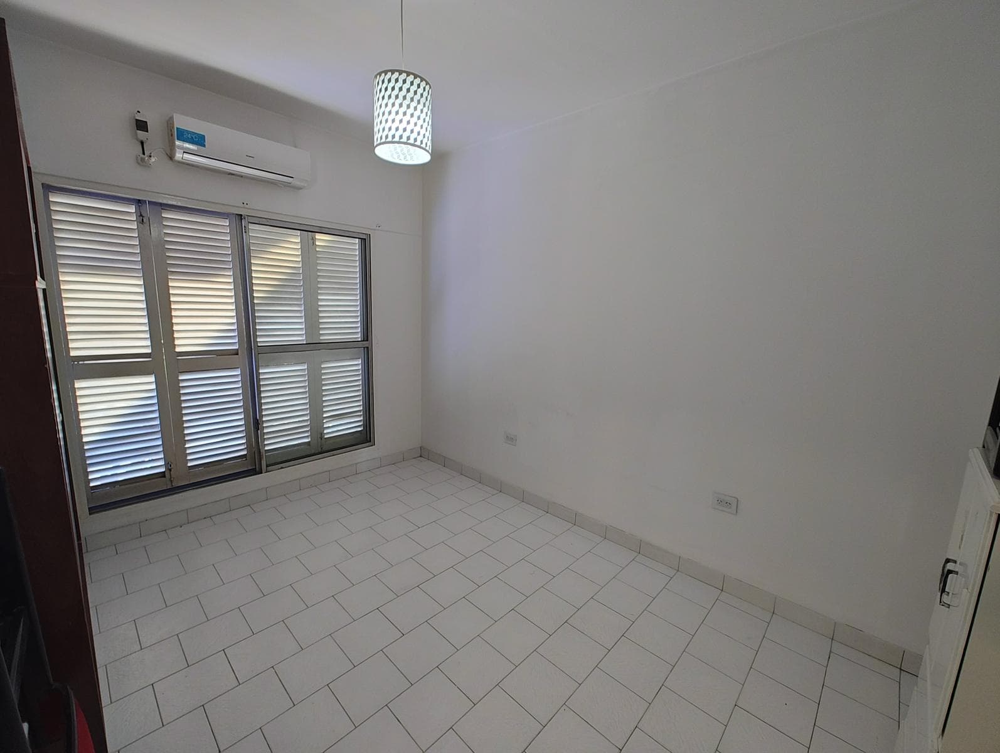
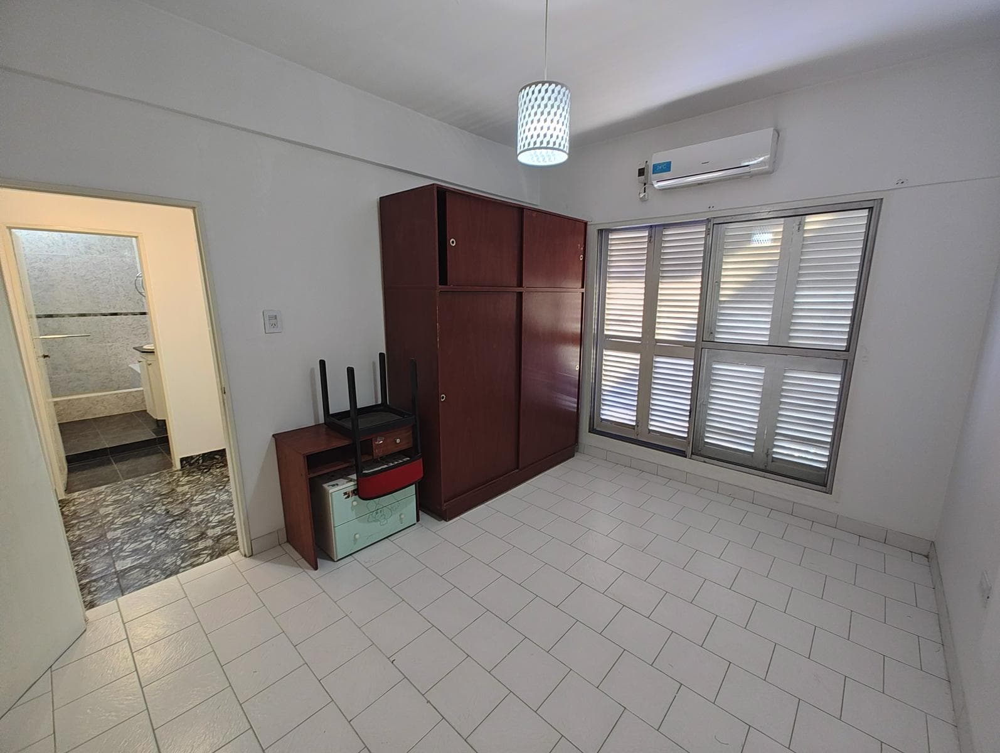
3-room apartment with a masonry facade and a reinforced concrete ceiling Living/Dining Room: 3.62 x 4.88 meters, with ceramic tile flooring, an aluminum balcony window with wooden shutters, a gas stove, and a 4,500 BTU split-system air conditioner (heating and cooling). Algarrobo wood cabinetry. Kitchen: 3.10 x 3.57 meters, with ceramic tile flooring, two countertops—one L-shaped granite countertop and one stainless steel countertop—both with under-counter cabinets and melamine wall cabinets, and a Escorial brand range with gas burners, a window and wooden louvers, and gas and hot/cold water connections. Hallway leading to the bathroom: 1.74 x 1.91 meters, with ceramic tile flooring Front bedroom, 3.14 x 4.13 meters, with ceramic tile flooring, a window, an aluminum balcony with wooden latticework, a 2,500-frigorías split-system air conditioner (heating and cooling), and a melamine closet with drawers and interior shelving. Front bedroom: 3.16 x 4.85 meters, with ceramic tile flooring, aluminum balcony window with wooden louvers, and a 2,500-frigorías split-system air conditioner (heating and cooling) Front patio/terrace, 2.66 x 4.95 meters, with ceramic tile flooring and railings. Bathroom 1.85 x 3.00 meters, with ceramic tile flooring and walls, fully equipped with fixtures: sink with granite countertop and melamine vanity, toilet with bidet, and shower with hot and cold water, glass shower enclosure. Laundry room 1.87 x 5.91 meters, with ceramic tile flooring, a ceramic-tiled laundry sink, a 120-liter Saiar brand gas water heater, and aluminum window frames.
Explore hospitals, schools, coworking spaces, and travel times in the neighborhood.
