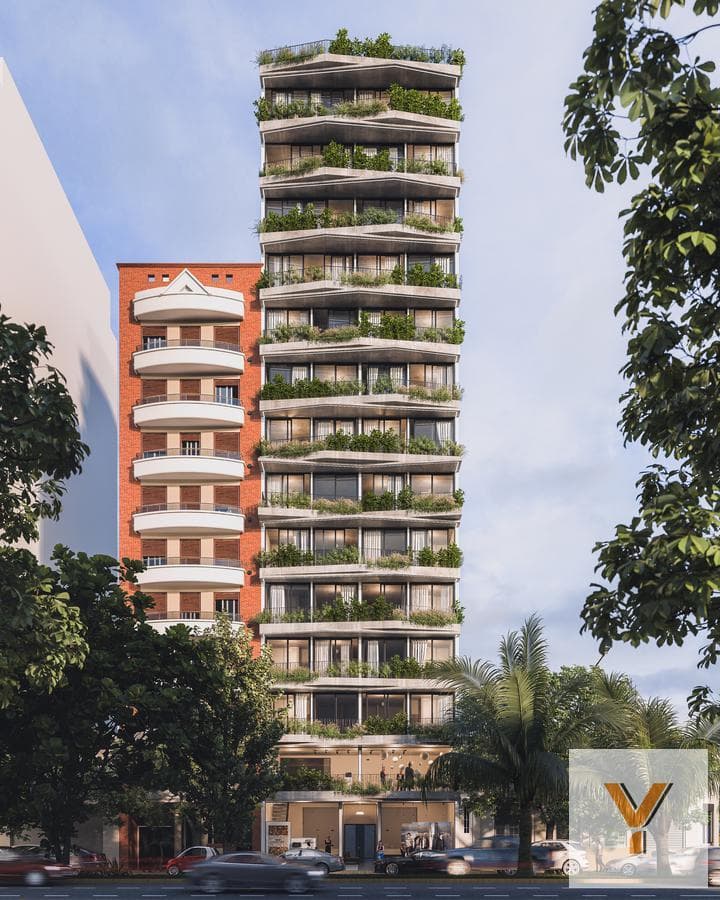
New-construction apartment for sale - 1 bedroom - 45 square meters total - La Plata - well - development.
$83,250
About this home
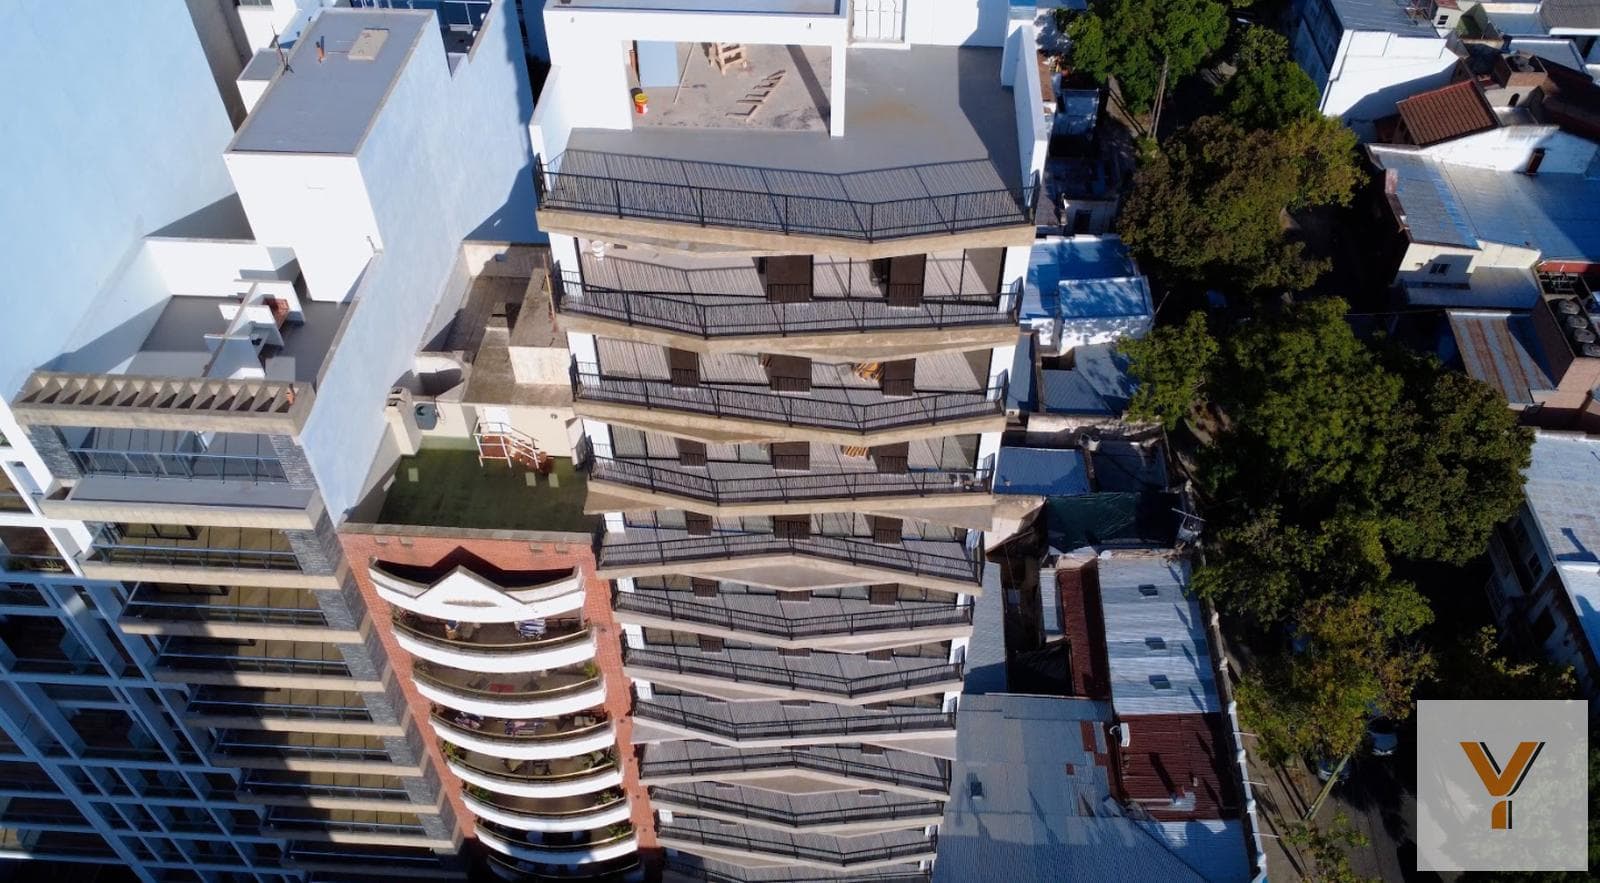
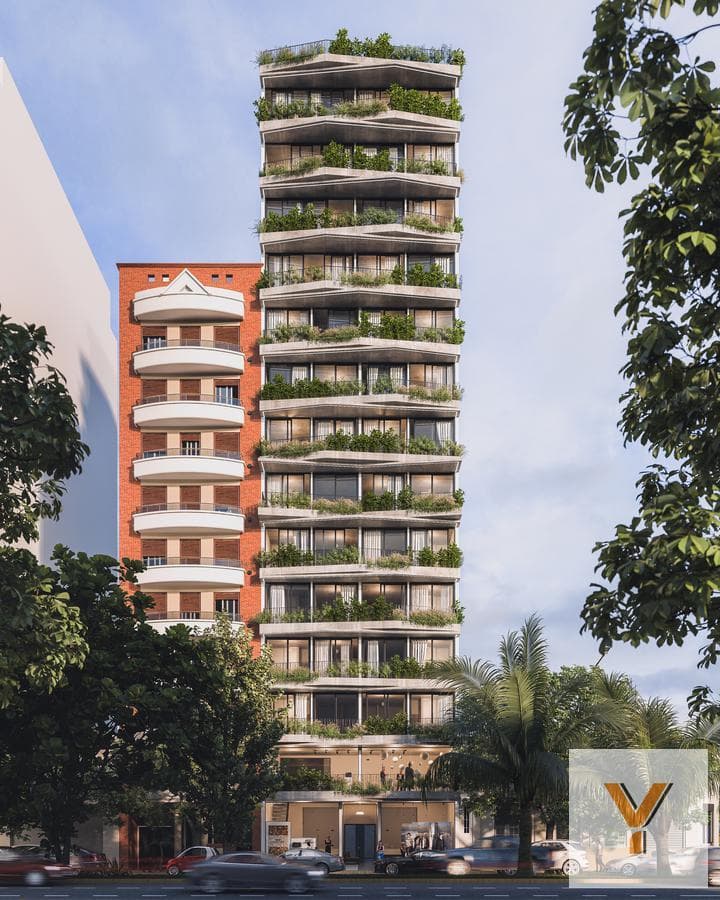
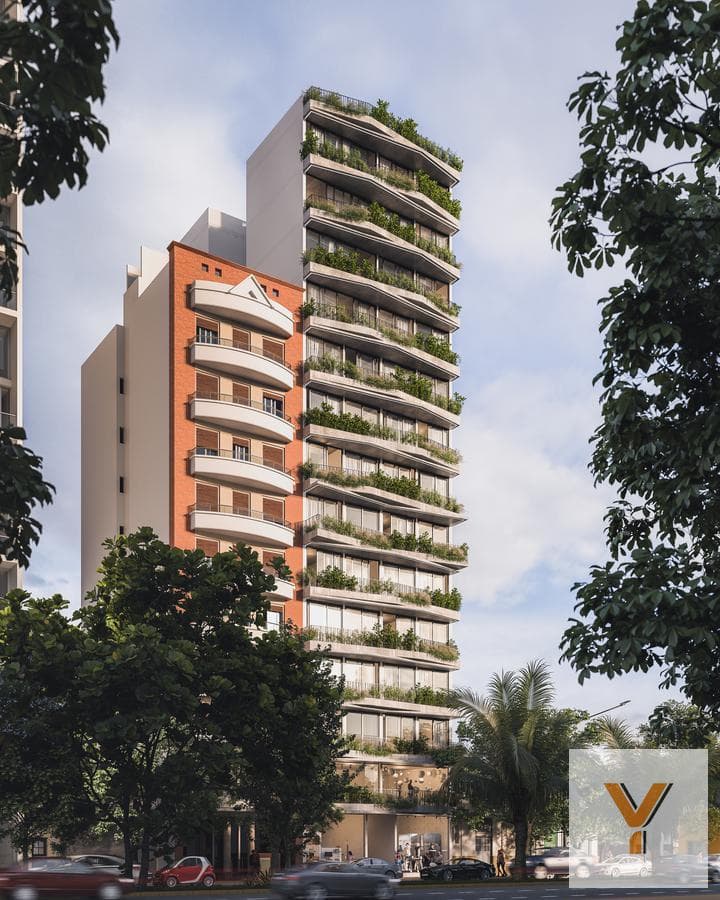
_1-bedroom apartment for sale (under construction) located on Avenida 44 between 14th and 15th - MELEK Building - on the opposite side of the street, accessible by elevator; the unit features one bedroom with a built-in closet, a full bathroom, and an L-shaped kitchen with upper and lower cabinets, integrated into the living-dining room area with access to a wrap-around balcony. _Total built area: 45 m² MELEK TOWER The MELEK development will be located on one of the main avenues in the city of La Plata, Avenida 44 between Calles 14 and 15. It will consist of 13 stories, featuring one-bedroom and two-bedroom units on split levels, with premium materials and construction methods. LIVING/DINING ROOM • Smoothed microcement flooring. • Exposed concrete slab finish. • Laminated DVH windows and doors, ensuring maximum thermal and acoustic insulation. • Interior walls finished with plaster. KITCHEN • Complete kitchen cabinetry, including base cabinets and wall cabinets made of melamine with an MDF core. Premium texture. • Smoothed microcement flooring. • Suspended plaster ceiling. • Johnson steel sink or similar. • FV brand faucets or similar, high-performance. Ceramic finish. • Polished porcelain tile backsplash, top brand. MASTER BEDROOM • Water- and moisture-resistant cement-based PVC flooring, wood-look. • Exposed concrete slab finish. • Laminated DVH window and door frames, ensuring maximum thermal and acoustic insulation. Gray color. • Melamine sliding closet doors. BATHROOM • Textured porcelain tile flooring. • Textured porcelain tile wall tiles. • Suspended plaster ceiling. • Ferrum or similar bathroom fixtures. • FV brand faucets or equivalent, high-performance. Ceramic cartridges. • Custom-designed vanity, white countertop with a Roca sink or equivalent, top brand. • Shower tray with high-end linear drain. • Premium showerhead with large spray head. BALCONIES • Iron railing. • High-traffic porcelain tile flooring. • Front-facing units with integrated landscaping. GENERAL DETAILS • Smoothed microcement flooring in landings and common areas. • Elevator in both towers of the development. • Pre-wiring for air conditioning in all rooms according to a licensed professional’s calculations. • Main entrance door with a large security bar. • Premium designer hardware. • Suspended or surface-mounted ceilings. Traditional. Mesh (high durability). • The ground floor will feature a heated pool. The first floor will house a gym, and the terrace will feature a multipurpose room and barbecue areas. THIS DEVELOPMENT IS MARKETED AND BUILT BY YACOUB DEVELOPERS Yacoub | We Build Trust Innovation | Quality | Sustainability | Design 100,000 Square Meters | 25 Towers The information provided in this notice is for general guidance only and does not constitute any form of contractual documentation. The data provided was supplied by the owners and may contain inaccuracies; the final square footage will be determined by the property title of the referenced real estate. Please note that prices and/or maintenance fees may be subject to verification or adjustment. We have what you’re looking for | Wherever You Are We Sell Everywhere. -- Looking for a rental guarantee? Get it easier, faster, and more affordably with Garantix. 100% online with an instant quote. Pay in 3 interest-free installments and up to 12 fixed installments, or pay in full and get an unbeatable price. Look no further. Rent More Easily. Rent with Garantix.
Amenities
Indoor & Comfort
Outdoor & Recreation
Building Services
Nearby Essentials
Explore hospitals, schools, coworking spaces, and travel times in the neighborhood.

