
$4,500,000
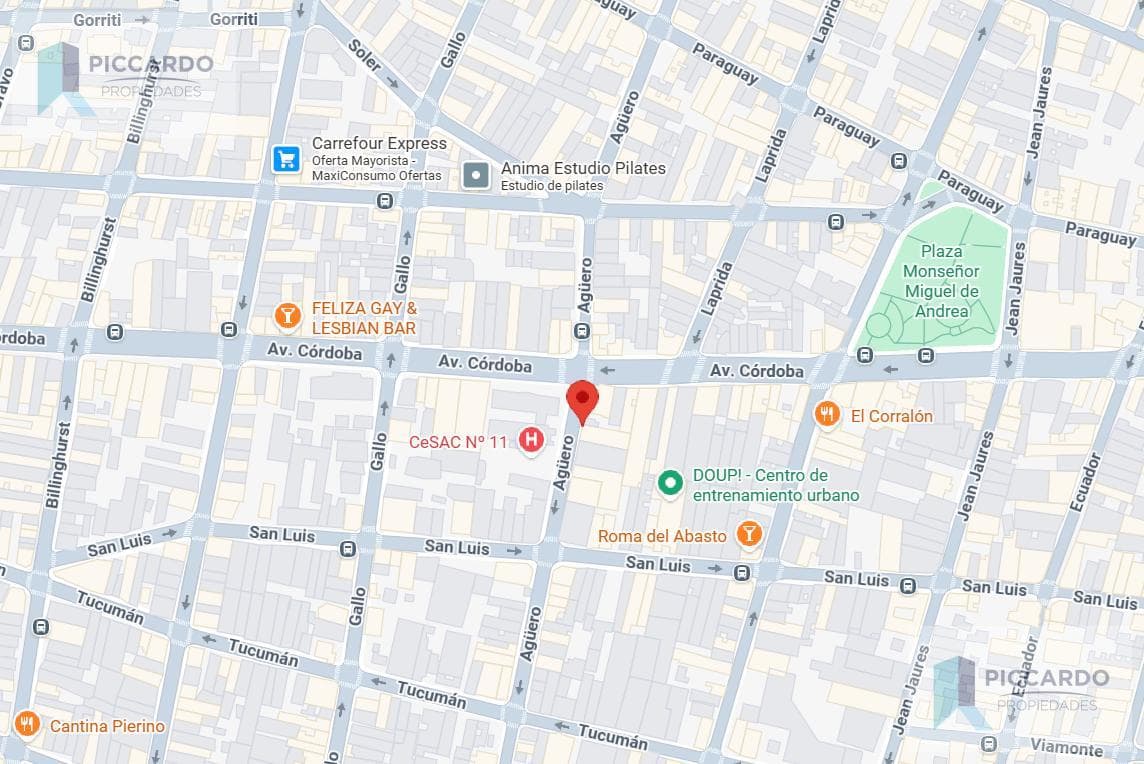
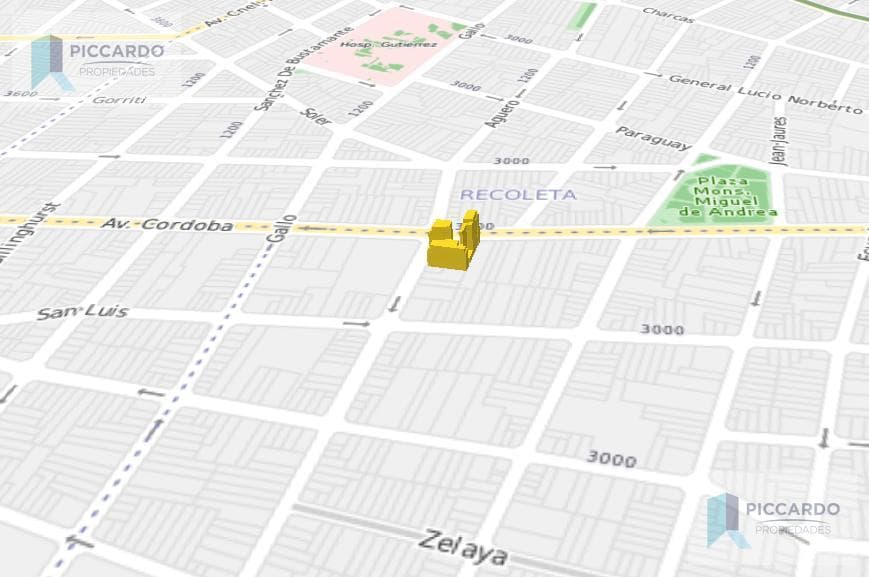
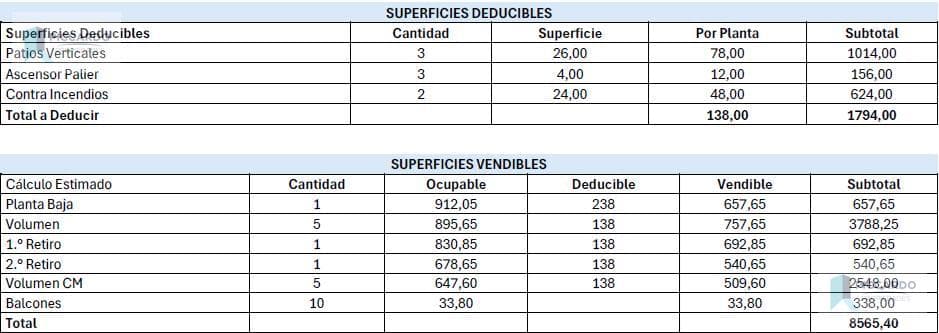
THREE LOTS. TWO STREET FRONTS. A ONE-OF-A-KIND OPPORTUNITY Three adjacent lots with an internal connection, dual street frontage on Agüero, and direct access to Avenida Córdoba. An exceptional layout—virtually unheard of in the Buenos Aires market—right in the heart of Abasto. The three lots form a block with active frontage on two streets: pedestrian and vehicular access from both the quiet Agüero Street and the bustling commercial activity of one of the city’s most important avenues. This dual frontage on two thoroughfares of differing urban significance is one of the most highly valued assets in Buenos Aires real estate development, as it allows for optimizing the project’s layout, maximizing the number of units with desirable orientations, and planning mixed-use or commercial spaces on the ground floor along Córdoba with residential units above on Agüero. Balvanera is the neighborhood in the City of Buenos Aires (CABA) with the highest number of subway stations in the entire city: 13 distributed across Lines B, H, and E. The lots offer walking access to multiple stations, with a direct connection to downtown in less than 10 minutes. The Once station on the Sarmiento Railway connects the neighborhood to the entire western part of Greater Buenos Aires. More than 20 bus lines operate along Córdoba Avenue and Corrientes Avenue, providing full coverage of both the City of Buenos Aires and Greater Buenos Aires. LOT 1 ON AGÜERO at 900 FRONT (m): 12.94 DEPTH (m): 37.52 TOTAL AREA (m²): 487.25 ZONING: USAM (Ground Floor + 5 Stories + 2 Attics) LOT 2 ON AGUERO at 900 FRONTAGE (m): 10.01 DEPTH (m): 18.90 TOTAL AREA (m²): 191.50 ZONING: USAM (ground floor + 5 stories + 2 attics) TOTAL FRONTAGE OF 2 LOTS ON AGÜERO (m): 22.95 LOT ON CÓRDOBA AT 3000 FRONTAGE (m): 9.45 DEPTH (m): 34.77 TOTAL AREA (m²): 320.70 ZONING: CM (ground floor + 20 stories + 2 basements) FRONTAGE ON CÓRDOBA: 9.45 TOTAL AREA OF 3 LOTS (m²): 999.45 TOTAL SALABLE AREA INCLUDING GROUND FLOOR: 8,565.40 m² Capital Gains: The developer must pay the Urban Development and Sustainable Habitat Fee of 18% on the land’s assessed value based on the increased building capacity according to the CPU. Area with 80% CU: 7,205.90 m² CPU Buildable Area (weighted FOT of 3.61): 3,614.65 m² – Differential rate: 3,591.25 m² × 510 UVAs × 18%. This study is based on the draft City Urban Code approved by the Legislature. The results are for guidance only and must be verified once the code is finalized. Parking spaces are not included. The GCBA, through the DGIUR, will issue the specific regulations.
Explore hospitals, schools, coworking spaces, and travel times in the neighborhood.
