
$375,000
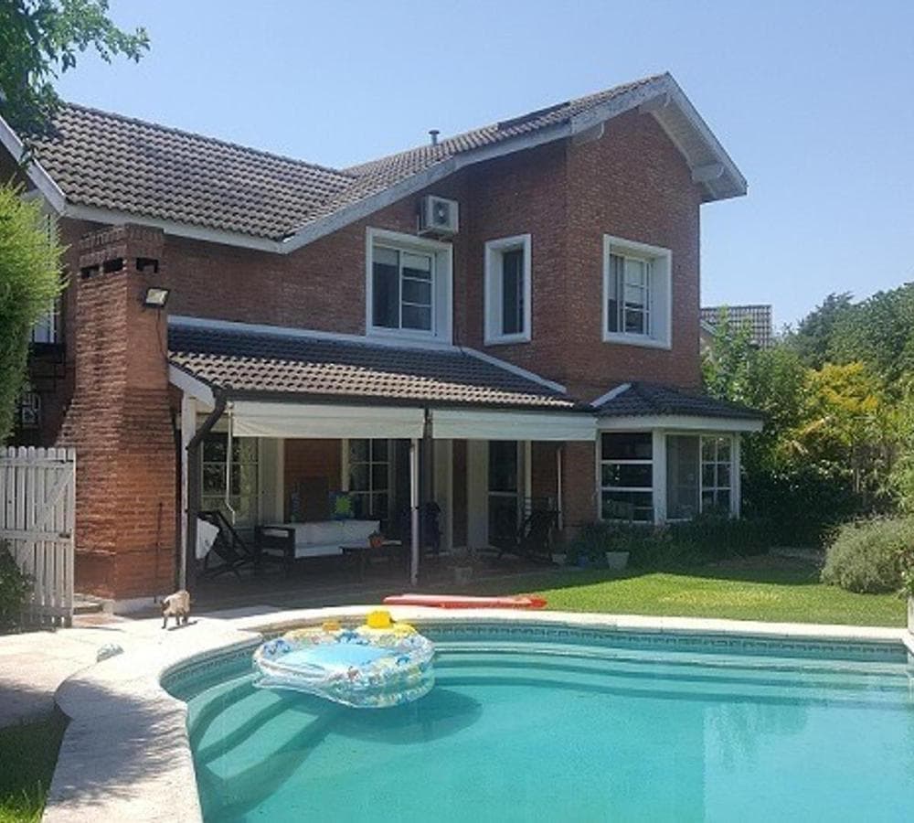
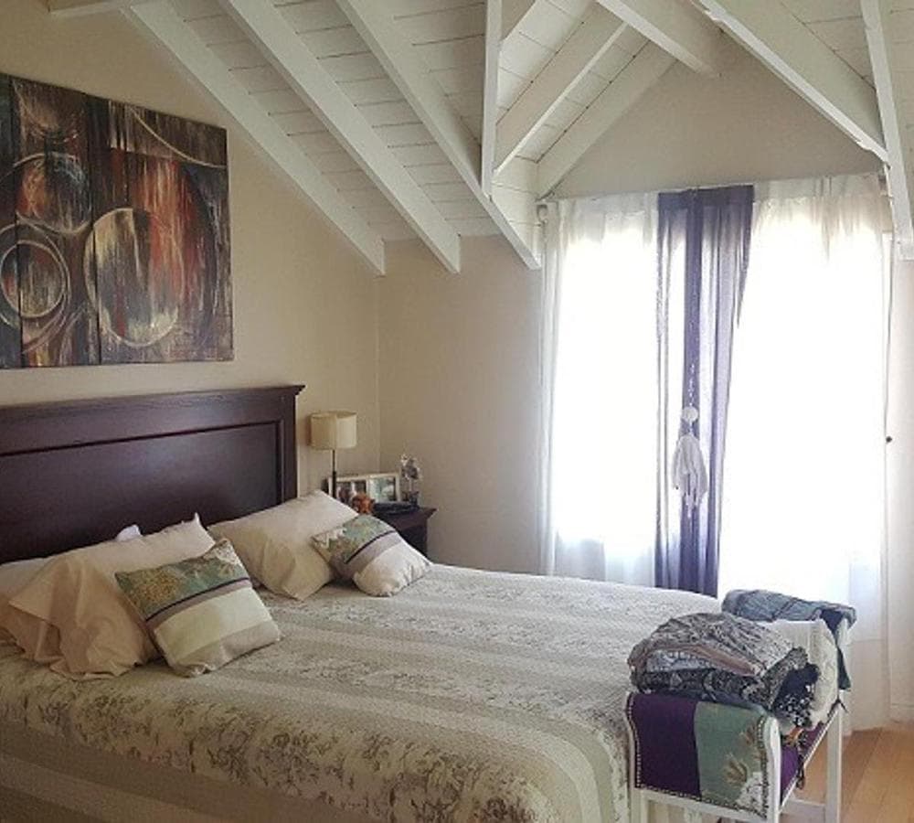
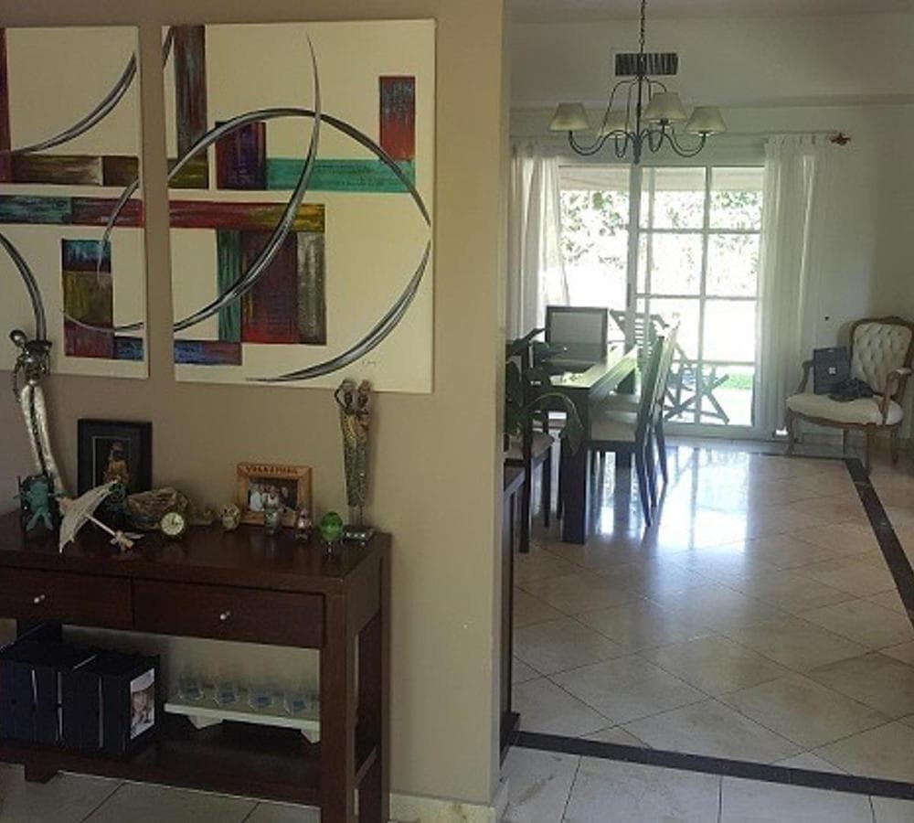
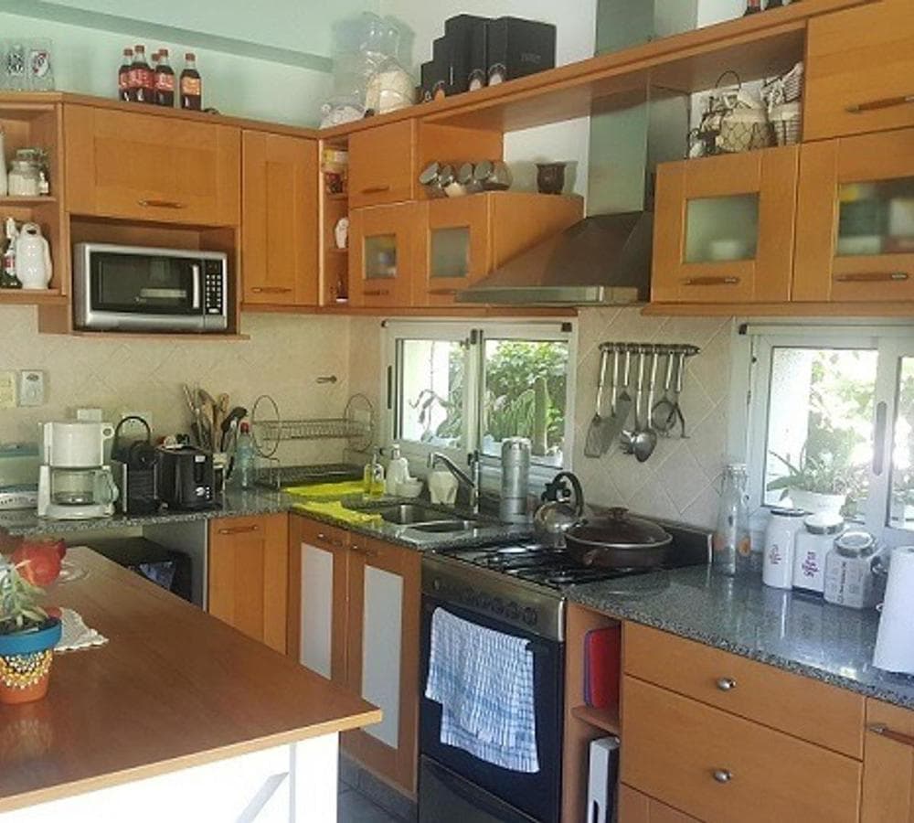
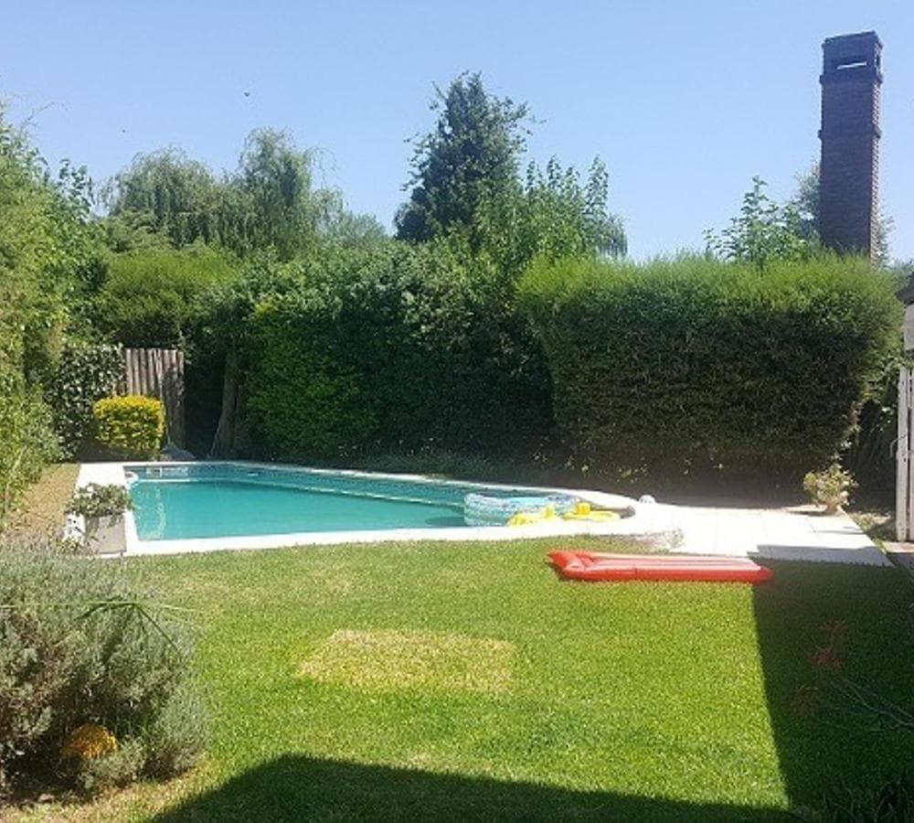
Lot area: 451 m². Covered area: approximately 200 m². Semi-covered area: approximately 25 m². 2 stories Type: Brick bungalow Living room with gas fireplace, hardwood floors Dining room Kitchen/dining area with L-shaped cabinetry, countertop, base cabinets, wall cabinets, 4-burner stove with oven, and range hood Very nice porch Laundry room inside the house, next to the kitchen, with countertop, base cabinets, and cupboards Covered garage for 1 car and uncovered parking for several cars Entryway with entryway closet En-suite bedroom on the upper floor, with a balcony, walk-in closet with built-in cabinets, and en-suite bathroom with vanity and bathtub. Split-system air conditioning (cooling) Bedroom on the upper floor, hardwood floors, closet, and a loft space with a desk. Split-system air conditioning (cooling) Upstairs bedroom with hardwood floors and a closet. Split-system air conditioning (cooling) Upstairs bedroom with laminate flooring Upstairs bathroom with a freestanding shower and a closet Guest restroom Office on the ground floor with hardwood floors Front, side, and back yards, beautifully landscaped Very nice barbecue area on the porch Grill on the porch Irregular, triangular-shaped swimming pool. Masonry construction, with filter, heated edge, and sun deck Central heating via air ducts Natural gas Municipal water Notes: Porcelain tile and hardwood floors. White aluminum window and door frames. Wood-paneled staircase. Exposed brick exterior walls with a smooth finish; windows with white trim; interior walls are plastered. Additional Information: Property Condition: Excellent Bedrooms: 4 Utilities: Electricity Paving Sewage Gas Telephone Running Water Cable TV Internet Features: Laundry room Park Multi-family home Backyard Front yard DR. CLAUDIA VIDAL CUCICBA LICENSE NO.: 9204 CMCPSI LICENSE NO.: 7117
Explore hospitals, schools, coworking spaces, and travel times in the neighborhood.
