


$695,000
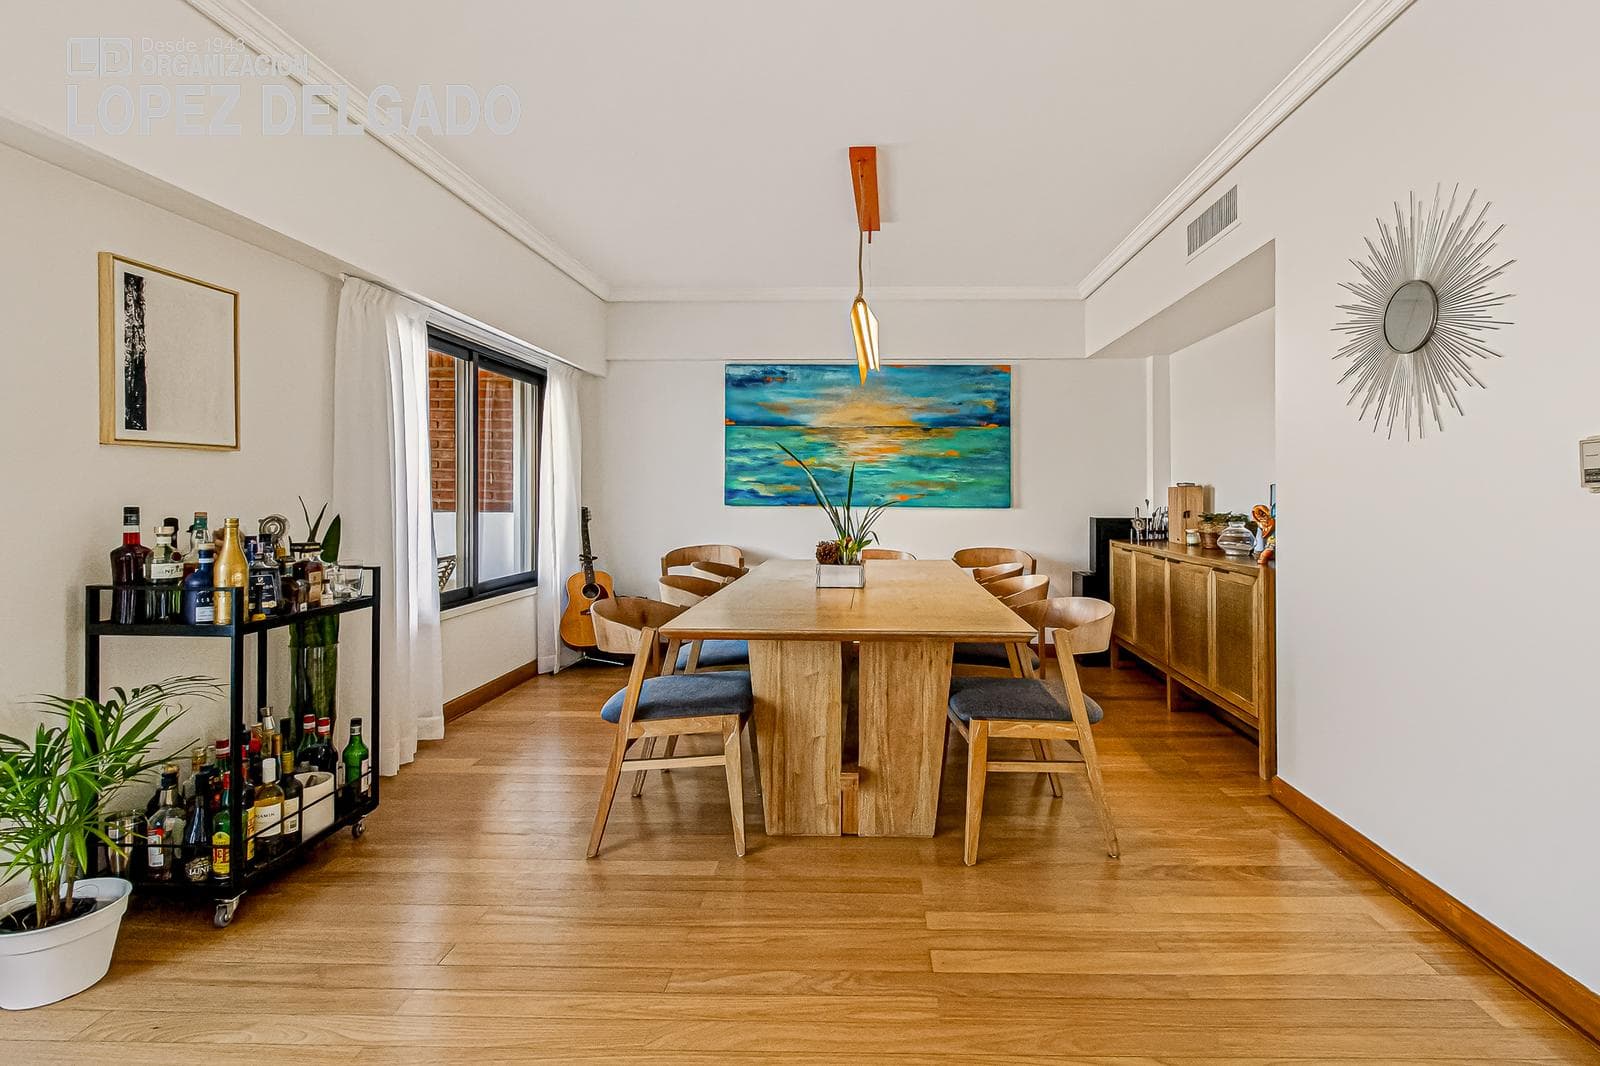
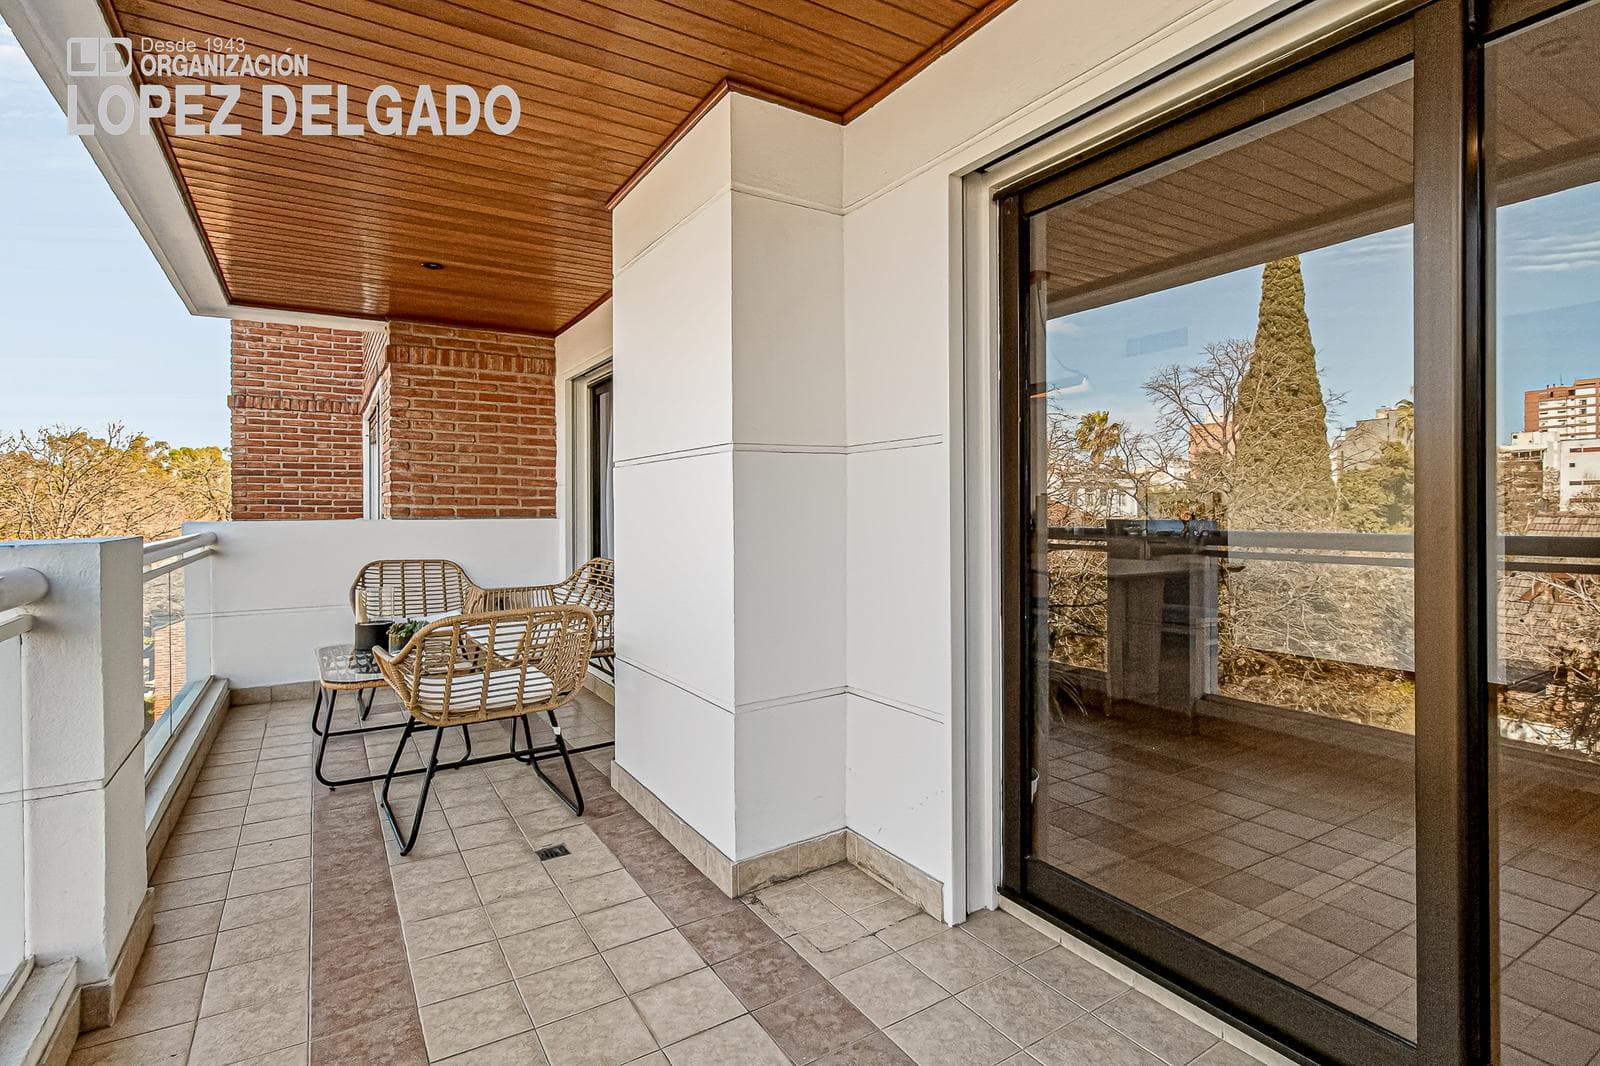
Exclusive 5-Bedroom Apartment with Maid's Quarters in Villa Devoto | Iconic Building with Only 6 Units and 5 Parking Spaces. MAIN ENTRANCE WITH PRIVATE AND SERVICE LOBBY ENTRANCE HALL SPACIOUS LIVING/DINING ROOM measuring 10.00 m x 3.70 m with plank hardwood floors and painted walls. Facing the front with access to the balcony terrace. BALCONY TERRACE measuring 5.80 m x 1.40 m, facing the front KITCHEN measuring 5.70 m x 1.70 m with plank hardwood floors and painted walls. Includes base cabinets and wall cabinets. Spacious breakfast nook. Ventilates to the rear with a view of the park. LAUNDRY ROOM with a sink and washing machine hookup; it opens to the rear with a view of the park. DAILY DINING ROOM: 4.00 m x 3.00 m with plank wood floors and painted walls. Ventilates to the front with access to a balcony featuring a grill. BALCONY: 2.50 m x 1.60 m, ventilates to the rear with a view of the park MAID’S QUARTERS, 3.00 m x 2.00 m, with plank wood floors and painted walls. Closet. Full bathroom with vanity and shower. Tile floors and walls. ENTRANCE HALL with hardwood plank flooring and painted walls. One-door closet. GUEST BATHROOM with a vanity, ceramic tile floors and walls. 1ST BEDROOM, 3.60 m x 3.40 m, en suite with a walk-in closet, featuring hardwood plank flooring and painted walls. Ventilated toward the rear of the building with a view of the park. WALK-IN CLOSET with hardwood plank flooring and spacious built-in closets on both sides. FULL EN-SUITE BATHROOM. Vanity with double sinks, and a whirlpool tub with a shower screen. Ceramic tile floors and walls. 2nd BEDROOM, 3.40 m x 3.00 m, en suite, with plank wood flooring and painted walls. Built-in 2-door closet. Ventilates to the front. Full en suite bathroom with vanity and bathtub with shower screen. Porcelain tile floors and walls. 3rd BEDROOM, 3.00 m x 3.00 m, with plank wood flooring and painted walls. Built-in 2-door closet with 2 overhead storage compartments. Ventilated to the front. 3rd Full Bathroom. Countertop with sink and bathtub with shower enclosure. Ceramic tile floors and walls. 4th BEDROOM, 3.30 m x 3.00 m, with plank wood flooring and painted walls. Built-in closet with 2 doors and 2 upper storage compartments. Ventilated at the rear with a view of the park. * GARAGES (5) Large garage with capacity for 3 covered parking spaces and 2 uncovered spaces. STORAGE ROOM BUILDING ? Spacious park ? Heated pool ? Solarium ? 24-hour security -The measurements provided are approximate and for informational purposes only; the actual measurements will be specified in the respective property deed. - The images shown are for illustrative purposes only and are not contractually binding. - The amount of maintenance fees, if any, is subject to verification and/or adjustments. - Real Estate Broker Carlos A. López Delgado MAT 717 CUCICBA,
Indoor & Comfort
Outdoor & Recreation
Security
Explore hospitals, schools, coworking spaces, and travel times in the neighborhood.