

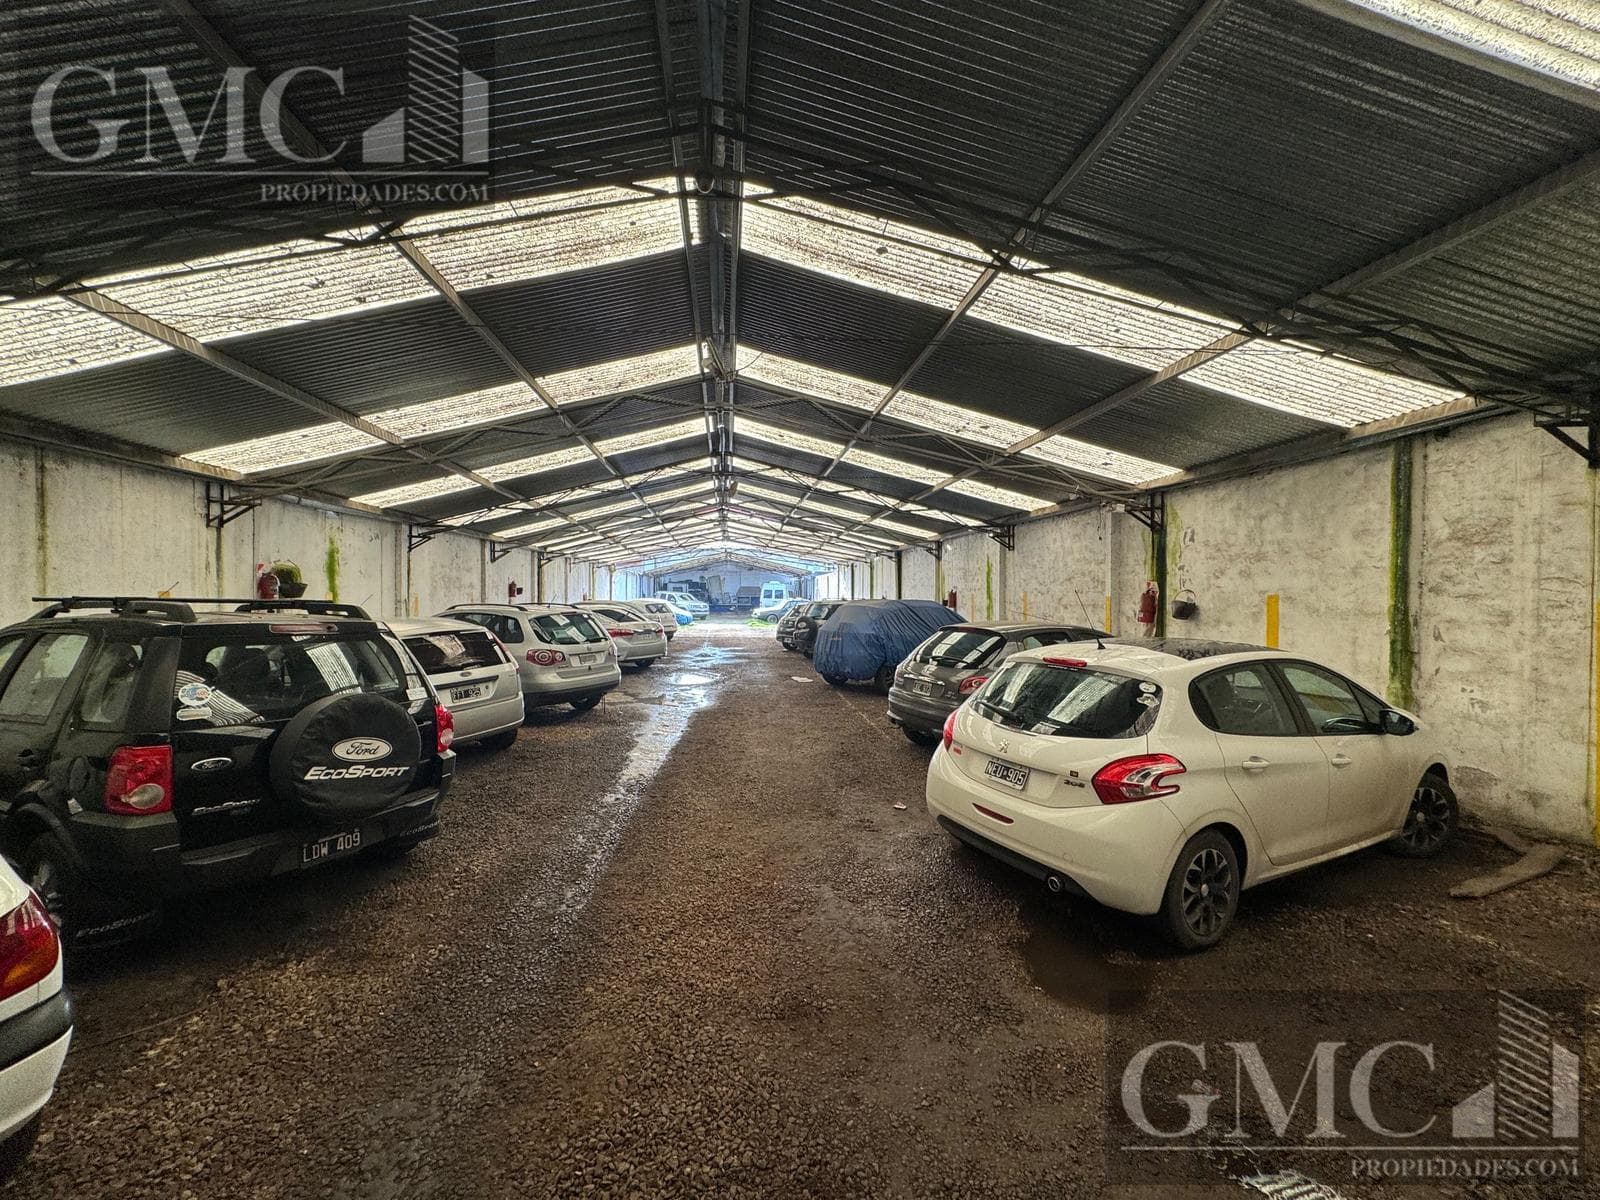


EXCELLENT WAREHOUSE IN A COMMERCIAL AREA
$900,000
About this home
Real Estate Agent: Abril Bljic Contact: 2235786150 Lot Size: 1,040 m² | Covered Area: 900 m² Total Floor Area: 1,040 m² RENT CAN BE PAID IN DOLLARS OR PESOS Warehouse in a Strategic Location – High Commercial Potential Located in one of the city’s busiest areas, at the intersection of Fortunato de la Plaza and José Martí, this prime property offers a unique opportunity to develop a wide range of commercial, logistics, or industrial activities. It features a total covered area of 900 m², laid out in a functional manner: * 600 m² of double-height open space, ideal for warehouses, showrooms, or structures with mezzanines. * 300 m² of arched space, perfect for high-volume storage or industrial use. The property stands out for its access to two streets, which facilitates traffic flow, loading, and unloading, optimizing operations for any type of business venture. Its well-established, high-traffic surroundings place it within a prime commercial area, offering excellent visibility and accessibility, which maximizes the potential of any project developed on the site. Ideal for: * Logistics centers * Supermarkets * Wholesale warehouses * Large-scale retail spaces * Distribution companies * Industrial projects Separate access via stairs to the mezzanine level A versatile property with excellent exposure and features that set it apart. E2 AMENITY DISTRICT CHARACTER: Area designated for urban amenities and services, compatible with medium-density residential use. BOUNDARIES: As per zoning map. SUBDIVISION: - Minimum Lot Size: Minimum frontage of twenty meters (20.00 m) and minimum area of six hundred square meters (600 m²).- BASIC INDICATORS: - Maximum Floor Area Ratio (F.O.S.) above lot level: 0.6 - Maximum Floor Area Ratio (F.O.T.) for residential use: 1.2 - Maximum Floor Area Ratio (F.O.T.) for other uses: 1.5 - Maximum net population density: 450 inhabitants/ha (0.045 inhabitants/m²). - Increase in Floor Area Ratio (F.O.T.) and density: in accordance with planned incentives, maximum 70% URBAN SPACE: Must comply with the provisions regarding the buildable perimeter strip and open block center, as shown in the corresponding diagram. The open center of the block may be used below the lot elevation.- PERMITTED USES: In addition to residential use, the uses indicated in the tables in Chapter 5 are permitted.- BUILDING TYPES: Regardless of the width of the lot frontage, buildings between party walls, with a semi-open perimeter, and with an open perimeter are permitted.— SPECIFIC PROVISIONS: a) BUILDINGS BETWEEN PARTY WALLS Building Density: Must comply with the general provisions of Chapter 3.- Building Line: 11.60 m facing streets and avenues, or in accordance with the profile of the existing party wall.- b) SEMI-OPEN-PERIMETER BUILDINGS Urban Fabric: Must comply with the general provisions of Chapter 3.- Building Line: 11.60 m facing streets and avenues, or in accordance with the profile of the existing party wall.- Mandatory side setback: minimum 4.15 m from the dividing line, and ratio d > h = 6 c) BUILDINGS WITH A FULL PERIMETER SETBACK Building layout: Must comply with the general provisions of Chapter 3.- Building Line: 11.60 m facing the street and avenue.- Mandatory side setback: minimum 4.15 m from dividing lines, and ratio d > h = 6 Contact us for more information or to schedule a visit.
Nearby Essentials
Explore hospitals, schools, coworking spaces, and travel times in the neighborhood.

