$273,801
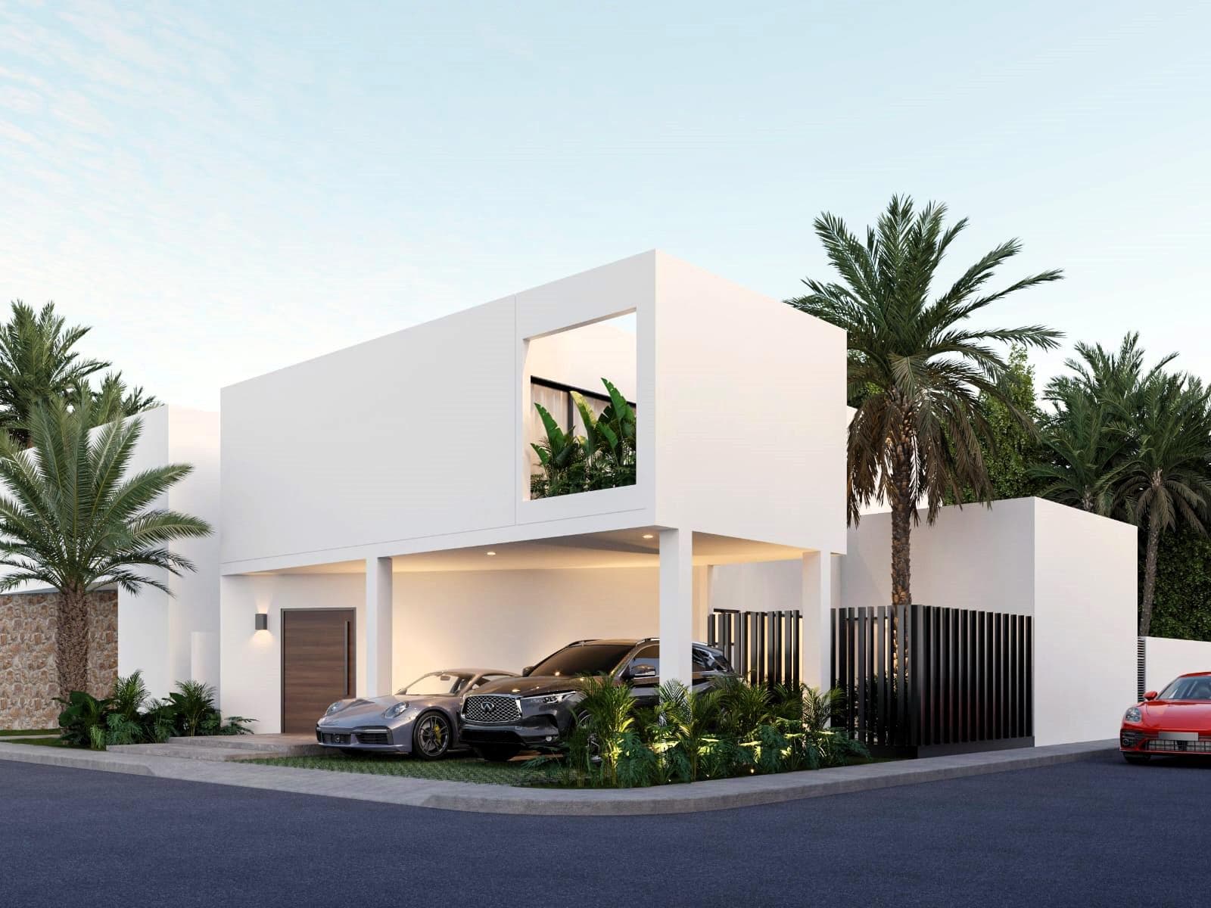
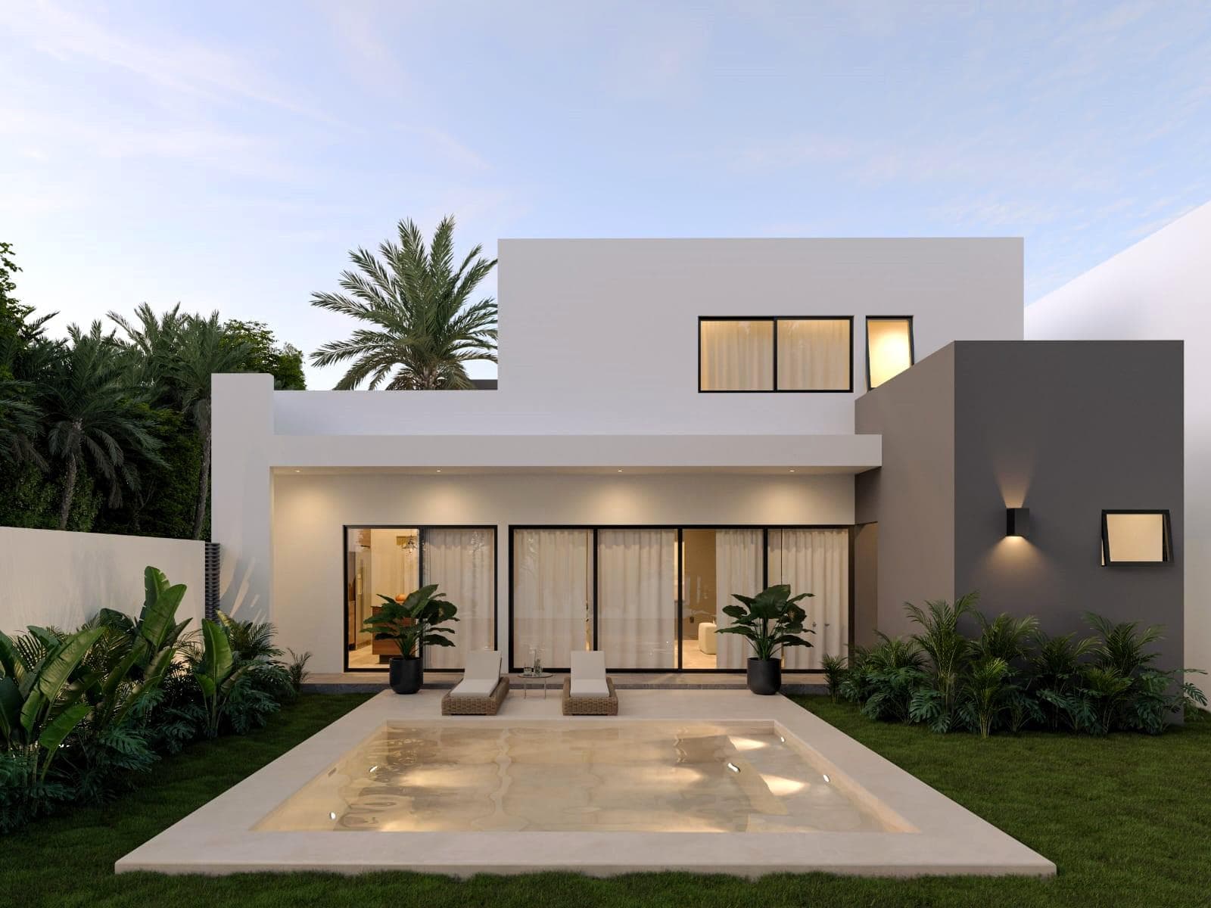
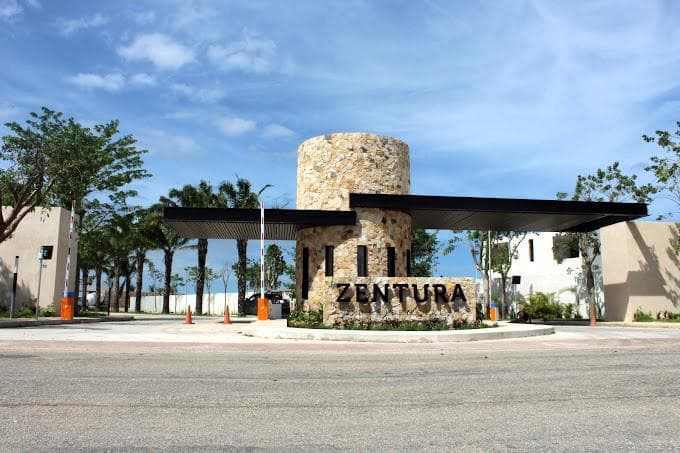
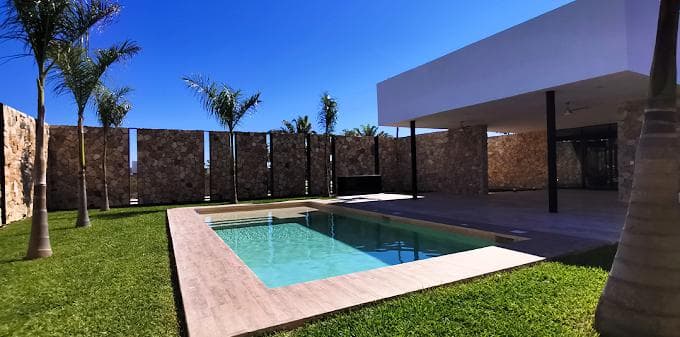
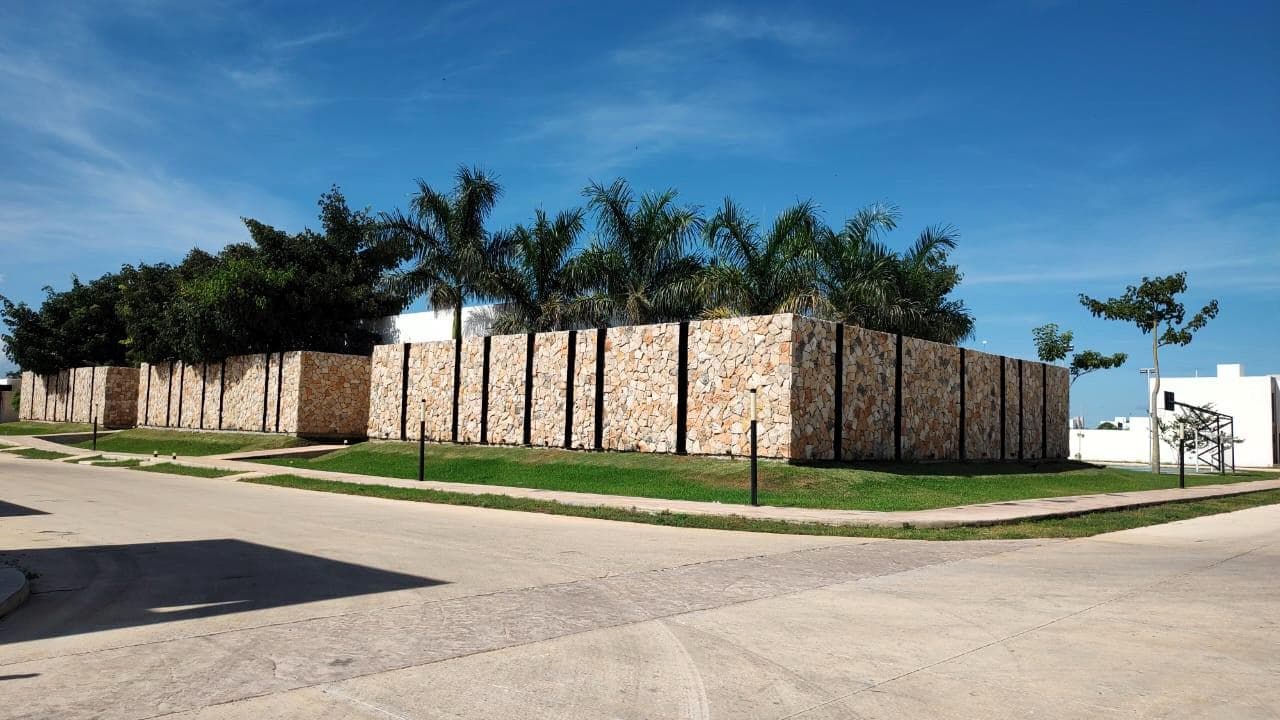
Zentura Cholul Gated Community with Amenities. Zentura is an exclusive gated residential community with 111 lots that offers the perfect balance between quality of life and the security you’ve always dreamed of. This real estate development is located north of Mérida, in the area with the highest appreciation potential, featuring top-quality infrastructure and first-class amenities where you and your family will enjoy spaces perfectly designed for the lifestyle you deserve -Multipurpose hall -Grill area -Heated gym -Children’s play area -Swimming pool -Multipurpose court -Perimeter fence -Security guardhouse -Hydraulic concrete -Padel court -Harmonious landscaping -Jogging track Project On a 277.38-square-meter lot located in the ZENTURA Residential Gated Community, in Cholul, Mérida, a 240.00-square-meter home will be built over two levels. The ground floor will measure 138.00 square meters and the upper floor 102.00 square meters, in addition to featuring more than 90 square meters of green spaces. Lot Perimeter North Frontage: 12.00 m East Boundary: 23.25 m West Frontage: 25.45 m South Boundary: 12.00 m Architectural Layout The dimensions of the different spaces in the house are: UPPER FLOOR: ENTRANCE HALL 2.40 X 7.70 18.50 LIVING ROOM, DINING ROOM, AND KITCHEN 4.05 X 9.50 38.40 GUEST BATHROOM 2.20 X 2.30 5.05 BEDROOM 1 3.20 X 4.25 13.60 Walk-in Closet 1.60 x 3.20 5.09 Bathroom 1 1.70 x 2.95 5.00 Laundry Room 2.00 x 4.00 8.00 TERRACE 1.05 X 8.35 8.75 UTILITY ROOM 1.05 X 0.80 0.84 GARAGE 5.70 X 5.00 28.50 PATIO 4.10 x 3.55 14.60 GARDEN 12.00 x 6.45 77.40 GROUND FLOOR: SPACE DIMENSIONS AREA (M2) ENTRANCE HALL & STAIRCASE 2.20 X 6.65 14.65 LINEN CLOSET 1.05 X 0.60 0.65 TV ROOM 3.15 X 4.90 15.55 BEDROOM 2 4.00 x 4.75 19.10 BATHROOM 2 2.20 x 2.45 5.40 MASTER BEDROOM 3.60 x 4.75 17.10 Walk-in Closet 1.50 x 4.75 7.12 Master Bathroom 2.20 x 2.70 5.95 Terrace 2.25 x 4.30 9.70 Materials and Finishes Interior floors: 60x60 cm ceramic tiles, Vitromex brand, Harlem model, cream color, grouted with sand-free grout. Bathroom wainscoting: Puebla Fiorito marble, 30.50 cm x random lengths, grouted with sand-free sand. Exterior floors: 20x20 cm adocreto, natural color, laid on a sand bed. Pool and sun deck: cream-colored Chukum-type paste. Built-in kitchen with MDF cabinets: white melamine on the interior and wood-colored on exterior surfaces. San Gabriel Leather granite countertops. Under-mount stainless steel sink. Includes stove and electric oven. Fine plaster finish with gypsum on interior walls and putty on exterior walls. Final finish: light-colored Berel brand vinyl paint or similar. Plastered and/or drywall ceilings. Roof waterproofing applied with mesh-reinforced acrylic product. Natural stone on facade walls as per the project. ALUMINUM AND GLASS 3” aluminum window and door frames in black Duranodik finish with 10 mm clear glass. 10 mm tempered glass shower enclosures in bathroom shower areas. CARPENTRY Walk-in closets and built-in closets as per dimensions on the plans, made of oak-veneered plywood of various thicknesses. Includes shelves and hanging space. Interior doors with pine frames, oak veneer or similar, and Tesa-brand door panels or similar. Haffelle brand hardware or equivalent. Main entrance door with a pine frame, oak veneer or equivalent, and Tesa brand door seals or equivalent. Haffelle brand hardware or equivalent. ELECTRICAL INSTALLATION Square D or equivalent load center; orange polyduct pipes with diameters as per calculation; Iusa or equivalent wiring in various gauges, as per calculation. Includes conduits for HVAC circuits (does not include air conditioning units) Levitón brand outlet plates, light switches, and accessories (line to be specified), outlets for TV, voice, and data. Roof preparation for solar panel installation. (Does not include solar panels or inverter) PLUMBING AND SANITARY SYSTEMS Water supply system with CPVC piping in various diameters and gauges; sanitary system with sanitary PVC piping. Includes drainage for air conditioning units. Grohe showerheads in bedroom bathrooms. Undermount sink on a marble countertop with a Grohe single-handle faucet. White one-piece toilet by Interceramic. Cinsa or similar automatic water heater with a 40-liter capacity. Single sink in the laundry room with all necessary plumbing. Plumbing connections for water supply and drain for a washing machine. 3,500-liter capacity cistern with a submersible pump. We Are Your Partners in Real Estate We are dedicated to providing real estate services. Listing, Sale, and Transfer of all types of properties: Houses, Residences, Beachfront Lots, Residential Lots, and Agricultural Land. Construction and Remodeling
Indoor & Comfort
Outdoor & Recreation
Security
Lifestyle
Explore hospitals, schools, coworking spaces, and travel times in the neighborhood.