

STUNNING HOME FOR SALE IN PASEOS DEL PEDREGAL.
$7,557,129
About this home
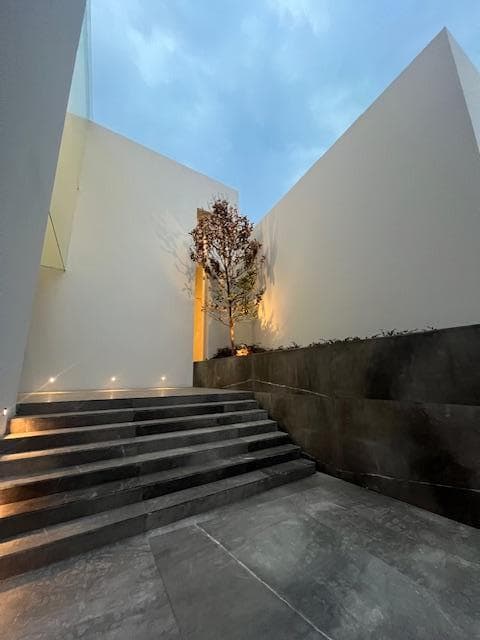
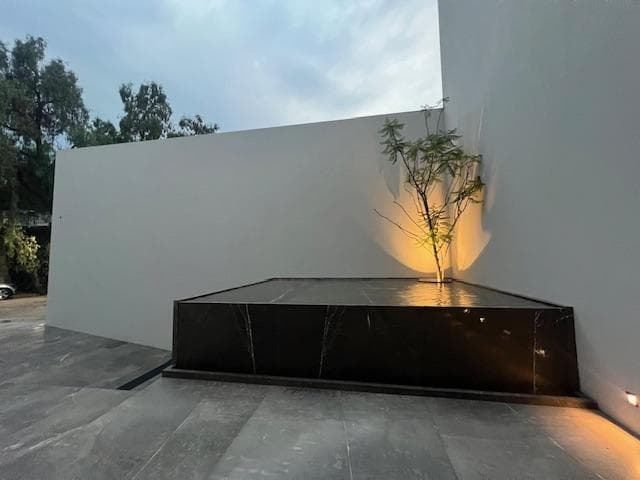
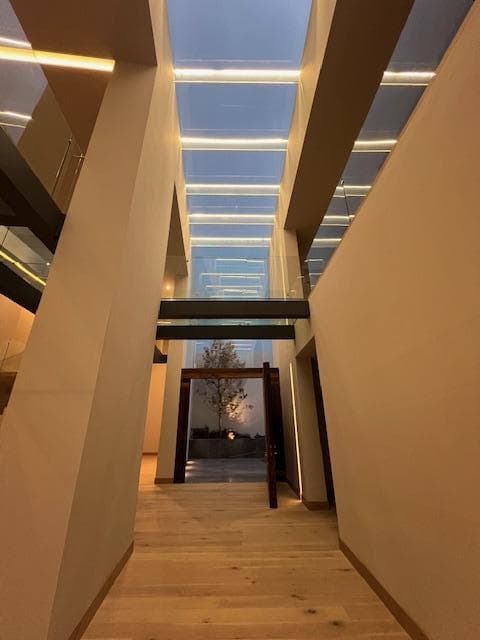
SPECTACULAR RESIDENCE FOR SALE ON A CLOSED STREET IN JARDINES DEL PEDREGAL!!!!! It features a modern facade of exceptional taste and design. Built by Architect Antonio Ferré. It is located in the heart of Jardines del Pedregal. On a private cul-de-sac with on-site security. It consists of: An underground entrance leading to parking for 7 cars. (Without them getting in each other’s way; if they do, it can accommodate 12) At the main entrance to the house, you’re greeted by a reflecting pool and a double-height white oak door with glass ceilings. Spacious living areas with double-height ceilings, Santo Tomás marble floors, and floor-to-ceiling windows. Living room with a view of the terrace and garden Dining room with a view of the terrace and garden There is a library/office at the back of the ground floor that could serve as a fourth bedroom, as it is already set up for that purpose. The kitchen, in addition to being spacious, is crafted from the highest-quality wood, and its floor is made of white quartz to match the countertop of the island and the entire kitchen, pantry area, and entryway to the dining room and living room, all with views of the garden. The house has a laundry area next to the kitchen for convenience. On the second floor, ascending via the suspended staircase and crossing the double-glazed walkways, you reach the family room with custom-made white oak furniture and three large bedrooms, each with a spacious walk-in closet and a full bathroom. The rear bedrooms give the impression of floating. An elevator connects the parking area to the social area, living room, kitchen, and bedrooms. It features a terrace and a garden of approximately 200 m². There is an underground social area with a barbecue area, where a pool can be built if the client chooses. In that same area, going up from the parking lot, there are two staff quarters with a kitchen and full bathroom, as well as a driver’s quarters. There is also a mechanical room and a storage room. TOTALS GROUND FLOOR Living Room Family Room Dining Room Half Bath Elevator Kitchen with island Pantry Area Laundry Area Breakfast Nook and Foyer Library or Fourth Bedroom Terrace Garden UPPER FLOOR Central family room 3 bedrooms with full bathrooms and walk-in closets (custom-built walk-in closets and furniture) BASEMENT Area for barbecues and gatherings With a half-bath Swimming pool (optional) Two staff quarters with a kitchen and full bathroom Driver’s quarters or storage room Parking for 7 cars, or 12 if arranged creatively. Automatic irrigation system throughout the landscaping. A residence bathed in natural light thanks to indirect light sources on the sides and glass ceilings. 10,000-liter cistern for household use Plus another 2,500-liter cistern for the water feature at the main entrance IMMEDIATE OCCUPANCY—FULLY COMPLETED!!!!
Nearby Essentials
Explore hospitals, schools, coworking spaces, and travel times in the neighborhood.