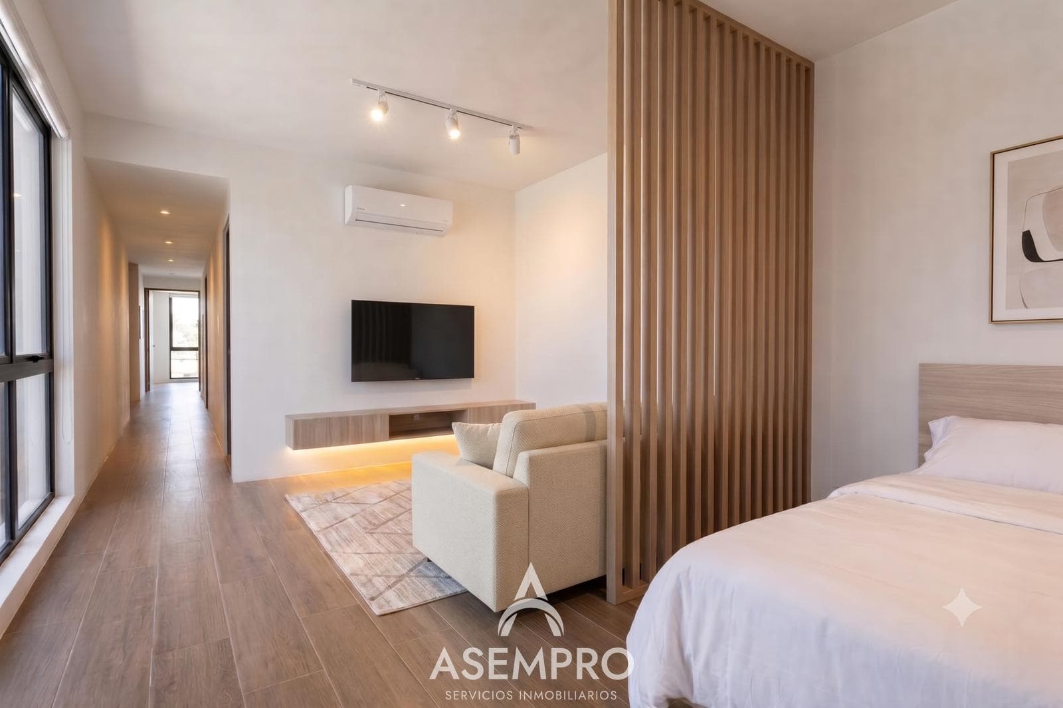
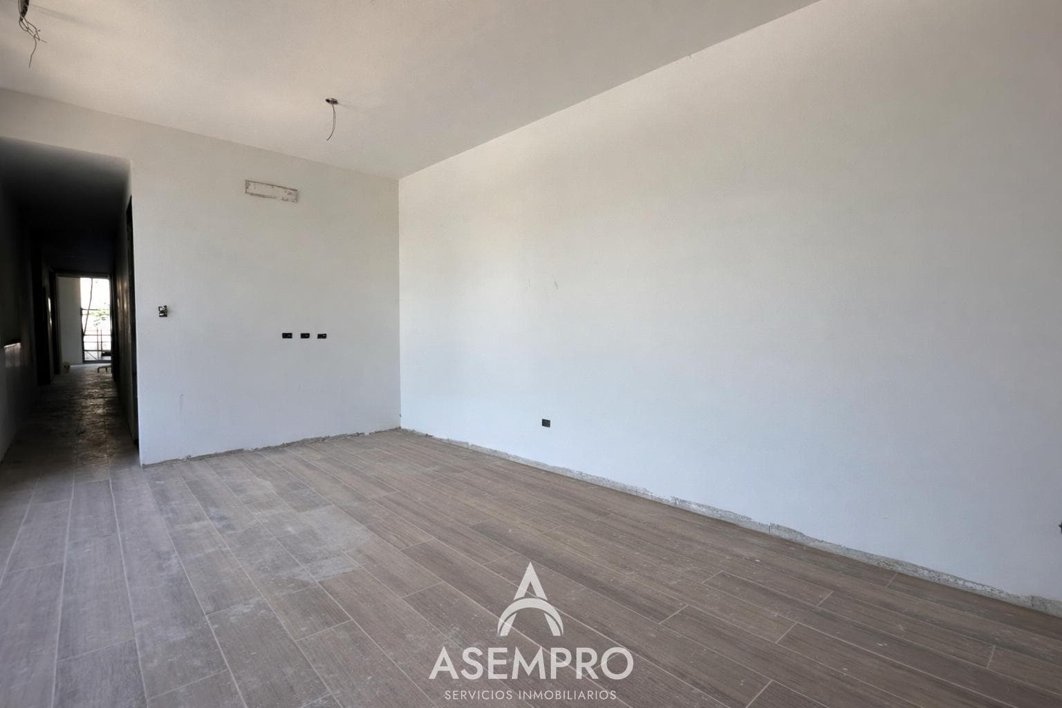
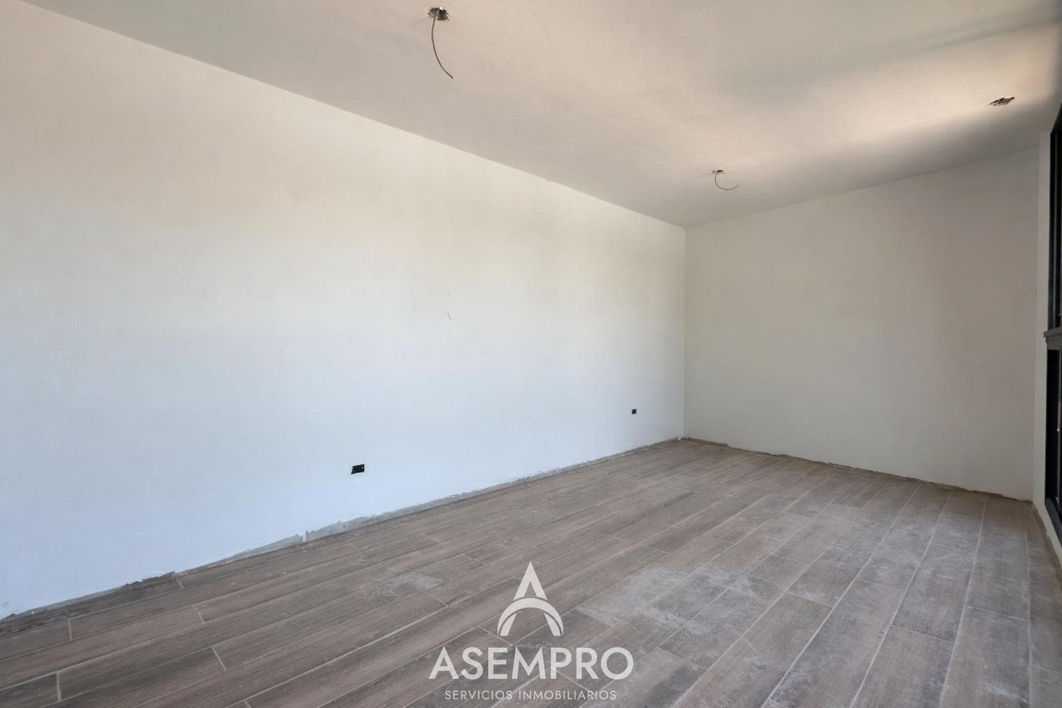
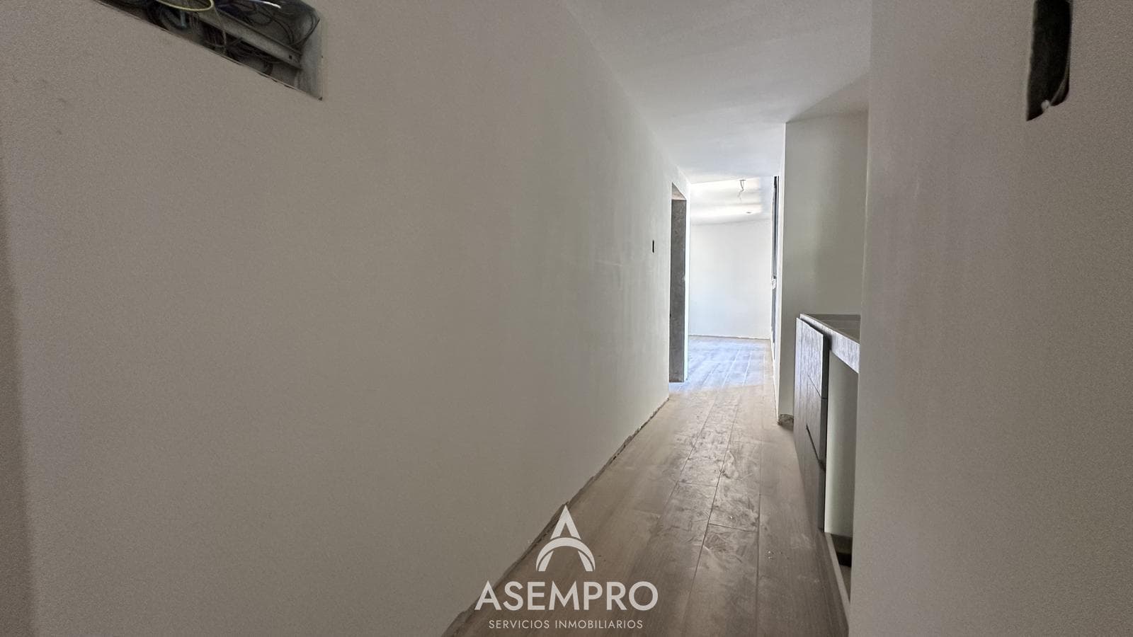
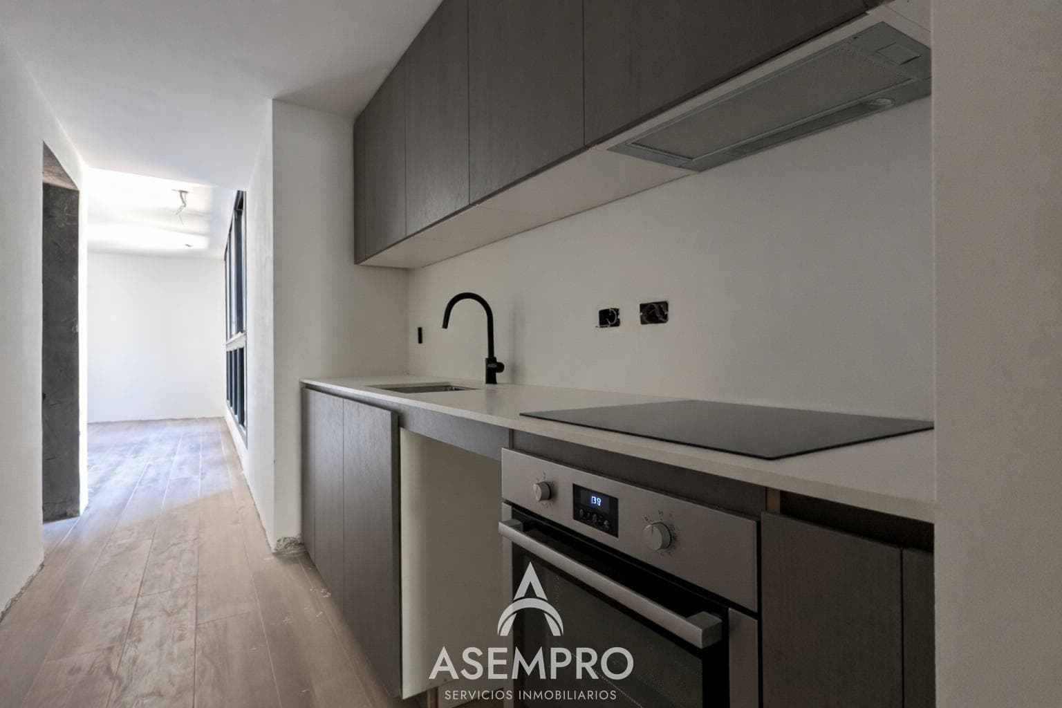
Studio apartment with a garden in Palermo Soho, totaling 52 m²!!
$130,000
About this home
DELIVERY IN AUGUST 2026!! 1st floor, rear-facing unit with patio LOCATION: The building is located at 1614 Thames, in the heart of Palermo Soho, one of the city’s most sought-after neighborhoods. The surrounding area perfectly combines the tranquility of its tree-lined streets with an unparalleled array of dining, shopping, and cultural offerings. Just a few blocks away, you’ll find bars, signature restaurants, designer shops, and art galleries. One of its biggest draws is its proximity to Plaza Serrano and Plaza Armenia, the epicenters of Palermo’s nightlife and social scene, where bars, breweries, trendy spots, and design fairs are concentrated. In terms of transportation, the area offers excellent connectivity. Just a few blocks away is Juan B. Justo Avenue, with access to the Metrobús, which allows for quick travel throughout the city. There are also multiple bus lines on nearby avenues, and the closest subway station on Line D is about a 10-minute walk away. Furthermore, its strategic location allows for quick access to Santa Fe Avenue and Córdoba Avenue. TECHNICAL SPECIFICATIONS General Building Specifications - GEARLESS VVVF variable-frequency electromechanical elevator, manufactured by Company. Stainless steel cabin with mirrors. - Rectified porcelain tiles on landings and balconies; type and size to be determined - High-quality LONDON GREIGE 60x120 cm porcelain tiles, Tempered glass, and stainless steel hardware for the building’s entrance lobby. - Code-compliant fire protection system, with fire hydrants and fire extinguishers on all landings. - Hot and cold water distribution via Aquasytem thermofusion system. PVC drain pipes, Awaduct brand. A high-efficiency Rheem water heater for central hot water. - Complete code-compliant electrical installation, meeting regulatory requirements for the installation of individual meters for each unit. - Complete pre-installation of mechanical and plumbing systems (piping, copper, and wiring) for heat-pump air conditioning units, with equipment not included. - Glass skylight above the common stairwell. - Common-use grill area, pergola, and bathroom on the fourth floor. Unit Specifications - Floors in rectified porcelain tile, Cerro Negro Zen Gray brand (60x60 cm). - Satin white wall tiles in bathrooms, Cerro Negro brand, Aspen Mate model, 30x60 cm. - Roca Monaco line fixtures - Hidromet Jet, Cylinder, or Mini line faucets - Vanity module - Wood Touch PVC doors with wood-grain finish - Black aluminum windows by Aluar, A30 Line, with double hermetic glazing: 3+3 mm laminated safety glass on the inner pane, a 12 mm air space, and 4 mm float glass on the outer pane. - Countertops in Black Brazilian granite. - Cabinetry in Faplac melamine-faced panels, “Hilados” line, Light Gray. - Latex paint on walls, following plastering and surface preparation. - Exposed concrete ceilings with a lacquer finish in main living areas. - Suspended ceilings made of gypsum board (Durlock) in bathrooms and hallways. Real Estate Agent: Mariano Rico Alcázar CPI 1984 / COMADO 1526 Important Note: All information and measurements provided are approximate and must be verified against the relevant documentation. The expenses (maintenance fees, ABL, AySA) listed are based on the most recent information available and must be confirmed. Property Code: ABU68419 AP7670752
Amenities
Indoor & Comfort
Outdoor & Recreation
Security
Lifestyle
Nearby Essentials
Explore hospitals, schools, coworking spaces, and travel times in the neighborhood.