$980,000
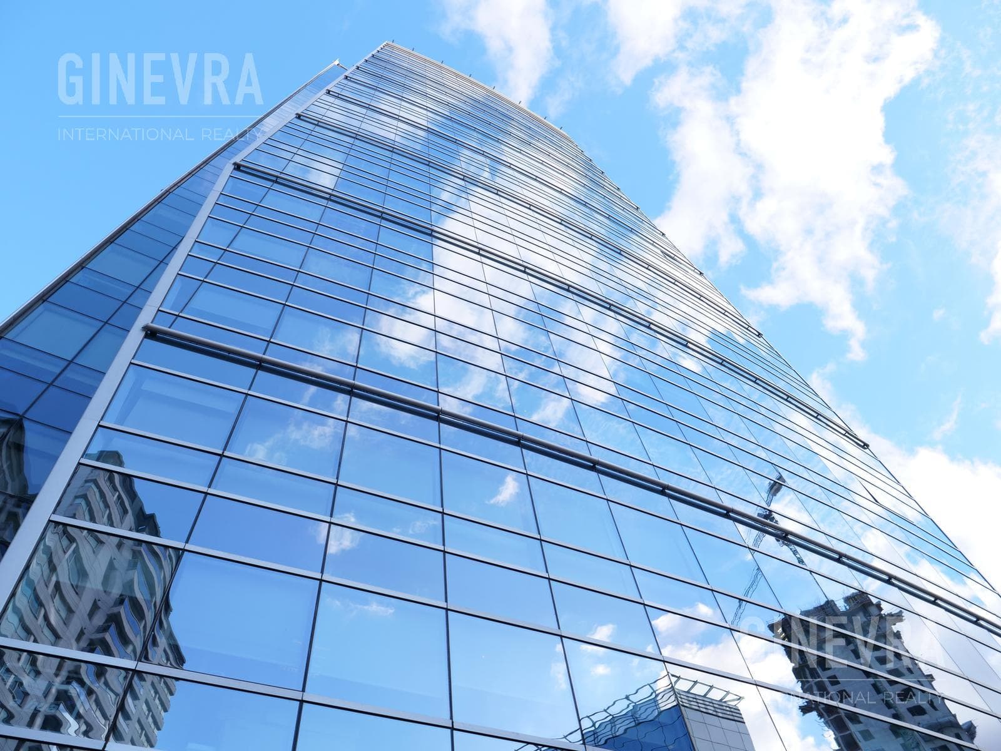
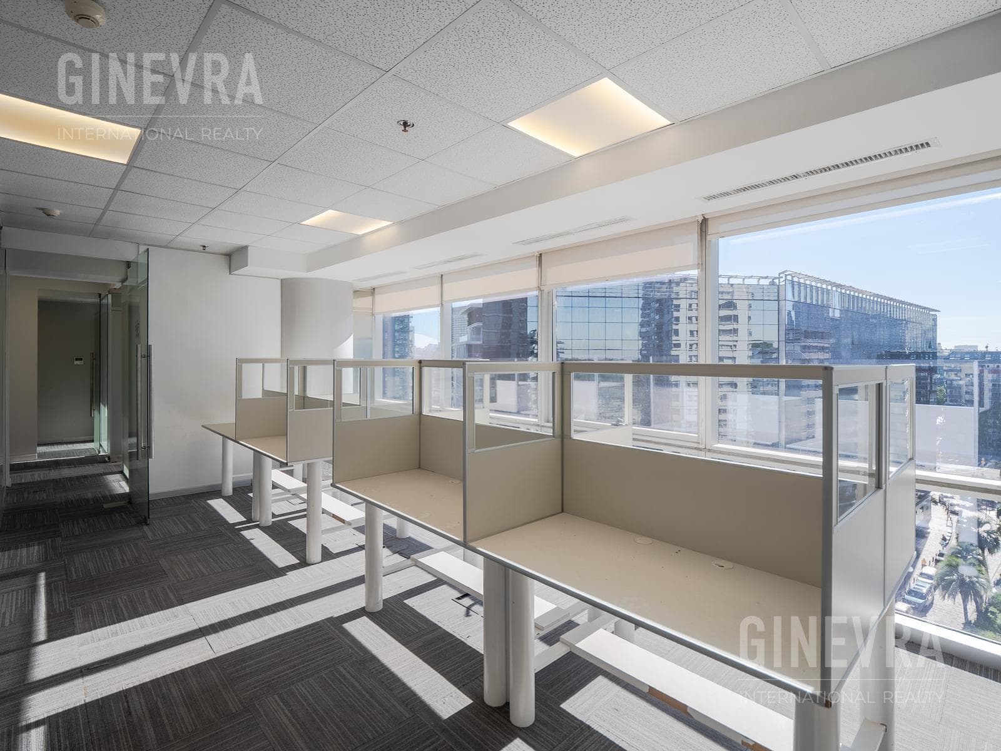
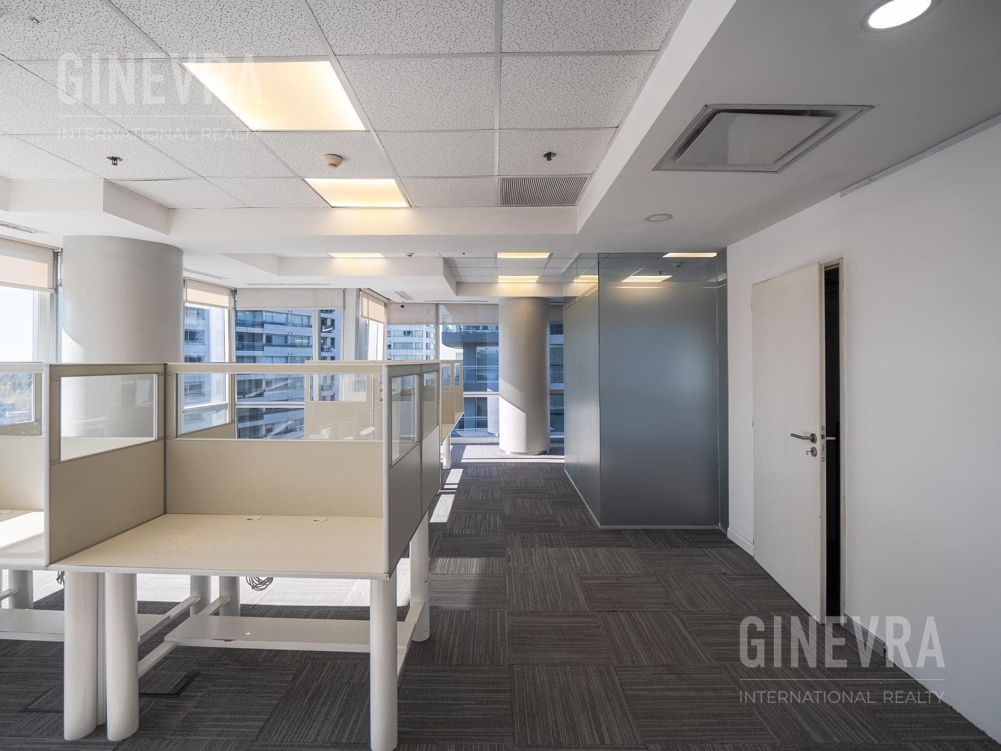
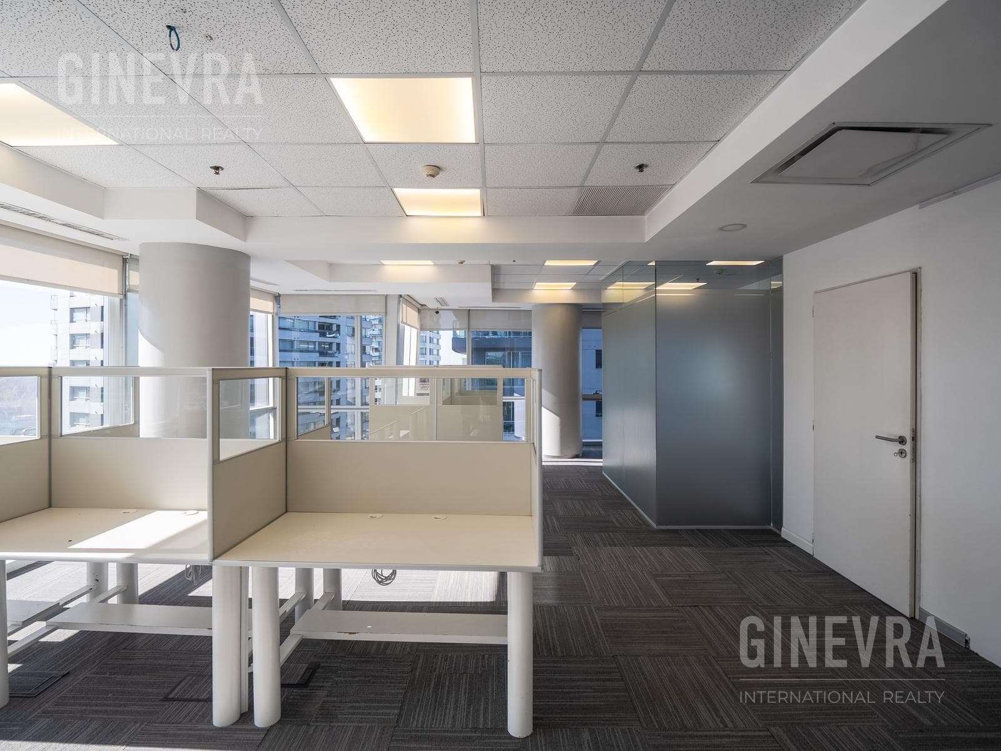
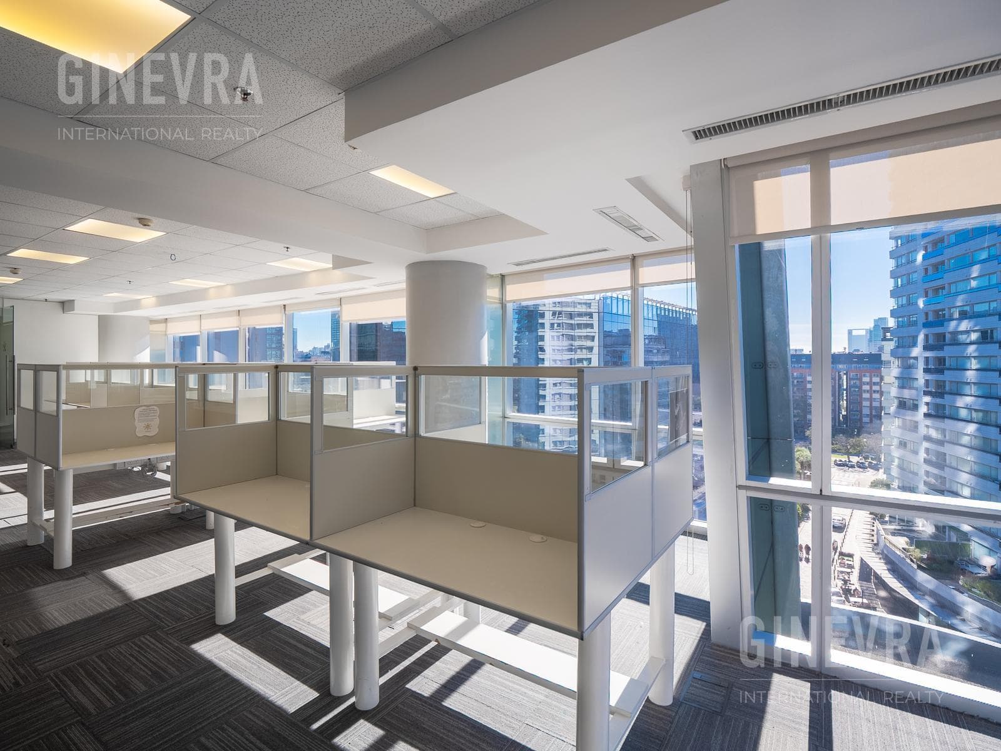
WORLD TRADE CENTER I - FEATURES: - Impressive double-height reception lobby. - Four high-speed main elevators and two service elevators, all manufactured by Mitsubishi. - Building with an open perimeter, open floor plans, and a central core. - On standard floors, the clear height from the top of the slab to the bottom of the slab is 3.15 m. - Aluminum curtain wall with a DVH system and solar shading panels. - Complimentary parking - Bicycle parking - Locker rooms - Business Center The office includes: - Raised floor with carpet - Partitions - Separate restrooms for men and women - Modular suspended ceiling - Fire prevention systems - VRV air conditioning system - Top-quality electrical wiring and interior lighting The floor consists of 205 m² plus 3 designated parking spaces in the basement. It features a reception area, private offices, a meeting room, an open-plan workspace, and a kitchenette. The Madero Harbour complex offers facilities available to all residents: a conference room, staff locker rooms, bicycle parking, green terraces, a helipad, the Jumbo Madero Harbour supermarket, and the Madero Harbour shopping center, currently under construction. In addition, the World Trade Center organization, present in major cities around the world, offers its members the opportunity to engage in business with companies worldwide through an information-sharing and networking platform. Measurements are approximate and subject to verification against the corresponding floor plans. The content is for informational and commercial purposes; the data was provided by the owners and is not binding. The sale of this property is subject to the owner obtaining the COTI. The amount of the maintenance fees is subject to verification and/or adjustments. Photos are for illustrative purposes only.
Explore hospitals, schools, coworking spaces, and travel times in the neighborhood.