

$2,379
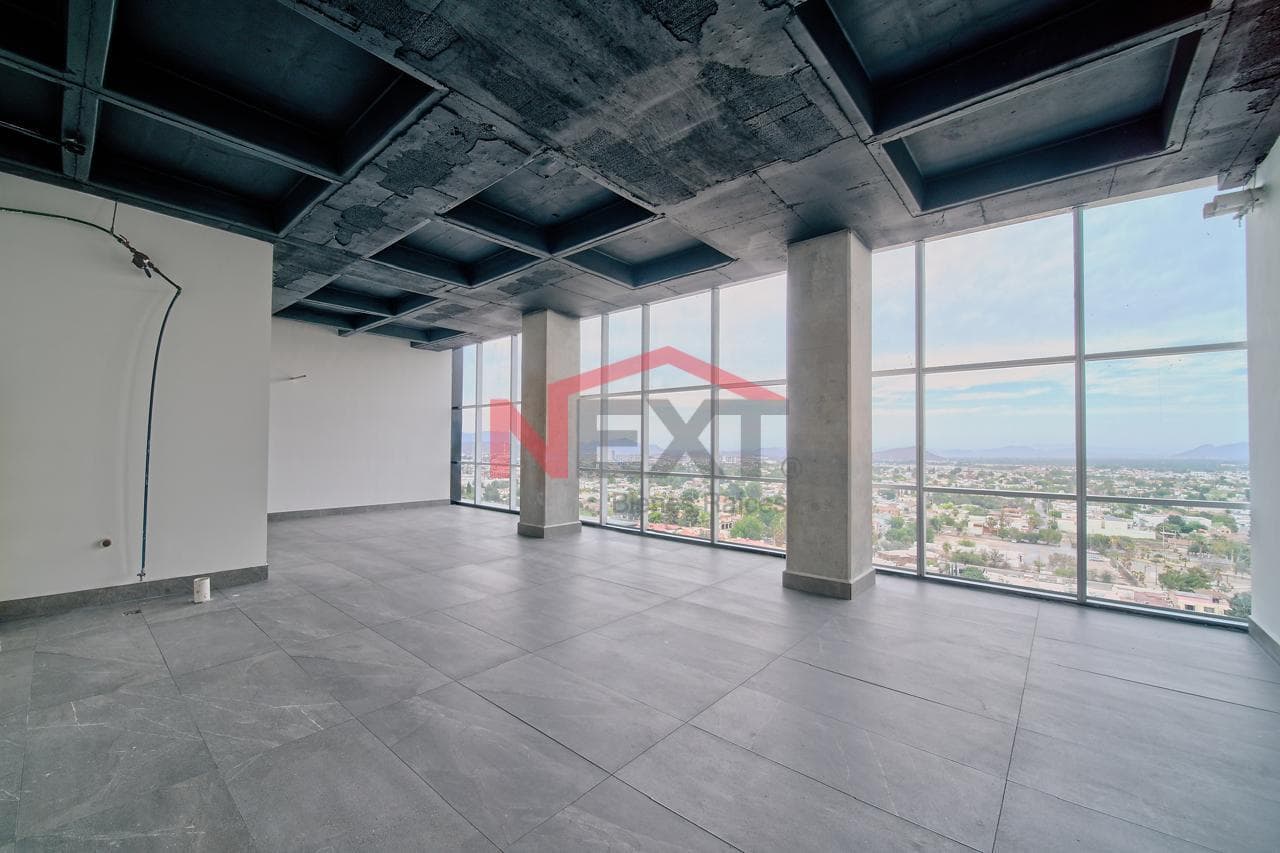
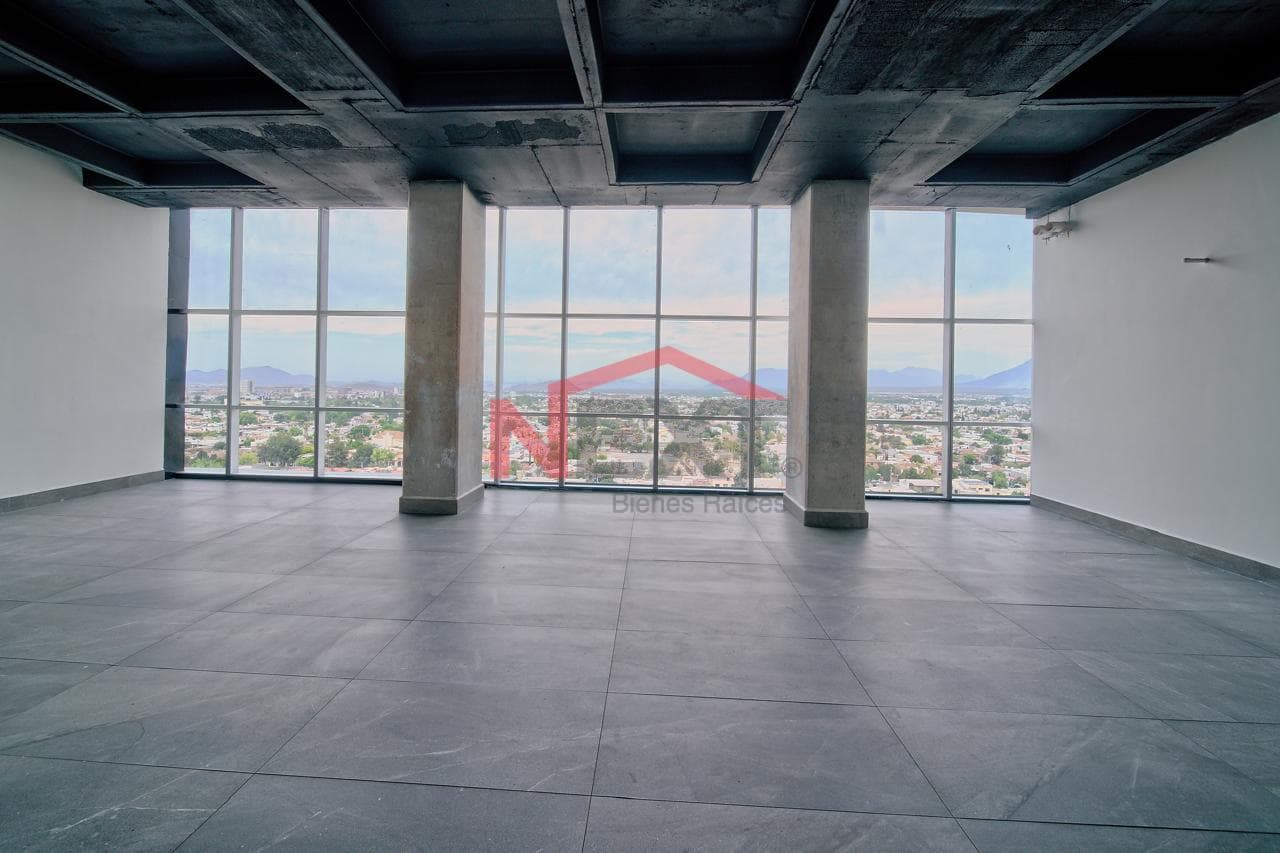
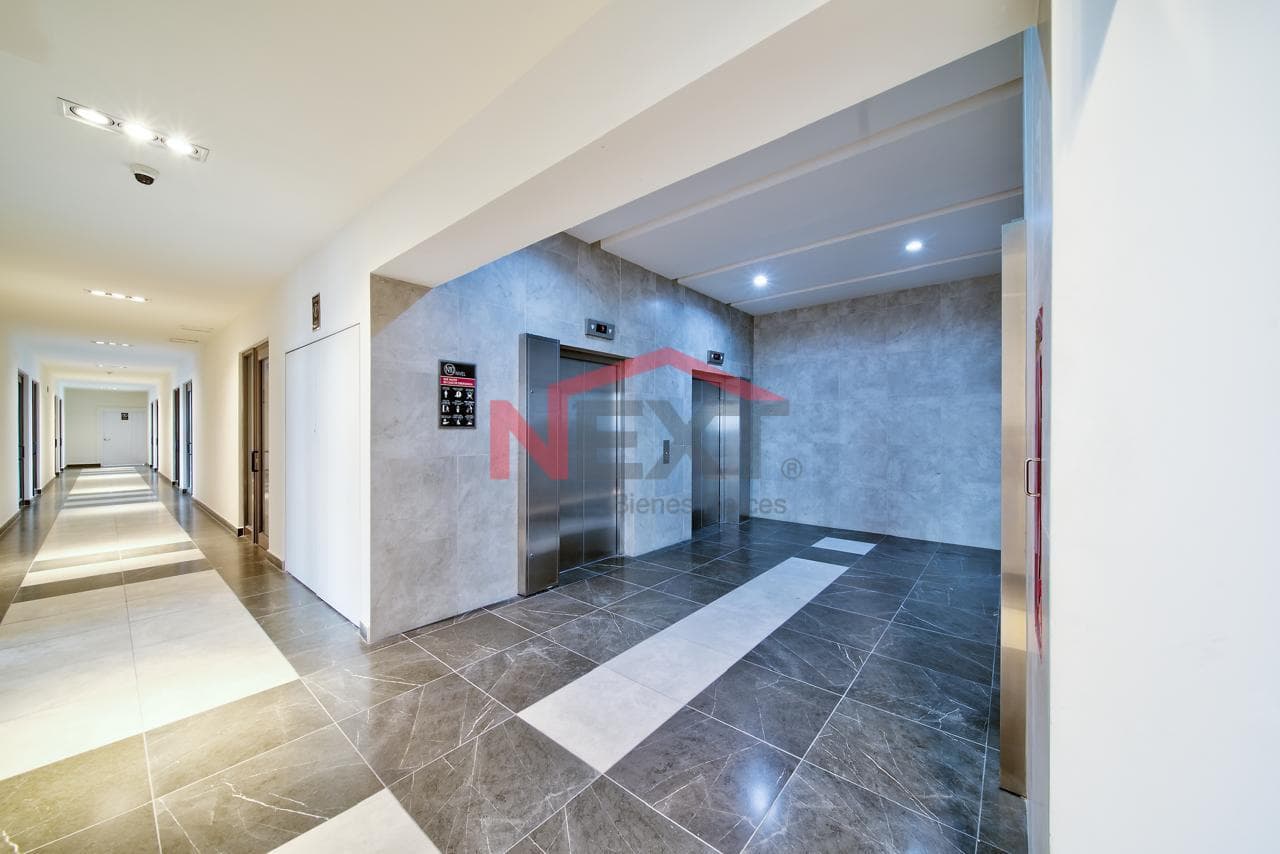
ID: SLWR-4149 Integrated Corporate Space for Rent | 10th Floor | Santa Isabel Tower | 83.24 m² of floor space Monthly Rent: (VAT and maintenance included) An 83.24 m² integrated corporate space consisting of two interconnected offices that offer a spacious and functional layout, allowing them to operate as a single office. Located on the 10th floor of Torre Santa Isabel, across from Galerías Saltillo and Home Depot, in one of the city’s busiest commercial and corporate districts. Layout and Features 83.24 m² corporate space Two integrated offices that function as a single workspace 2 private restrooms Shared restrooms on the same floor 4 assigned parking spaces in the basement Pre-wiring for mini-split air conditioning units Office building amenities Lobby with reception and access control Five elevators exclusively for office use Shared meeting rooms on the 4th, 7th, and 9th floors Dining area on the 4th floor 24/7 security with closed-circuit video surveillance Cleaning of hallways and common areas Water fountain and green spaces Plaza Infrastructure Two commercial elevators One freight elevator Escalators and conventional staircases More than 950 parking spaces distributed across the ground floor and two basement levels Three entrances and exits to the shopping mall About Torre Santa Isabel Mixed-use development covering an area of 2 hectares Over 20,000 m² of floor space 315 retail units 130 corporate offices Ideal for corporations, law firms, medical practices, or companies requiring a larger office space with an excellent corporate image and a strategic location for employees and clients.
Explore hospitals, schools, coworking spaces, and travel times in the neighborhood.