
4-bedroom apartment with a garden and terrace + office
$250,000
About this home
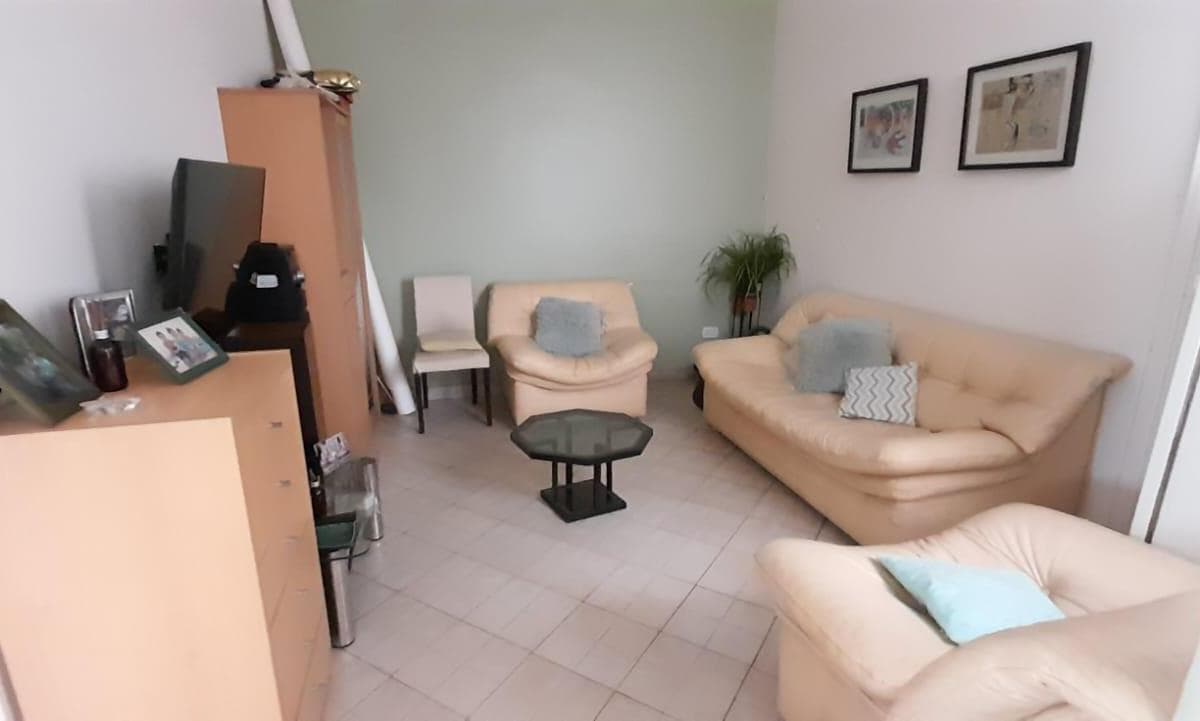
*** The unit occupies the entire ground floor of the property. *** *** It was subdivided to include a medical office in the front and a residence in the back. *** OFFICE RECEPTION HALL measuring 3.80 m x 1.80 m with ceramic tile floors and painted walls. 1ST OFFICE measuring 4.00 m x 2.10 m with ceramic tile floors and painted walls. Ventilated at the front. 2nd OFFICE: 4.00 m x 3.00 m with ceramic tile floors and painted walls. Ventilates to the front. 3rd OFFICE: 4.00 m x 4.00 m with ceramic tile floors and painted walls. It opens onto the home’s patio. FULL BATHROOM with vanity and bathtub. Ceramic tile floors and walls. KITCHEN measuring 2.50m x 1.60m with ceramic tile floors and walls. Fitted with base cabinets and wall cabinets. Opens onto the home’s patio. STUDY, 1.90 m x 1.60 m, with ceramic tile floors and walls. HOUSE GROUND FLOOR ENTRANCE HALL measuring 5.00 m x 1.00 m with mosaic tile floors and painted walls. LIVING/DINING ROOM measuring 4.00 m x 3.50 m with mosaic tile floors and painted walls. Opens onto the patio. 1ST BEDROOM measuring 4.00 m x 3.50 m with hardwood floors and painted walls. 4-door closet. Opens onto the garden. 2nd BEDROOM, 3.50m x 3.40m, with hardwood floors and painted walls. 3-door closet. Opens onto the garden. 3rd BEDROOM, 3.00 m x 2.90 m, with hardwood floors and painted walls. 3-door closet. Opens onto the garden. Full BATHROOM with vanity and bathtub. Tile floors and walls. KITCHEN measuring 3.30 m x 3.10 m with ceramic tile floors and walls. Includes base cabinets and wall cabinets. Opens onto the patio. LIVING/DINING ROOM, 3.00 m x 2.40 m, with ceramic tile floors and walls. Includes base cabinets and wall cabinets. Opens onto the garden. LAUNDRY ROOM integrated into the kitchen. Internal PATIO, 4.00 m x 4.00 m, uncovered. REAR GARDEN, 9.00 m x 5.00 m. Grill. Staircase to the upper floor. UPPER FLOOR 1st BEDROOM, 4.00 m x 3.00 m, with hardwood floors and painted walls. Opens onto the terrace. 2nd BEDROOM, 3.00 m x 3.00 m, with hardwood floors and painted walls. Opens onto the terrace. 3rd BEDROOM, 2.90 m x 2.90 m, with hardwood floors and painted walls. Opens onto the terrace. UTILITY BATHROOM with mosaic flooring and tiled walls. GUEST TOILET with mosaic flooring and tiled walls. STORAGE ROOM measuring 2.20 m x 1.50 m. TERRACE measuring 4.00 m x 4.00 m. The measurements and areas are approximate and are provided for informational purposes only; the final measurements will be determined by the survey and subdivision plan. The indicated maintenance fee amounts are subject to verification and may be modified without prior notice. - The dimensions provided are approximate and for informational purposes only; the actual dimensions will be specified in the respective property title. - The images shown are for illustrative purposes only and are not contractually binding. - The amount of maintenance fees, if any, is subject to verification and/or adjustments. - Real Estate Broker Carlos A. López Delgado MAT 717 CUCICBA,
Amenities
Indoor & Comfort
Outdoor & Recreation
Nearby Essentials
Explore hospitals, schools, coworking spaces, and travel times in the neighborhood.