Office Space for Rent on Marina Nacional Avenue, Anáhuac, Miguel Hidalgo
$110,900
About this home
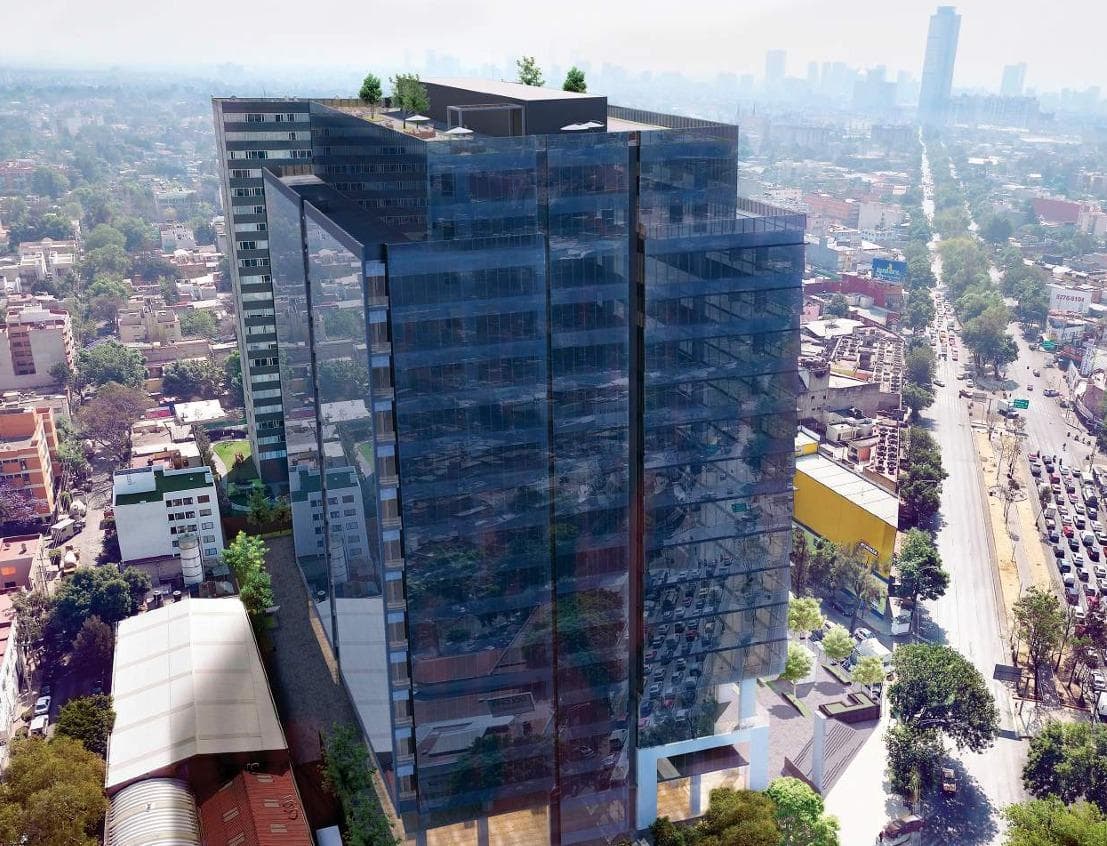
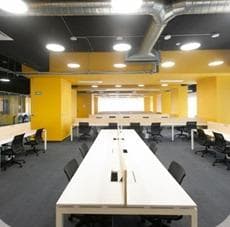
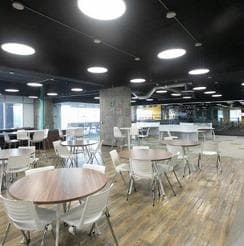
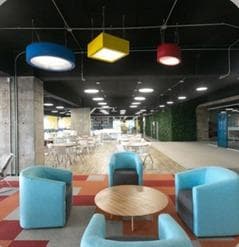
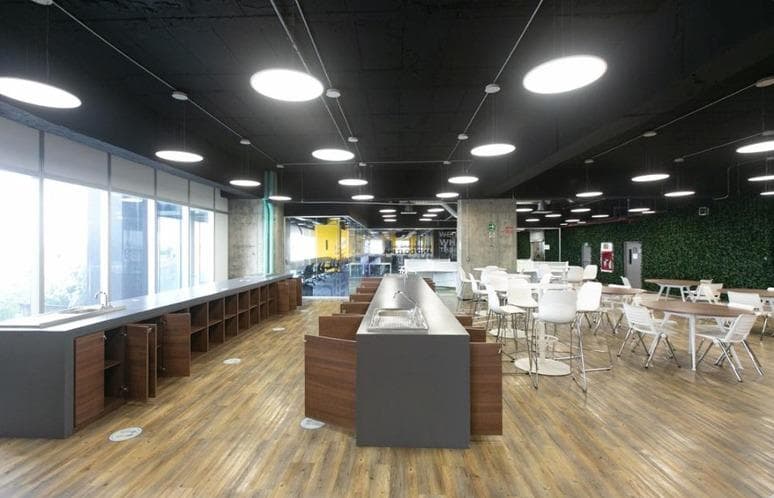
LEASE TERMS: -5-year mandatory term for both parties. -Rent: $550 pesos per m² -Maintenance fee: $70.24 pesos per m² -Prices plus VAT ----------------------- FOR RENT: 3rd Floor, Unit 301, totaling 3,457.41 m² SPACE LAYOUT: -502 workstations. -8 private offices. -Dining area with capacity for 36 people. -2 meeting rooms, each with a capacity for 12 people. -1 smart room with a capacity for 18 people or convertible into 4 small classrooms using movable walls. -2 restroom areas with 26 bathroom fixtures. TECHNICAL SPECIFICATIONS: -Two spaces for IDF installation or communications rooms (5 m²). -Main site (30 m²) with racks ready for use. -Access control system with proximity cards. -Discreet CCTV video surveillance system. -VRF air conditioning system. -Air renewal system. -Air extraction systems for kitchenettes. -100 kW emergency power generator. -Facility designed for up to 86 kW of on-demand load; however, the space can accommodate a load of up to 200 kW. -The building’s architecture and the use of raised flooring greatly facilitate modifications to the facilities without having to break or cut into architectural elements. -Smoke detection system. COMMON AREAS: Dining room. Shared rooftop garden. Bicycle storage. OFFICES: - Efficient floor plans totaling 4,290 m² - Excellent ceiling heights and natural light - Floors will be delivered as a shell with common areas 100% finished - State-of-the-art HVAC, sprinkler, and plumbing systems - Vertical conduits for wiring, data, and electrical systems - The corporate building has 2 levels, including terraces. HEIGHTS: - Clear height - Floor to suspended ceiling: 3 m - Floor to ceiling: 4.23 m PARKING AND STORAGE: - One parking space for every 30 m². -Additional parking spaces available at a preferential rate of 1,200 pesos + VAT. -Access control system with facial recognition and proximity cards. -Valet parking. -Storage units ranging from 4 m² to 400 m² at a rate of 300 pesos per m² ------------------------------------------------------ GENERAL BUILDING FEATURES: -Smart mixed-use tower -17 floors of office space plus retail space -Landscaped areas and fountains that enhance the city’s beauty -Easy access to essential local services -Lockers for tower occupants -129,552 m² of gross floor area - 64,299 m² total leasable area - Over 5,000 m² of retail space - Exclusive rooftop garden for common use, with excellent views and pleasant green spaces - Efficient loading and unloading dock with direct access to the freight elevator area - State-of-the-art life safety systems, including smoke detection, sprinklers, 2 pressurized interior emergency stairwells, and a reinforced structure - Vehicle and pedestrian access 100% controlled by CCTV systems, state-of-the-art access cards, and security personnel - Building designed to be accessible to people with disabilities. SUSTAINABILITY: • LEED Pre-Certification • Energy and water conservation • Facade featuring the Iowe Duovent system • Efficient HVAC system in accordance with LEED specifications • Water treatment plant • Priority parking for bicycles and environmentally friendly vehicles ACCESS: • Vehicle and pedestrian access via Marina Nacional Avenue • Exit leading toward the Adriatic Sea and the Gulf of Sidra • The main entrance features an open space surrounded by eco-friendly areas, where visitors can enjoy a pleasant green environment in the heart of the city. • Tacuba and Cuitláhuac Metro stations—walking distance PARKING: • Self-parking • One parking space for every 30 m² • Valet parking for visitors and the commercial area • More than 2,324 parking spaces across 7 basement levels • Bicycle parking and support services • Elevators to the main lobby MAIN LOBBY: • Double-height lobby • 2 elevator banks with 16 elevators each, each with a capacity of 21 people; the building is equipped with vertical transportation to handle high foot traffic. • Reception area for clients and visitors. RETAIL / GROUND FLOOR: - dining establishments and more -----------harumi, simtc For a tour or questions, send us a WhatsApp message
Amenities
Security
Building Services
Nearby Essentials
Explore hospitals, schools, coworking spaces, and travel times in the neighborhood.