
$2,966,174
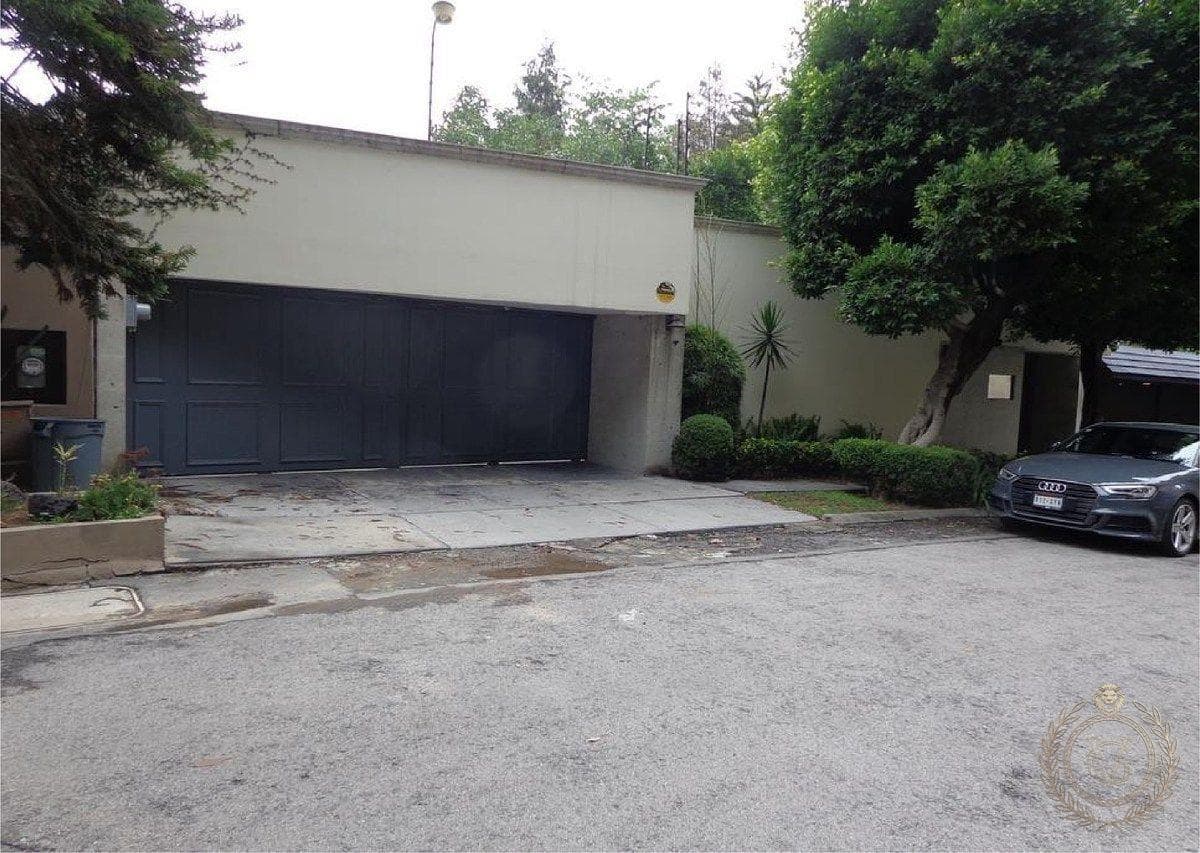
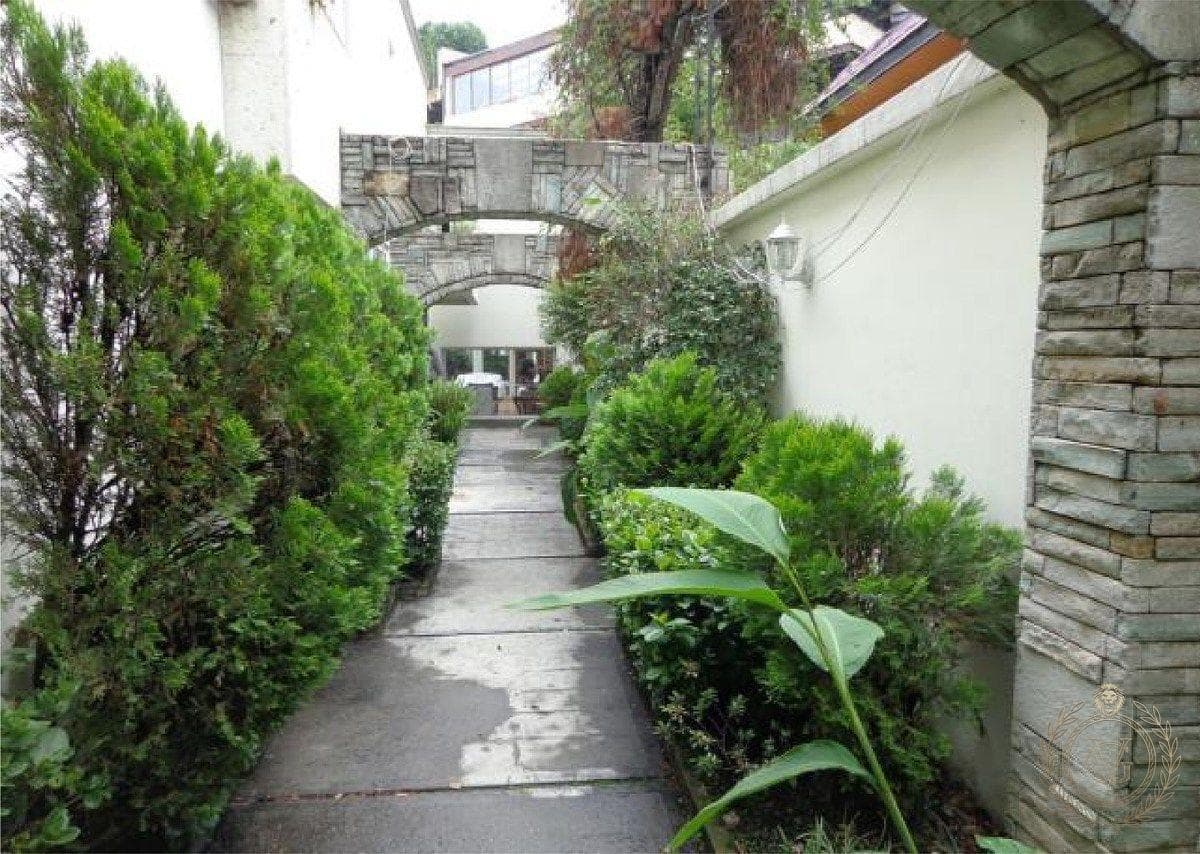
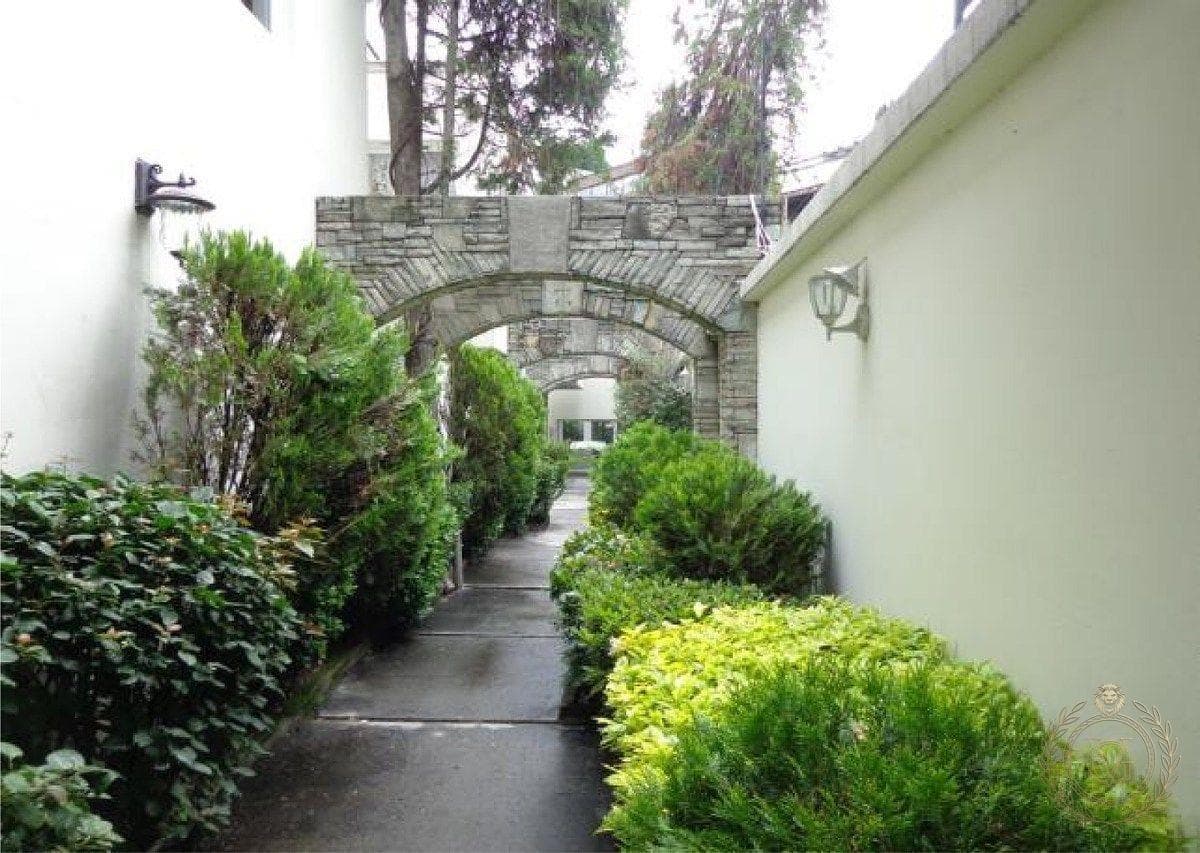
An exceptional residence located in Bosques de las Lomas, one of the most established residential areas in western Mexico City. The property sits on a largely flat lot of 886.72 m², with 660.81 m² of floor space, two street-facing sides, and a layout designed to offer privacy, spaciousness, and family comfort. The ground floor is accessed through an elegant porticoed entrance that leads to the main foyer. Its social areas include a spacious living room with a fireplace, a family dining room, a wine cellar, a breakfast nook connected to an outdoor terrace, a music room, a family room, and a game room. The fully equipped kitchen features marble countertops, a central island, a range hood, ample storage space, and a separate pantry. The residence offers five bedrooms: four of them with full bathrooms and walk-in closets, plus a master bedroom with a private terrace and a sitting area. The wellness area is complemented by a steam room and sauna. The outdoor spaces include approximately 350 m² of gardens, terraces, pergolas, a front yard, and a spacious backyard that visually blends with the living areas. It also features parking for six vehicles, an electric gate, an intercom system, a cistern, and a pumping system. The interiors combine marble, oak flooring, wood parquet, mahogany woodwork, tempered glass, and large floor-to-ceiling windows. The property includes a wine cellar, a music room with a glass dome, a fireplace, a game room, a family room, a housekeeper’s quarters, a laundry room, a mechanical room, and a garden storage shed.
Outdoor & Recreation
Lifestyle
Explore hospitals, schools, coworking spaces, and travel times in the neighborhood.