$447,778
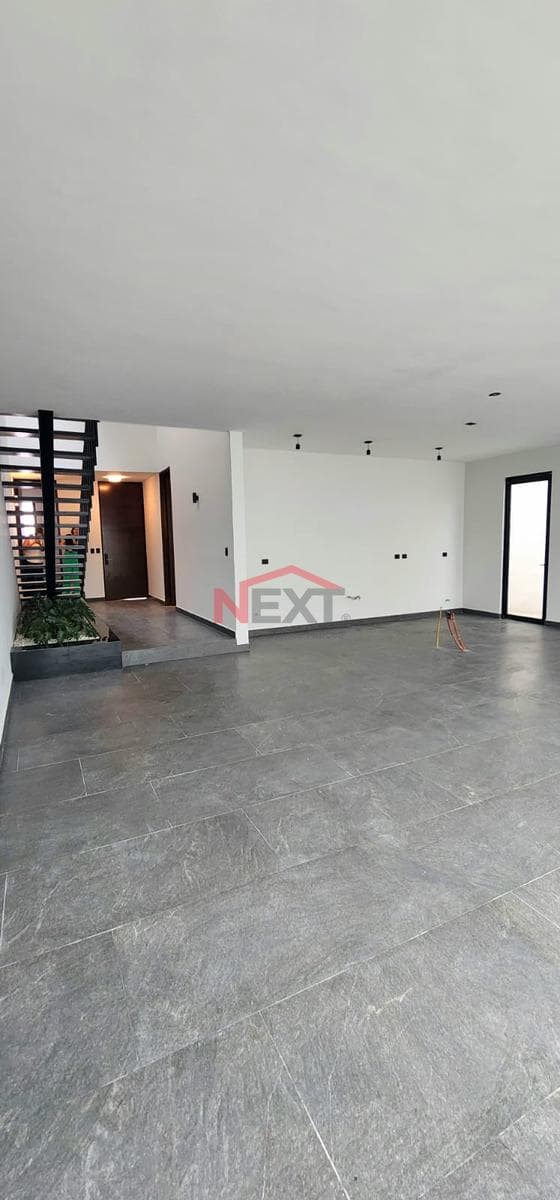
ID: SLWV-3481 Contemporary-Style Home for Sale A contemporary-style home, located across from a green space, offering a functional floor plan, excellent natural light, and high-quality finishes—ideal for those seeking comfort, privacy, and well-designed architecture. The property features 233.85 m² of land and 272.57 m² of floor space, distributed over two levels, with spacious and well-defined areas designed for practical and comfortable living. From the main entrance, the double-height ceiling immediately creates a sense of spaciousness. The living area combines the living room and dining room with a split-level design on the ground floor that adds character to the space, along with an interior garden beneath the staircase that brings light and greenery into the home. It features 4 bedrooms, 4 full bathrooms, and a half-bathroom, a TV room, a kitchen, a laundry room, a backyard, and a service patio. Its location facing a green space provides pleasant views, ventilation, and greater privacy. Notable finishes and features include: Rectified porcelain tile flooring in two sizes; coastal stone walls in the garage and on the upper floor; tempered glass shower enclosures; okume wood doors; floating staircases with a washed stone finish; wrought iron railings and handrails; masonry and metal latticework for and privacy. The residence features a two-car garage, a 5,000-liter cistern, a submersible pump, a hydropneumatic system, a natural gas water heater, provisions for a mini-split air conditioning system, and provisions for solar panels. An excellent choice for those seeking a contemporary, well-equipped home with a functional layout in a high-quality residential setting.
Explore hospitals, schools, coworking spaces, and travel times in the neighborhood.