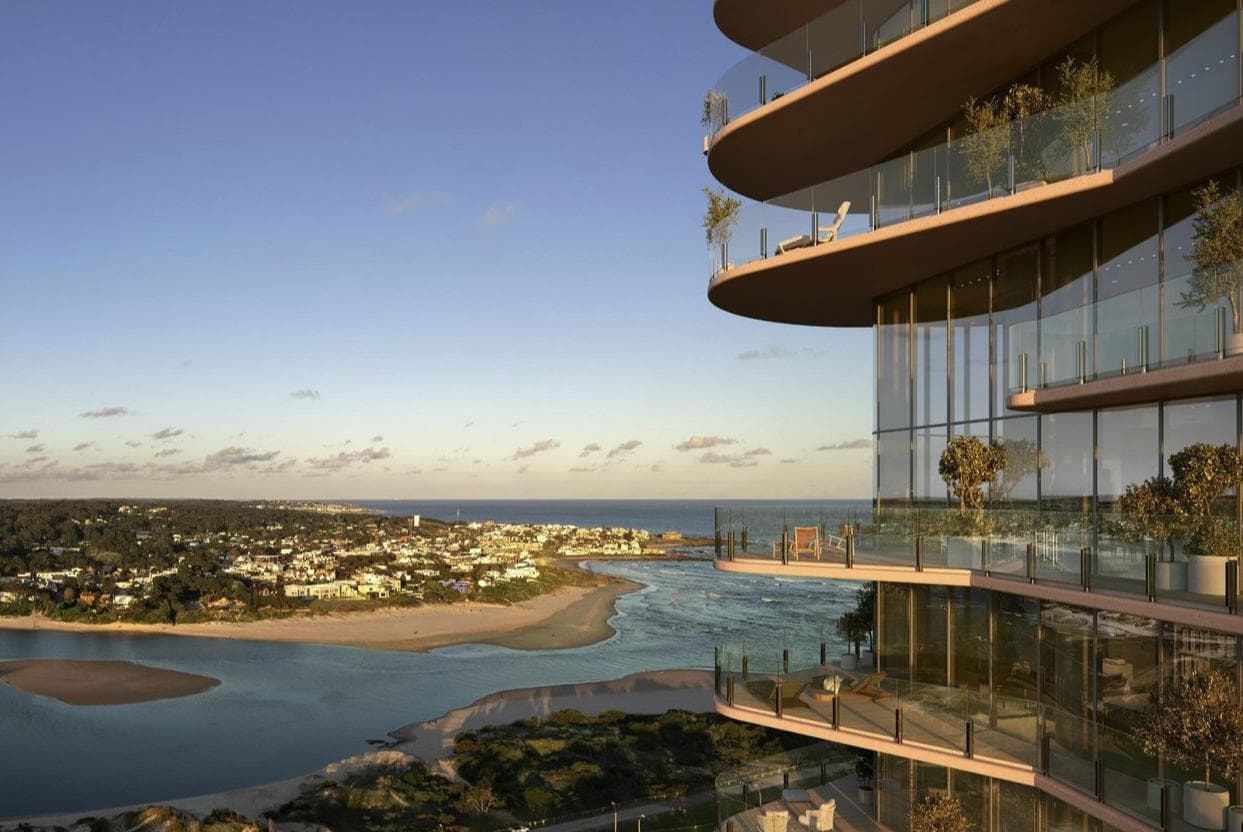
Surfside Elleva: 2 bedrooms, 4 bathrooms
$1,250,770
About this home
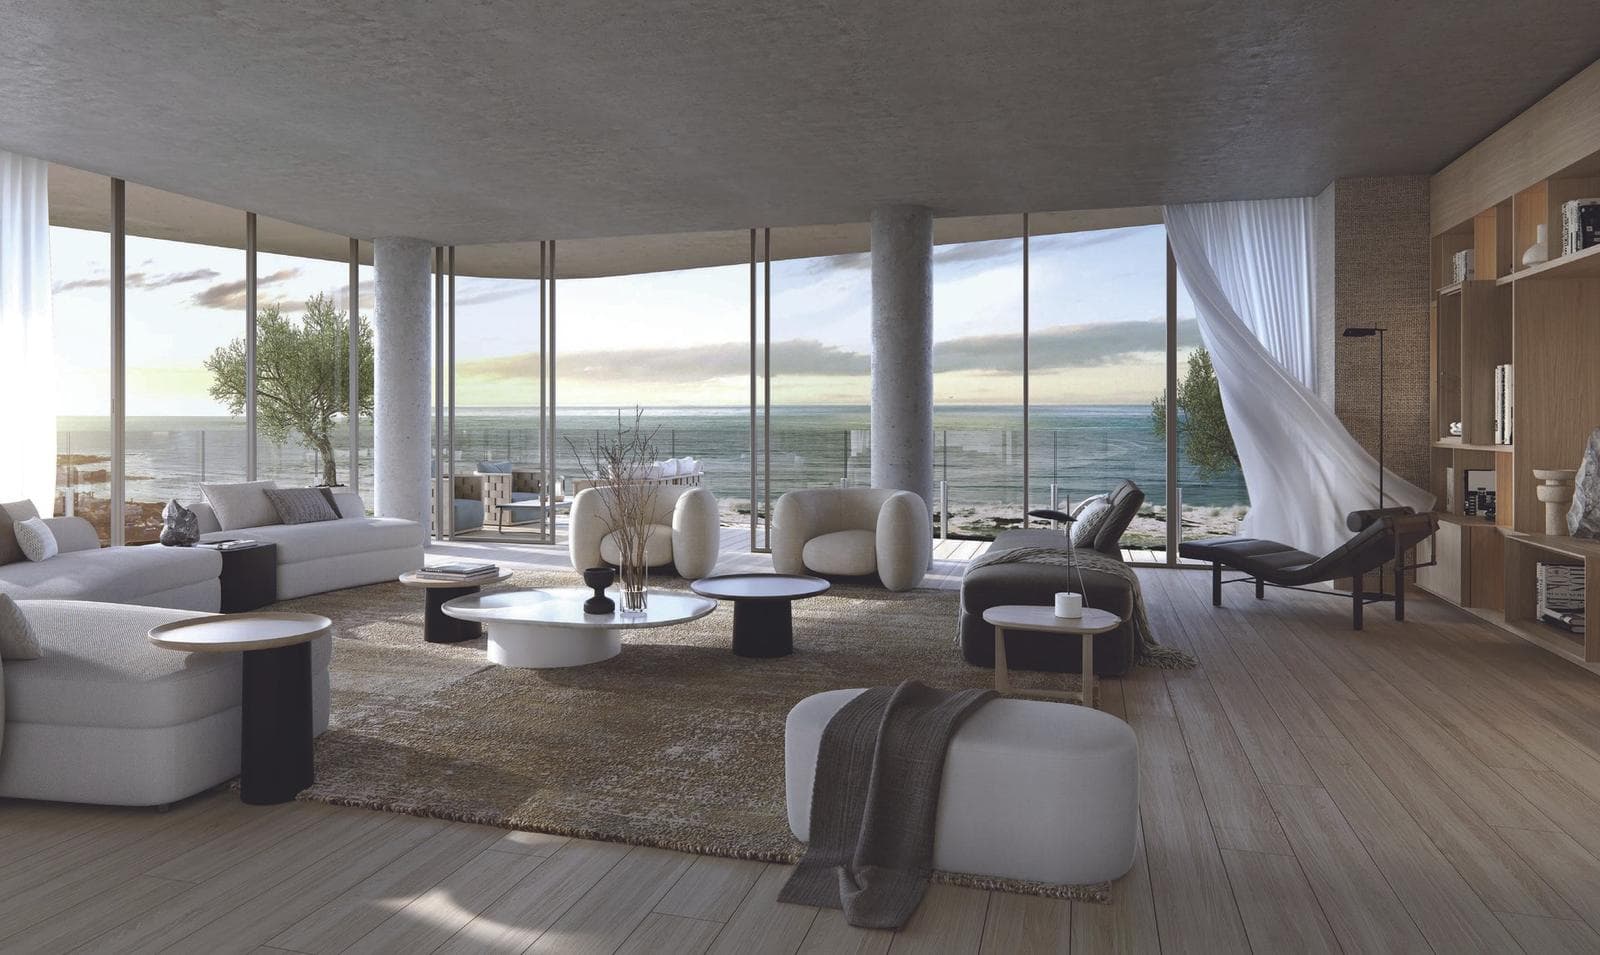
This spectacular unit combines luxury, spaciousness, and functionality in a design totaling 263 m². Below, I’ll detail each of the key areas: Bedrooms: 4 • Master Suite (3.60 x 3.60): Master bedroom with a private bathroom, designed to maximize comfort and privacy. It has enough space for a king-size bed and additional furniture. • Suite 1 (3.15 x 3.30): A bedroom with an en suite bathroom, ideal for guests or family members, offering independence and comfort. • Suite 2 (3.30 x 3.30): Similar to Suite 1, with a private bathroom and a layout that makes the most of every square meter. • Den (3.15 x 2.65): Additional space that can be adapted as a bedroom, office, game room, or entertainment room. Bathrooms: 4 • Each suite has its own private bathroom, ensuring comfort and privacy for all residents. • An additional guest bathroom is strategically located for visitors’ use, separate from the private areas. Social Area: Living-Dining Room and Foyer • Living-Dining Room (5.60 x 10.00): A spacious open-concept space that combines the living room and dining room, ideal for social gatherings or family time. Its open layout connects directly to the balcony, maximizing natural light and creating a sense of spaciousness. • Foyer (3.10 x 1.50): An elegant entryway that separates the social areas from the rest of the unit, offering a warm welcome and enhancing privacy in the private zones. Kitchen and Service Areas • Kitchen-Break: A modern kitchen with a central island, ideal for both food preparation and sharing casual breakfasts or quick meals. Designed with high-quality cabinetry and state-of-the-art appliances. • Pantry (2.15 x 1.20): A functional space for storing food, utensils, and other essentials. • Service Foyer: A secondary entrance designed for service staff, with direct access to the kitchen for added convenience. Balcony • Spacious terrace that runs along the living areas, offering unobstructed views and space to relax or enjoy the outdoors. Perfect for placing outdoor furniture and making the most of sunny days or evenings with spectacular views. Area Summary • Total Floor Area: 263 m² • Bedrooms: 4 (including the den, which can be converted into a bedroom or office) • Bathrooms: 4 (3 en suite + 1 guest bathroom) • Kitchen and Pantry: Open-concept kitchen with integrated pantry • Balcony: Spacious and connected to the living area This unit is ideal for those seeking a spacious home with luxury finishes, ample living areas, and comfort in every detail. Perfect for both large families and those who enjoy entertaining guests in a sophisticated setting. -
Nearby Essentials
Explore hospitals, schools, coworking spaces, and travel times in the neighborhood.