Lot in Temperley Oeste
$228,000
About this home
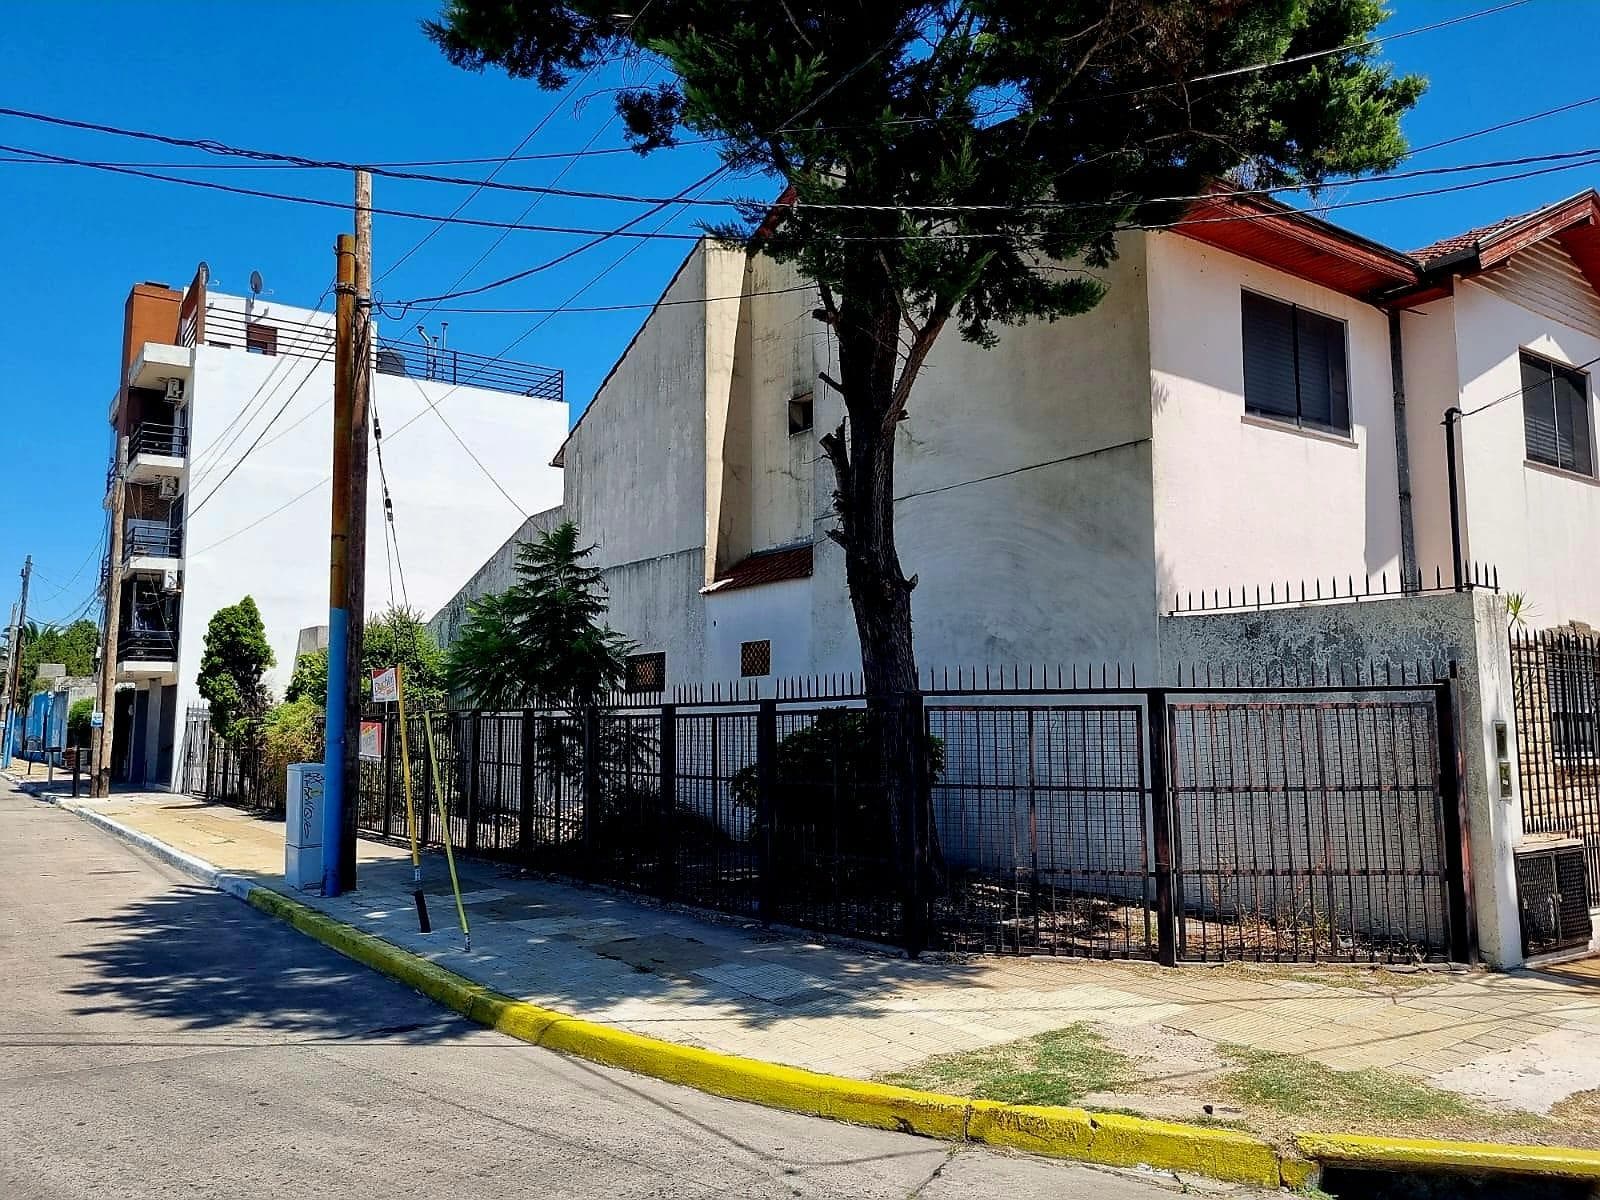
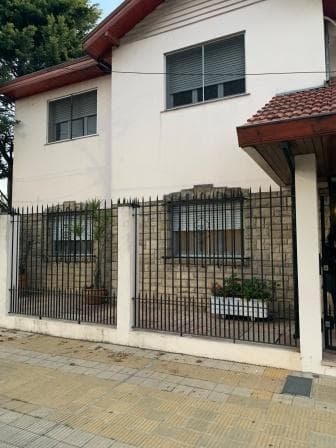
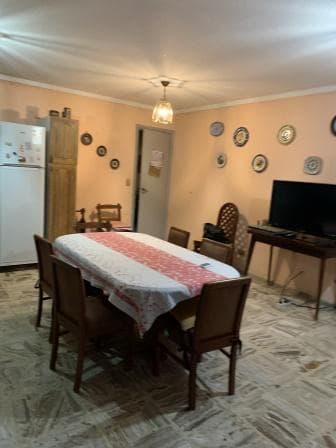
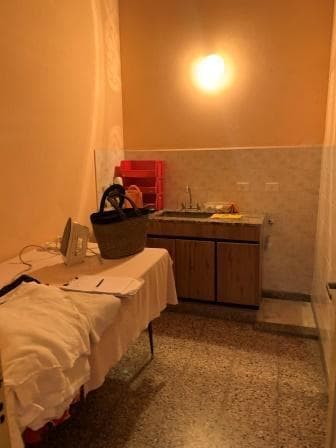
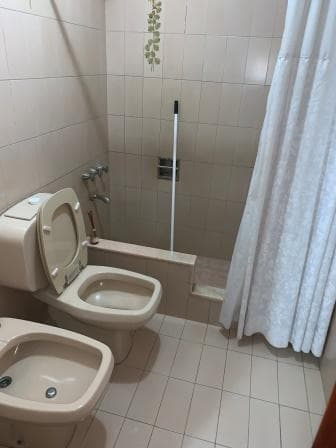
LAND FOR SALE IN TEMPERLEY CONSISTS OF TWO GROUND-FLOOR UNITS AND ONE UPPER-FLOOR UNIT. TOTAL BUILT AREA Ground-floor townhouse, three blocks from the Temperley station, barred windows along the municipal property line, small front yard, entry hallway with double-sided passageway, access to the living/dining room with barred windows and shutters, marble floors, hallway leading to a spacious kitchen/dining area, split air conditioning (heating/cooling), upper and lower cabinetry, built-in stove and oven, plenty of space for a table and chairs, very bright with a view of the garden, featuring windows with bars and shutters; bedroom facing the front, with a window featuring bars and shutters, walk-in closet, second bedroom facing the front with windows featuring shutters and bars, equipped with a wall-mounted air conditioner, with dual access leading to the living-dining room and the entry hallway; third bedroom with a large closet and a TB heater, hallway with a gas heater, bathroom with space for a bathtub and shower screens, appliances, large vanity with marble countertop, mirror, and first-aid cabinet; fourth bedroom or potential office with bookcase and a TB stove; access via the hallway to the garden, barbecue area, and garage, featuring a maid’s room, bathroom, and laundry room, plus a storage shed; The exit from the garage is onto the side street facing the schools; through the hallway to the garden and barbecue area, garage, with a maid’s room, bathroom, and laundry room, storage shed; the exit from the garage is onto the side street facing the Huerto and Belgrano schools Penthouse on the upper floor. This is a first-floor apartment accessible by stairs, entering into a foyer with a closet, followed by a spacious and comfortable living room; continuing down the hallway are two bedrooms—one facing the front and the other overlooking the terrace. Separate kitchen overlooking the rear of the property and featuring under-counter cabinets; full bathroom with a bathtub and access to a terraced balcony with a laundry area. Total area of 114 m², of which 90.5 m² is covered SEPARATE ENTRANCES TO BOTH PROPERTIES. Entrance to the two-car garage off 9 de Julio Avenue. SUITABLE FOR GROUND FLOOR CONSTRUCTION AND TWO STORIES. SUITABLE FOR MORTGAGE AND PROFESSIONALS. Registration and license numbers: CUCICBA 5761, CMCPSM 2899
Amenities
Indoor & Comfort
Outdoor & Recreation
Nearby Essentials
Explore hospitals, schools, coworking spaces, and travel times in the neighborhood.

