Two-Bedroom Apartment for Sale at Aidy Grill, Punta del Este
$368,052
About this home
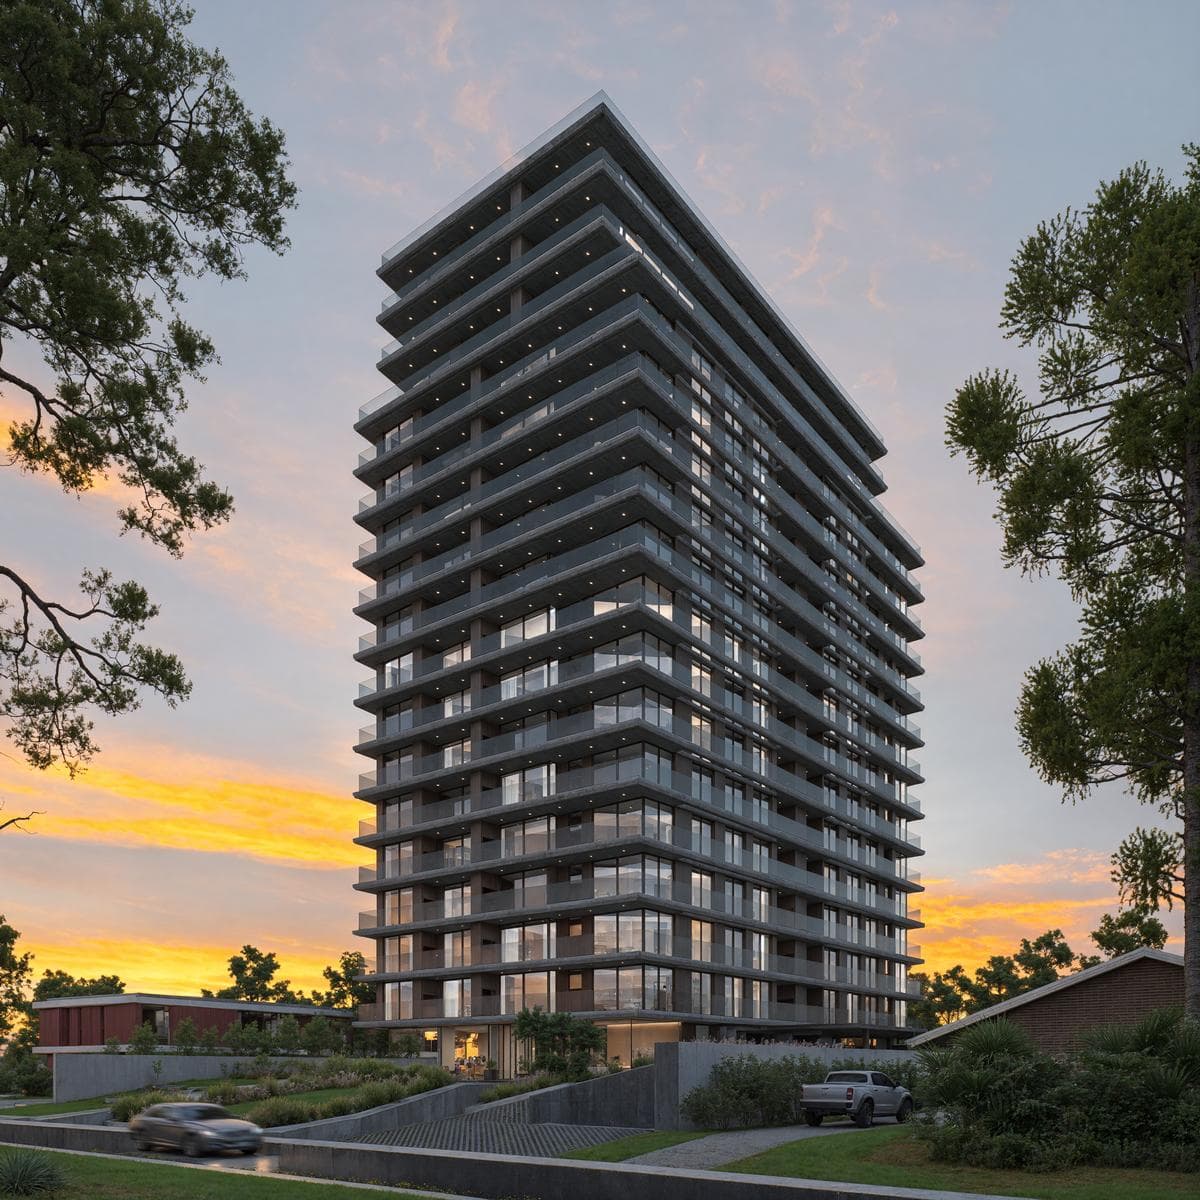
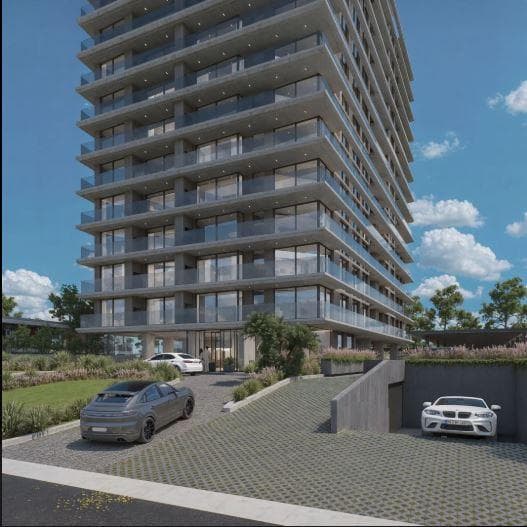
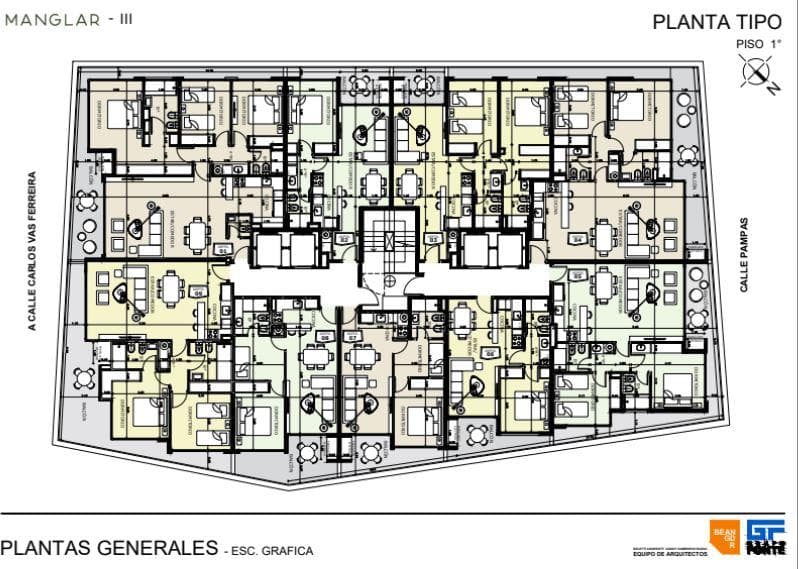
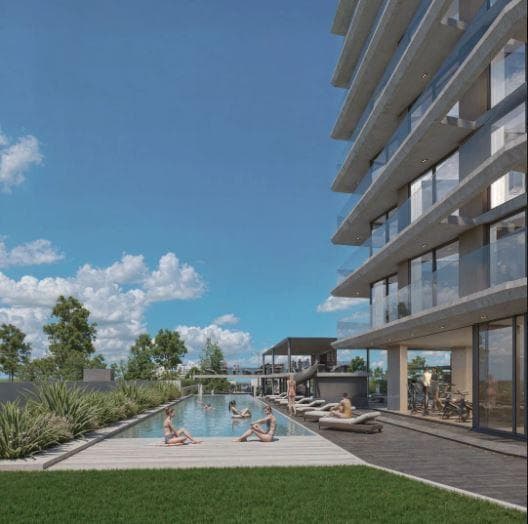
Manglar Umbra is located in the Aidy Grill neighborhood and was designed for those who want to enjoy Punta del Este year-round, on one of the neighborhood’s most promising residential lots. This development offers a unique opportunity for those seeking an investment that provides capital appreciation, profitability, and enjoyment all at once, with features and quality on par with Brava and Albor, the flagship projects of the Manglar brand. This unit has been designed in a modern and elegant style, offering comfort, natural light, and functionality within a natural setting. Enjoy everyday life in Punta del Este with low maintenance costs. The lot is located in a mixed-use area of Aidy Grill, just 200 meters from Playa Brava and 100 meters from Plaza México and Avenida Italia (District Design)—an area known for its cafés, restaurants, and supermarkets. It is very close to Manglar Brava and Manglar Albor. It is one of the lots that completes the Manglar axis in the area, positioning the development in a zone of significant residential growth, with excellent accessibility and future potential. Ground Floor Grand entrance hall with a spacious, well-lit reception area. 4 state-of-the-art elevators. Social lounge. Playroom. Private coworking space. Outdoor swimming pool for adults and children—solarium. Pool bar. 6 fully equipped multipurpose rooms, which can be combined. Heated indoor pool (level to be determined) Dry sauna. Gym On the 17th Floor 360-degree green terrace observation deck with the best views of the sunrise, sunset, and the city. To be determined pending approval by the City Council: Relaxation area, tea and coffee lounge, heated pool. Apartments Top-quality 80 x 80 porcelain tile floors or similar. Full bathrooms with shower, marble countertop (or similar) with cabinetry, top-brand faucets (such as FV or similar quality), and bathroom fixtures by Deca, Ferrum, or similar brands, tiled with top-quality porcelain tiles. Mirrors installed. Kitchen equipped with base cabinets and wall cabinets, stove, oven, and range hood; gray quartz countertops or similar with a base molding, 30 x 60 porcelain tile backsplash, single-handle faucets (FV or similar, Johnson stainless steel kitchen sink or similar, plumbing for a washing machine and/or dishwasher depending on the unit type. Hot water provided by an electric storage water heater based on need and consumption. Heating via zoned electric radiant floor heating. Pre-installation for air conditioning units in all bedrooms and the living room. Summa-style aluminum windows (Aluminios del Uruguay) or similar, with DVH glass. Bedrooms with large windows, built-in closets, and walk-in closets with cabinet fronts, drawers, and shelves as applicable. Electric grills on terraces as applicable, depending on the unit type. FINANCING: 74 MONTHS STARTING IN JULY 2026 E DOWN PAYMENT: 15% AND 75 C (STARTING IN JUNE 2026) OCCUPANCY FEES: 5.5% -
Amenities
Indoor & Comfort
Outdoor & Recreation
Security
Nearby Essentials
Explore hospitals, schools, coworking spaces, and travel times in the neighborhood.