


$148,500
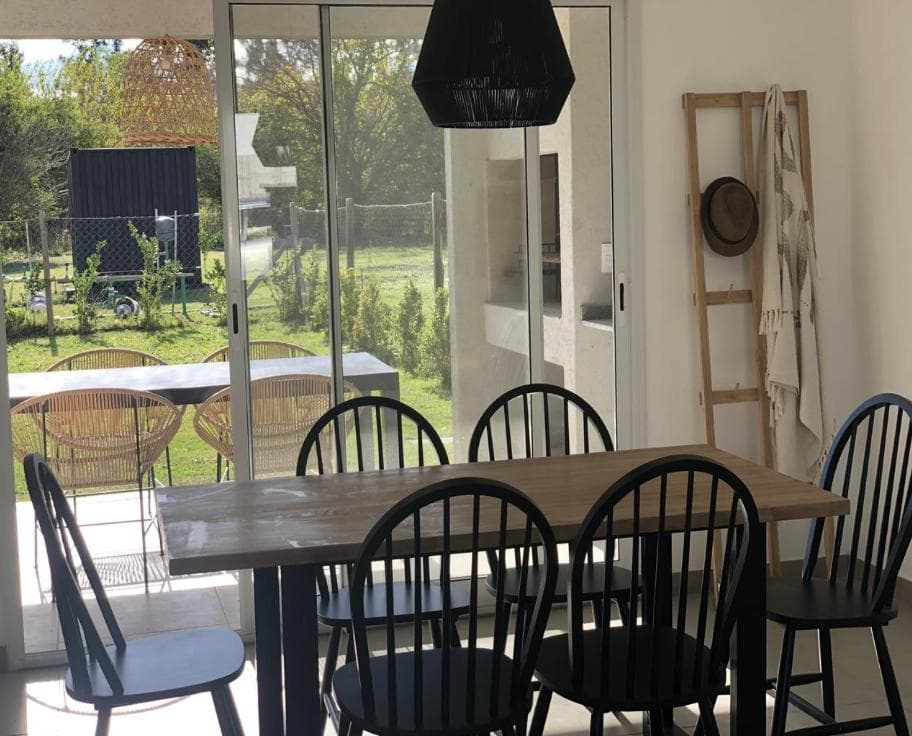
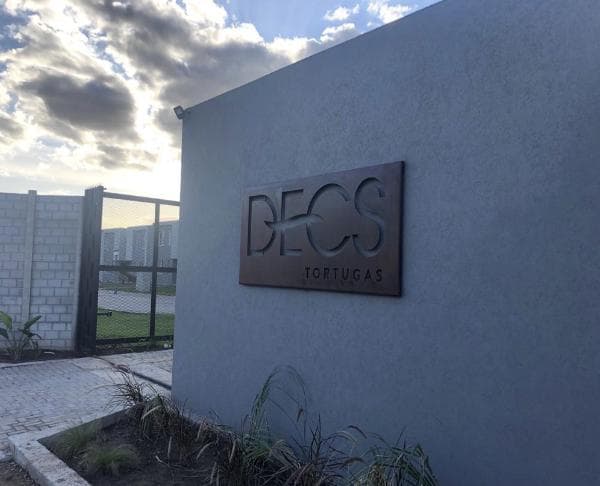
THE HOMES WILL BE BUILT IN A MIRRORED AND SEMI-DETACHED CONFIGURATION, SHARING PARTITION WALLS, IN 8 BLOCKS OF 12 UNITS, SEPARATED FROM ONE ANOTHER BY A LARGE COMMON AREA EACH TWO-STORY UNIT WILL FEATURE, ON THE GROUND FLOOR, A 26-METER LIVING AND DINING AREA, A HALF-BATH, A KITCHEN WITH A LAUNDRY AREA, AND A 12-METER SEMI-COVERED BALCONY WITH A GRILL. THE UPPER FLOOR WILL FEATURE AN 8-METER HALLWAY, TWO 9.3-METER BEDROOMS WITH CLOSETS AND A SHARED BATHROOM, AND AN 11-METER SUITE WITH A DRESSING ROOM AND A BATHROOM. OUT FRONT, THERE WILL BE PARKING FOR TWO CARS. MATERIALS, CARPENTRY, AND FINISHES WILL BE TOP-QUALITY. Just a few meters from the Tortugas Open Mall - Lot size: 203 m² - Total floor area: 118 m² - Covered area: 104 m² - Semi-covered area: 14 m² - 2 stories Includes kitchen cabinets, built-in closet interiors, stove, range hood, grill, and air conditioning and heating systems DECS is a “Sustainable Multifamily Complex” ideal for young middle-class families. The project involves subdividing the land and constructing 96 units of 118 m², arranged in 8 blocks of 12 homes per block. The property features fully landscaped grounds. Trails for running or walking. In addition, outdoor fitness equipment will be installed. A community garden and compost bins will also be included. Auctioneer in Charge: MELANIE DANIELA RUIZ Provincial Real Estate Broker License No. CPMCAL 629
Explore hospitals, schools, coworking spaces, and travel times in the neighborhood.
