

$370,000
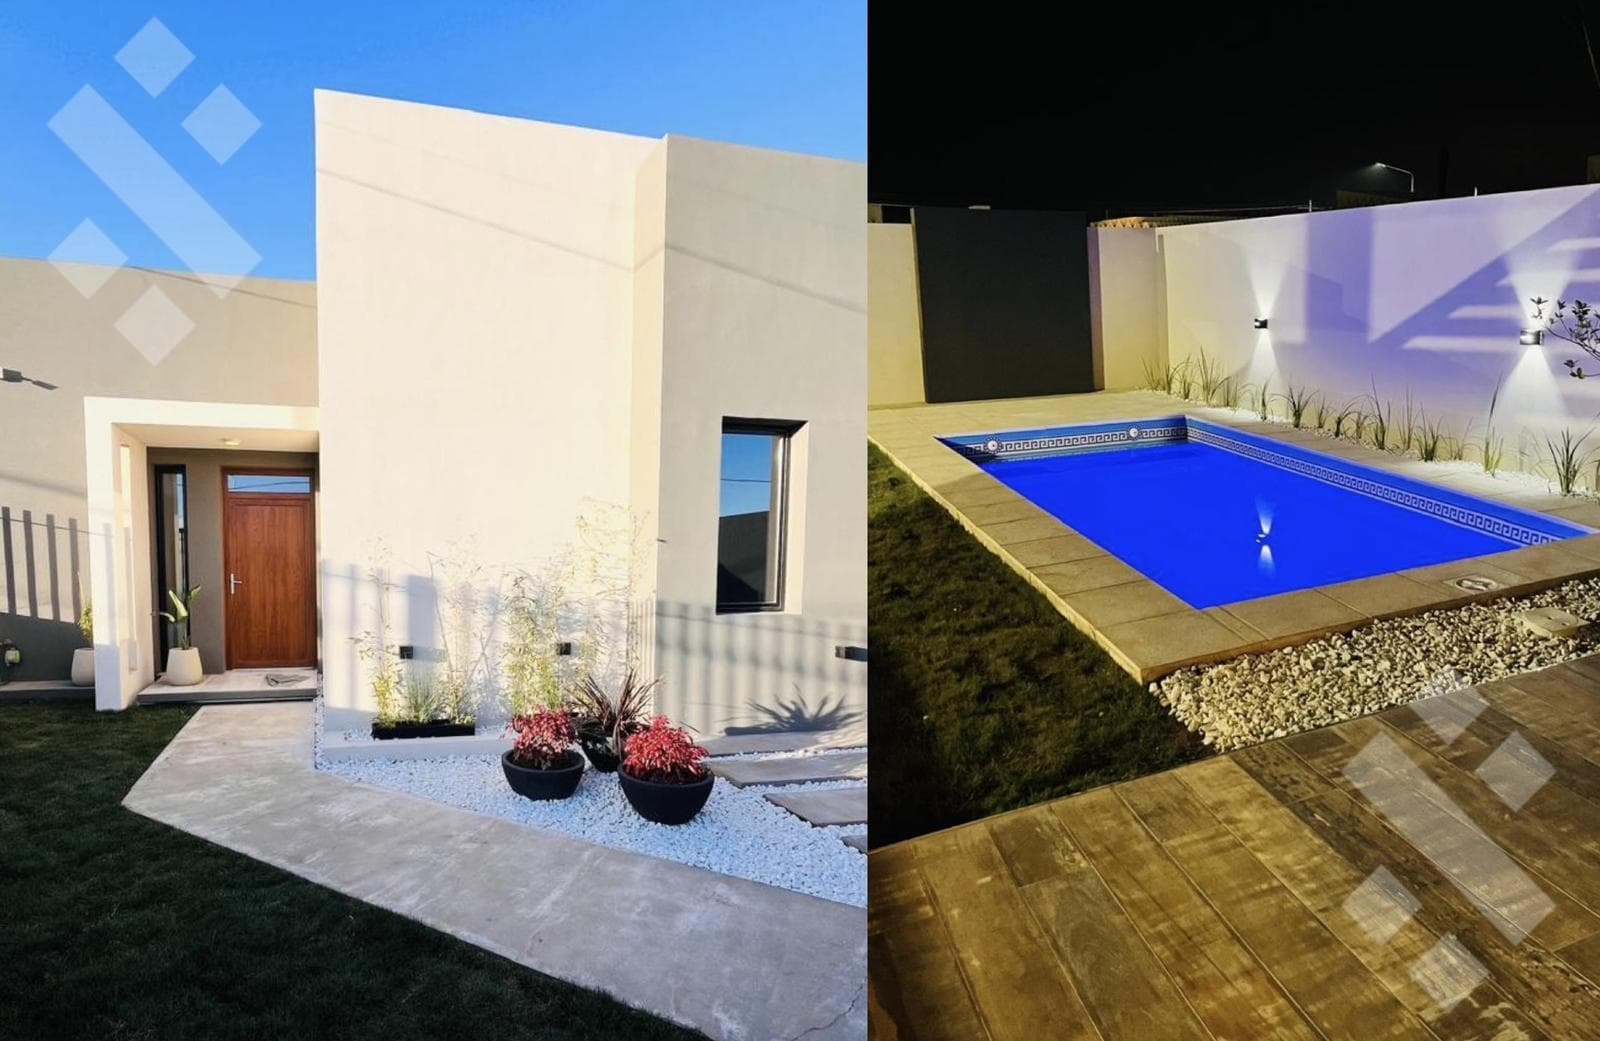
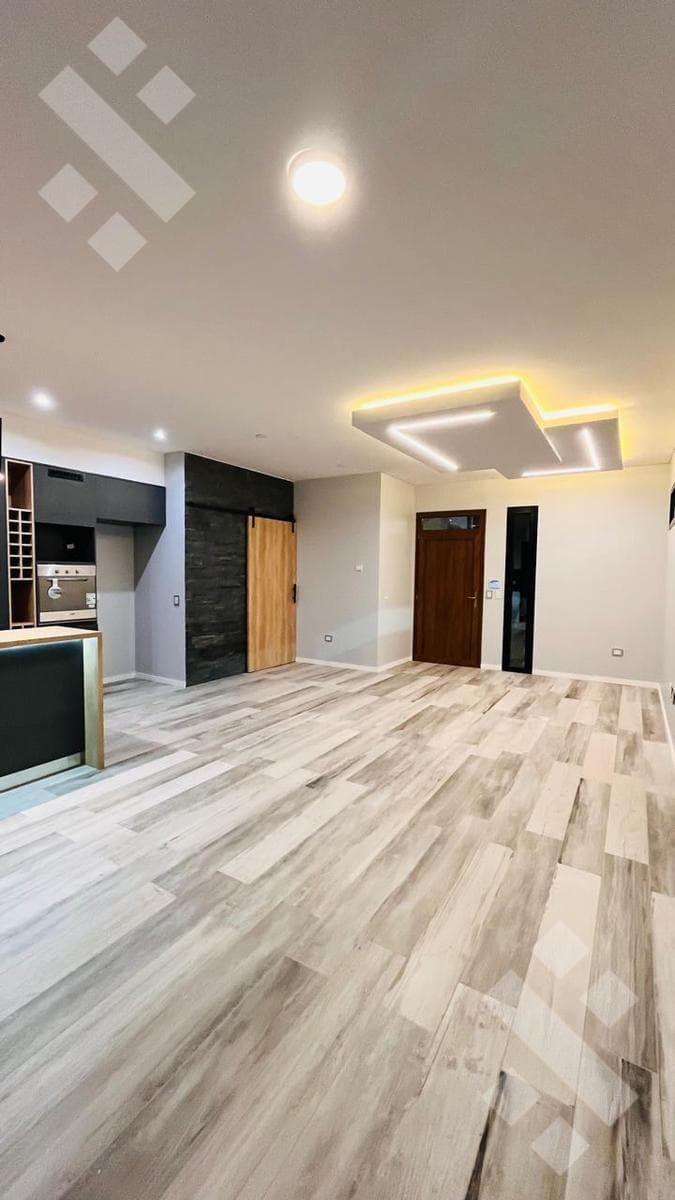
3-BEDROOM HOUSE FOR SALE (IN POZO) - RINCÓN DEL RÍO NEIGHBORHOOD, NEUQUÉN This is a high-end single-family home, designed entirely on one level, featuring a modern, functional design with contemporary lines. The design prioritizes everyday comfort, spacious rooms, and an efficient layout, avoiding unnecessary circulation areas such as long hallways or staircases. The architectural design includes three bedrooms, one of which is an en suite bedroom with a walk-in closet, a spacious open-concept living-dining area, a kitchen with a breakfast bar, a master bathroom, a guest bathroom and laundry room connected to the outdoor area, a patio with a grill, a swimming pool, and parking space for two vehicles with an automatic gate, suitable for pickup trucks. The property is designed with a modern aesthetic and superior construction quality, incorporating top-of-the-line materials, high-end fixtures, efficient climate control systems, and technological solutions focused on comfort. LAYOUT OF THE PROPERTY The home is laid out on a single level, with a clear division between the living areas, the private areas, and the outdoor spaces. Social Area: The main entrance leads to a spacious open-concept living, dining, and kitchen area, designed as the central hub of the home. The kitchen features a generously sized breakfast bar, ample storage, and a separate pantry. This area provides direct access to the porch and the outdoor living space. Private Area: Three bedrooms are planned. The master bedroom features an en-suite bathroom and a walk-in closet, while the secondary bedrooms share a full bathroom. The overall layout ensures privacy and proper separation from the social area. Utility and Outdoor Area: The project includes a half-bath and laundry room strategically located near the veranda and the pool, with the option to separate these two functions. The outdoor area features a veranda with a grill, a sun deck, a swimming pool, and a driveway with space for two vehicles. ENVIRONMENTAL AND NEIGHBORHOOD CHARACTERISTICS The property is located in Rincón del Río, a residential area of Neuquén Capital highly valued for its natural surroundings, proximity to the waterfront promenade, and low-density urban layout. Key location attributes include: -immediate proximity to the waterfront promenade -location on one of the neighborhood’s main boulevards -established residential neighborhood -high-quality buildings in the area -good vehicular accessibility -an area suitable for middle-to-upper-class and upper-class permanent housing a combination of residential tranquility and proximity to recreational and scenic areas This is a particularly attractive location for families or buyers who prioritize quality of life, spaciousness, design, and access to open spaces. CONSTRUCTION FEATURES AND FINISHES The home is designed to high-quality specifications, both in its construction and in the planned fixtures and finishes. Kitchen Spacious and functional kitchen with a 2.60-meter breakfast bar, fully equipped, and soft-close cabinet doors. The design includes double-height cabinetry, ample storage space, and a separate pantry. The fixtures include: - Pre-installation for a dishwasher - Whirlpool 5-burner tempered glass cooktop - 75-cm digital touchscreen range hood - Vondom digital oven - Silestone countertop - 85-cm Johnson sink Bathrooms FV Puelo-line faucets and Roca Mónaco fixtures are planned. The master bathroom will feature a modern design, a generously sized vanity, and an LED mirror. The en suite bathroom will include a double shower, an LED mirror with Bluetooth speakers, and a storage cabinet with LED lighting. Toilet – Laundry Room A spacious and functional space, with pre-installation for a washing machine and the option to create separate areas for the toilet and laundry room. Walls and Ceilings - Interiors: thick plaster, drywall, skim coat, and premium satin paint - Exteriors: thick plaster, COA base, and top-brand stone-look plastic siding - Ceilings: plastered to a height of 3 meters, with decorative LED recessed lighting controlled via Wi-Fi Windows and Doors Top-quality windows and doors with DVH throughout the home and tilt-and-turn systems. Custom-made wood-grain PVC front door with a multi-point lock. A barn-style door is also planned for the living room, serving as a functional and decorative feature of distinction. Heating Giacomini radiant floor heating system throughout the home, powered by an Ariston dual-fuel boiler, controlled via a digital Wi-Fi thermostat with smart programming. Lighting and Electricity - Full LED lighting - Decorative recessed lights - LED strips on ceilings, in closets, the kitchen, and bathrooms - Cambre Bauhaus premium-line switches and outlets - USB outlets - Adjustable dimmers - Ample outlets in all rooms Pre-wiring Pre-wiring is provided for: - alarm system - security cameras - television - internet - air conditioners This allows for future additions without the need for demolition. For existing homes, the possibility of delivering certain equipment already installed and operational may be evaluated. Flooring and Wall Coverings - 120 x 60 cm Cerro Negro porcelain tile throughout the home - Wood-look porcelain tile flooring on the balcony - Kitchen backsplash with large-format 160 cm tiles Pool 6 x 3-meter pool with a heat-insulated perimeter walkway and a sunbathing area. Includes: Vulcano filtration system - RGB lighting with remote control - Pre-wiring for air conditioning - Automatic fill system Irrigation Programmable, zone-controlled automatic irrigation system by Rain Bird. The irrigation cistern will also serve as a water reserve for the home in the event of water supply disruptions. Grill 1.80-meter grill clad in tinted bricks, with a support countertop, a Johnson sink, and FV faucets. Terms of Sale: 1) USD 370,000. Down payment of USD 170,000 upon signing the deed, with the balance payable in installments according to a schedule based on construction progress. 2) Financing Option - USD 150,000 down payment - USD 120,000 based on construction progress - 36 installments of USD 3,500 Delivery: March 2027 Additional Expenses: - Real estate agent fees - Notary fees. TO IDENTIFY THE PROPERTY, PLEASE NOTE THAT IT BEARS THE CODE “ACIGRECIA.” IF YOU CONTACT US, PLEASE ASK FOR Camila Iacopini FOR BETTER SERVICE. LEGAL INFORMATION: 1) All real estate transactions are brokered and finalized by licensed real estate agents: Leandro Elías Sfeir (License No. 489, CMyCPN) – Leo Sfeir (License No. 658, CMyCPN) – Oscar Rodríguez (License No. 662, CMyCPN) - Mariana Villar, CMyCPN No. 263 - Monserrat Juri Max, Nqn No. 800 and more than 20 auctioneers associated with this real estate coworking space, in compliance with current laws regulating real estate brokerage, National Law 25,028, Law 22,802 on Fair Trading, Law 24,240 on Consumer Protection, the provisions of the National Civil and Commercial Code, and the Constitution. 2) Listings on real estate portals not affiliated with this company are not updated regularly; therefore, we are not responsible for the information provided. Please inquire about availability, prices, and terms. The photos and measurements are for illustrative purposes only. Please request exact measurements and updated photos before proceeding with any transaction.
Indoor & Comfort
Outdoor & Recreation
Explore hospitals, schools, coworking spaces, and travel times in the neighborhood.