


Three-Bedroom House for Sale with Pool and Barbecue Area. Fisherton
$246,750
About this home
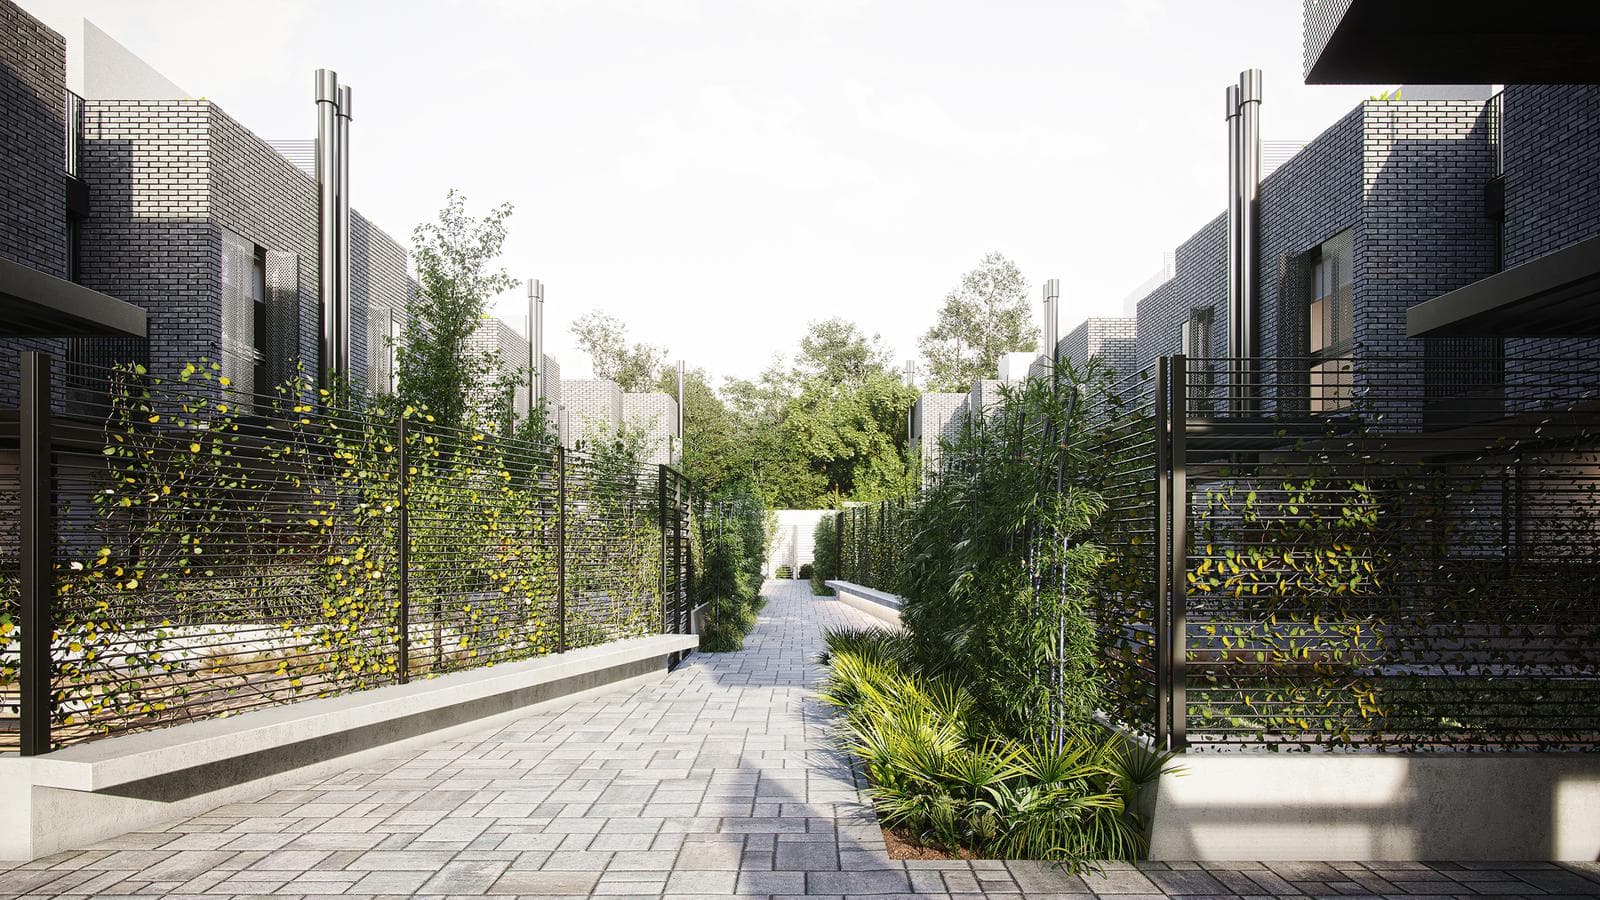
Brand-New 3-Bedroom Apartment for Sale. Fisherton, Rosario Located on Wilde Street, between Bv Argentino and Av Morrison, across from its iconic plaza. Just a few minutes from the Jockey Club This exclusive, state-of-the-art residential development is located in the heart of Fisherton, on the prestigious Wilde Street—a location that combines the tranquility of a residential neighborhood with the convenience of being close to services, shops, and green spaces. It features 15 residential units, ranging from 2-, 3-, and 4-bedroom options to duplexes and 2-bedroom apartments with exclusive green terraces. It also includes a commercial space and underground parking. This project preserves the green spaces that make this residential area of the city stand out. All residential units feature a garden, a barbecue area, a semi-covered space, a water feature, and terraces for exclusive use. The complex includes a gym and a plaza designed by Crucijuegos. The impressive green terrace will feature a planned skybar consisting of: - Indoor & outdoor living area - Fire pit - Indoor & outdoor bar Unit 00 - 02: The property features access to a spacious, private patio with its own 2.80m x 1.80m pool and a covered barbecue area. This beautiful home features large sliding windows and two doors leading to the patio, providing excellent natural light and a seamless connection to this lovely green space. Upon entering, you’ll find a spacious living-dining area measuring 5.80 m x 4.10 m, a semi-integrated kitchen measuring 2.90 m x 1.80 m, and a separation created by a large kitchen island; there is also a half-bath for the living area. On the second floor, there are two full bedrooms and two full bathrooms. The smaller bedroom measures 3.10 m x 2.85 m and features a built-in closet, while the master bedroom measures 3.30 m x 2.85 m, has a private balcony, a huge walk-in closet measuring 2.40 m x 1.27 m, and an en suite bathroom measuring 2.40 m x 1.30 m. Last but certainly not least, on the third floor, the third bedroom, which measures 3.00 m x 3.40 m and features a built-in closet and a massive terrace for exclusive use—accessible directly from the bedroom or the hallway without having to go through the bedroom—as well as a half-bath and a laundry room. Finishes: -Front-facing balcony. -Engineered wood flooring in bedrooms. -All bedrooms have roller shades. -Anodized aluminum windows with DVH glass. -Dual-purpose boiler for heating and hot water. -Pre-wiring for air conditioning. -Master bedroom with en suite bathroom and walk-in closet. -Bathrooms with marble countertops, fully equipped. -Kitchen with floor-to-ceiling cabinetry and granite countertops. -Gas oven and stove. -Laundry room. -Lighting: balcony fixtures, outlets, and light switches. Amenities / Services: -Showerheads, security, Wi-Fi, reinforced doors, and fireplaces. Delivery Date: Delivery in February 2026. Payment Method: Cash (offers considered). Financing available in pesos and dollars. Cryptocurrency Parking Spaces: Optional starting at $23,100 (small vehicle) NOTE: The reported measurements include 50% of the party walls and 100% of the interior walls. Commercial use is not permitted. The measurements and areas shown are estimates and should be verified against the respective plans and title deeds. This property listing is for informational purposes only; the sale of the property is contingent upon the owner completing the necessary procedures with the AFIP to obtain the corresponding COTI number. This information is not contractually binding.
Amenities
Indoor & Comfort
Outdoor & Recreation
Security
Lifestyle
Nearby Essentials
Explore hospitals, schools, coworking spaces, and travel times in the neighborhood.