
$135,680
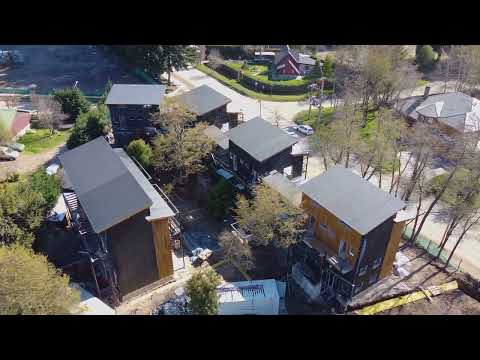
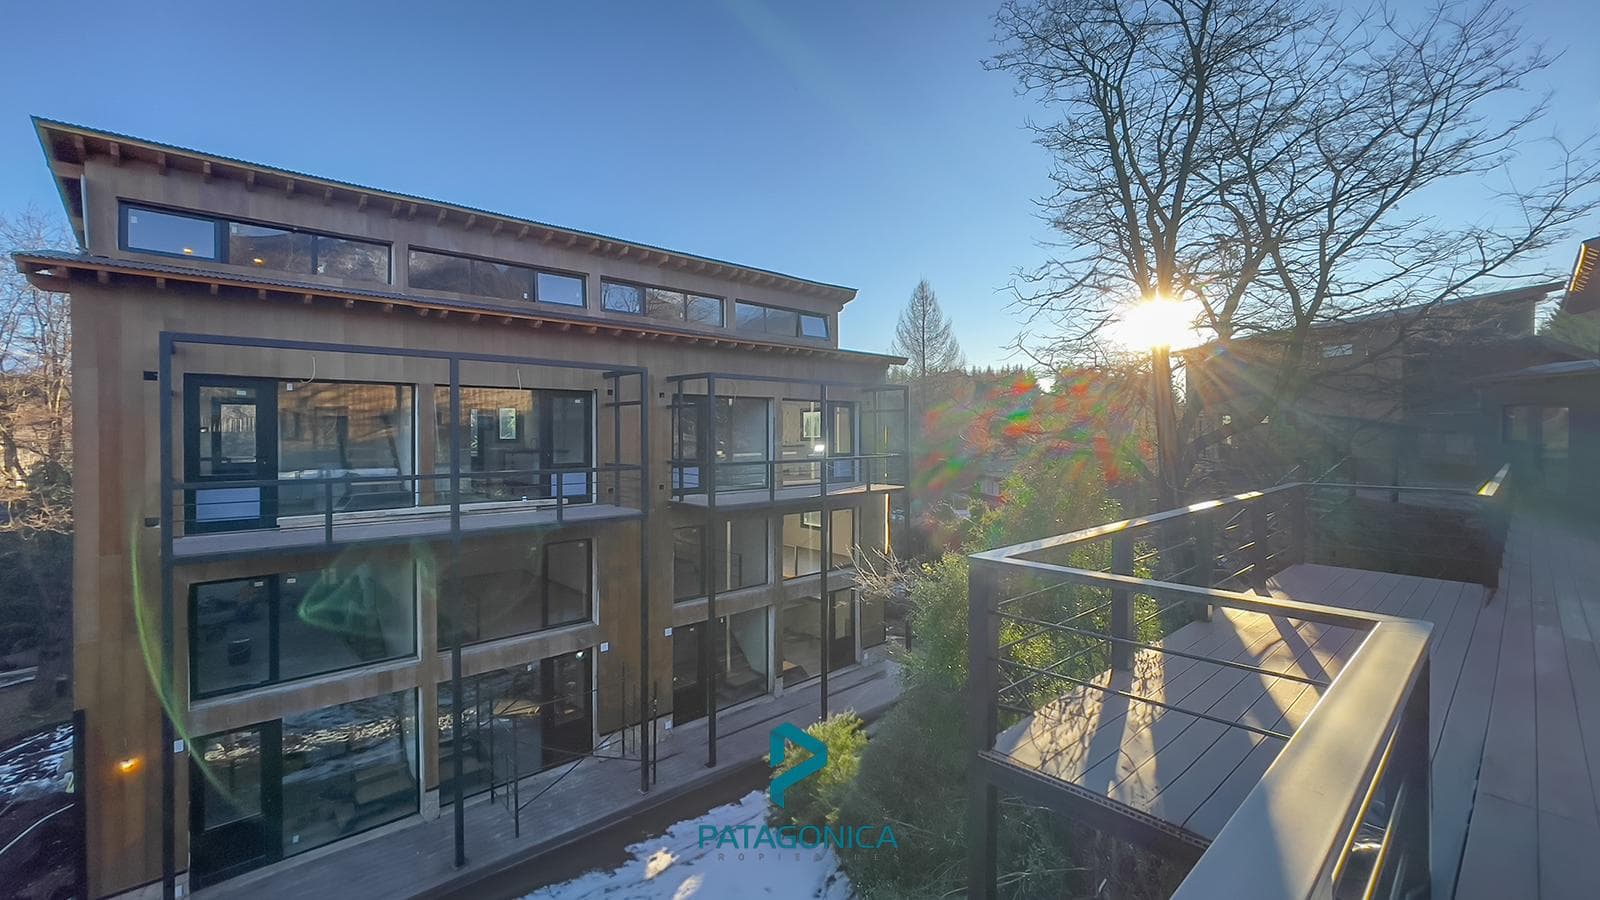
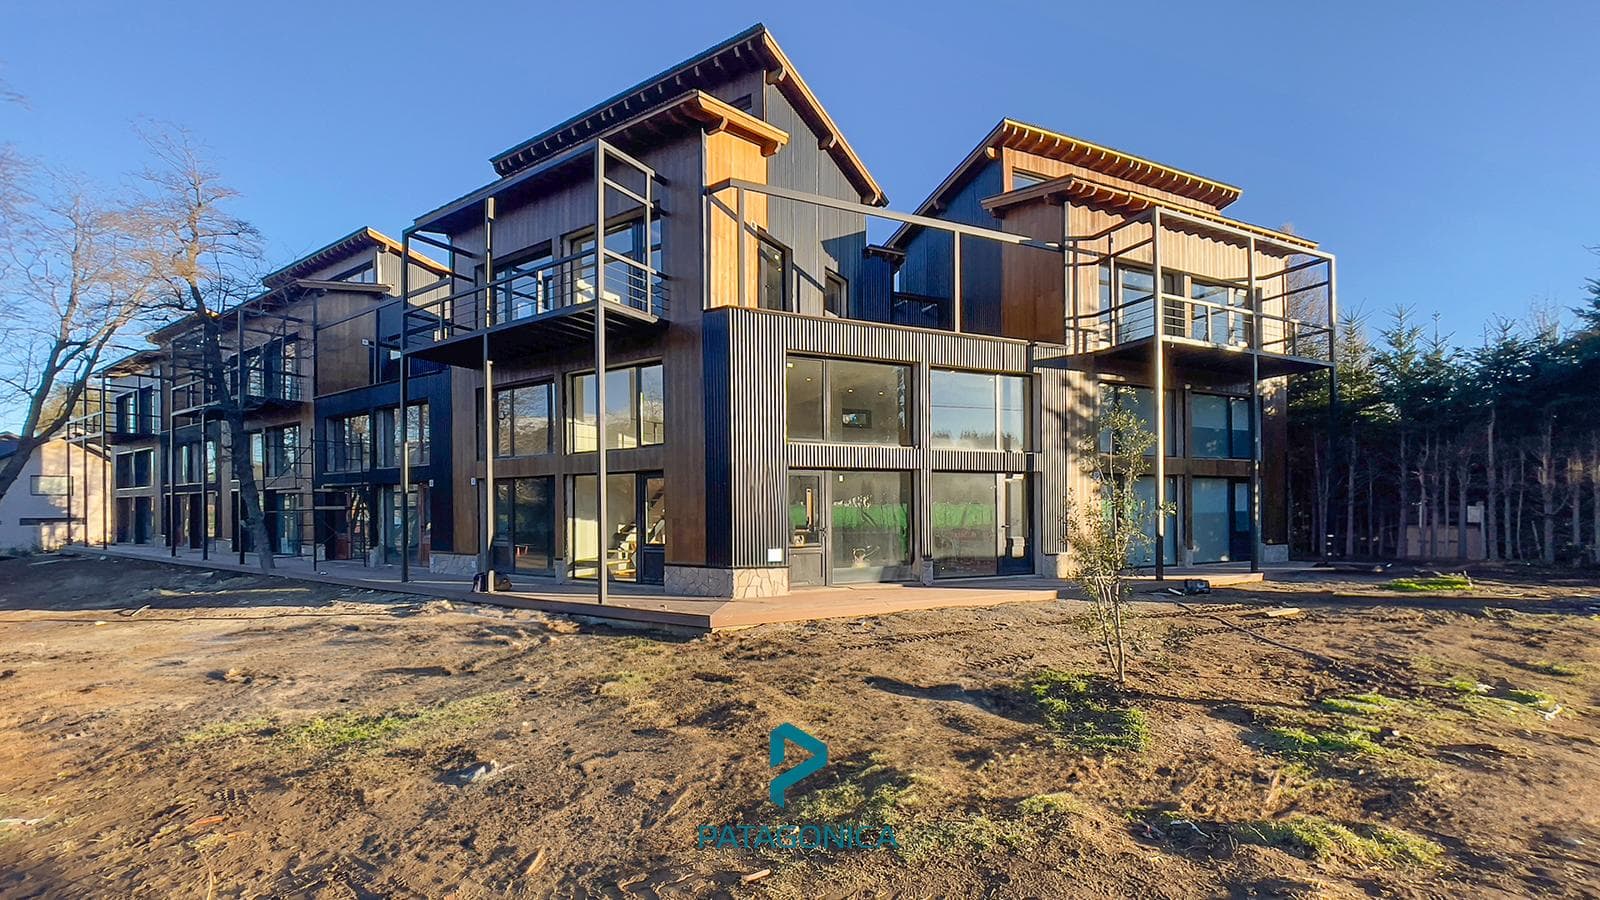
FOR SALE—A two-room apartment on the first floor, spread over two levels, featuring a living/dining room and an open-concept kitchen with base cabinets and a breakfast bar, a half-bath, a balcony, and a spacious terrace; on the upper level, there is a bedroom with a closet (unfurnished) and a full bathroom, with a total of 45 m² of covered space, 21 m² between the balcony and terrace, and a private 4 m² storage room, for a total of approximately 70 m² per unit!!!!! THE “DIAGONALES” DEVELOPMENT—a unique concept right in the heart of Villa La Angostura, located just a few blocks from Arrayanes Avenue, where design details and high-quality materials stand out, offering the perfect balance between urban living and the serenity of Villa La Angostura. Strategically located in the heart of this town, we invite you to experience an unparalleled lifestyle, where modern comfort blends with the natural beauty of the Patagonian Andes. This development will feature ground-floor and first-floor apartments spread across two levels, with the upper-floor units standing out for their private terraces and larger living space!!!!! The ground-floor units will feature a living/dining room and open-concept kitchen, a half-bath, and on the upper level, a spacious bedroom and full bathroom, for a total of 43.20 m². The first-floor units will feature a living/dining room and open-concept kitchen, a half-bath, a balcony, and a spacious terrace; and on the upper level, a bedroom and a full bathroom, with a total of 45 m² of covered area, 21 m² between the balcony and terrace, and an individual storage room of 4 m², for a total of 71 m² per unit!!!!! PARKING SPACES AVAILABLE All units will feature the following construction details CONSTRUCTION DETAILS *Foundation bases and footings in H21 concrete, with reinforcement according to structural calculations. * Concrete columns and beams as per structural calculations, prestressed concrete joists, ceramic “sapo” bricks, compression course, and Sima mesh. * Perimeter and boundary walls constructed with 20 cm thick hollow bricks. Water-repellent insulation (Cerecita type), exterior cladding with wooden furring strips pre-painted with asphalt paint, and finished with Cedral siding (8 mm fiber cement). Interior finish with fine plaster. * Interior walls constructed of 15 cm thick ceramic bricks. * Ceiling finish with 12.5 mm gypsum board and metal framing. * Bathroom finishes feature standard, top-quality ceramic tiles. Single-handle faucets and top-brand fixtures. * PVC windows and doors. Interior panel doors. * The roof will be constructed with a braced framework of planed “Oregon” pine, boarded, and finished with black pre-painted sheeting. Water-repellent “Wichi Roofing” insulation and 50 mm glass wool thermal and acoustic insulation. * Drainage: Polypropylene piping with “O-ring” seals (Awaduct or similar), with separate circuits for graywater and sewage; inspection chambers as per design and connected to the municipal sewer system. * Water: Installation of a cistern tank for potable water storage, with a pressure pump and a bypass for power outages. “Aquasystem”-type or similar heat-fused polypropylene piping. Independent shut-off valves in kitchens and bathrooms. * Gas: System designed, permitted, and installed by a licensed professional using standard heat-fused pipes in the required diameters. Independent shut-off valves for each appliance, venting, and all requirements specified by “Camuzzi Gas del Sur.” * Electricity: Installation carried out using standard, top-brand materials, including a main distribution panel, separate sectional panels for each functional unit, and separate circuits for outdoor wiring and general power. Separate internal circuits within each unit for lighting, outlet circuits with amperage and maximum number of outlets regulated in accordance with current standards. * Heating: The system will be fully centralized, with dual-purpose boilers providing both heating and individual domestic hot water for each unit. DELIVERY DATE FOR FIRST-FLOOR APARTMENTS AND COMPLETION OF CONSTRUCTION: APRIL 2024!!!!! LEGAL NOTICE: The architectural and functional descriptions, maintenance fee estimates, taxes, and utility costs, as well as the photos and measurements of this property, are approximate. The information was provided by the owner and may not be up to date at the time this listing is viewed; therefore, it may contain inaccuracies or discrepancies compared to the property’s legal documents, titles, and plans. Interested parties must conduct the necessary verifications prior to entering into any transaction, requesting—either personally or through their professionals—the necessary copies of the relevant documentation. The sale is contingent upon the owner’s compliance with the requirements of AFIP General Resolution No. 2371 (COTI application).
Indoor & Comfort
Outdoor & Recreation
Explore hospitals, schools, coworking spaces, and travel times in the neighborhood.