

4-Bedroom Apartment for Sale with a Terrace and River View in Indigo Nordelta
$704,700
About this home
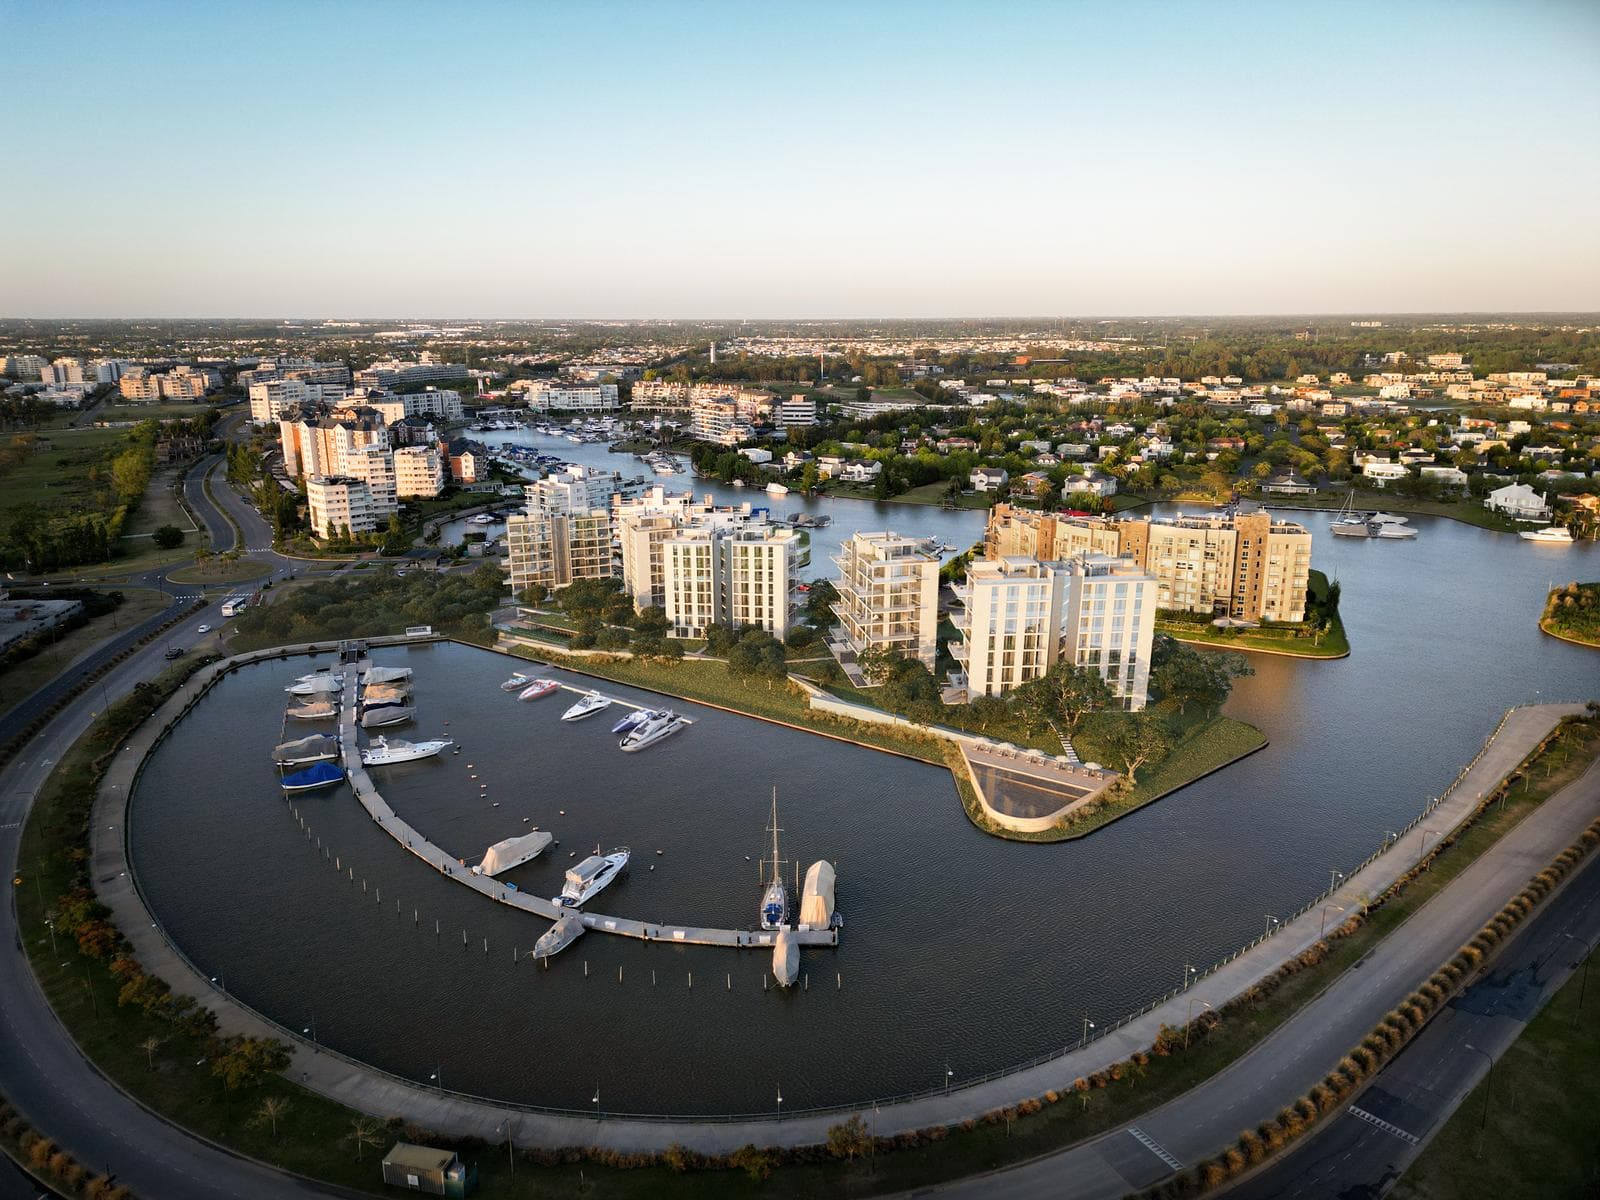
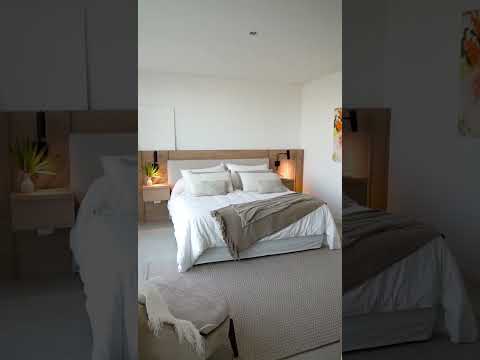
Apartment for Sale in Islas del Canal, Nordelta 3-room apartment for sale with a river view in Indigo Nordelta. 3 rooms with 2 en-suite bedrooms. Entry hall, guest restroom, spacious living-dining room, kitchen, family room, pantry, and laundry room. Master bedroom suite with walk-in closet and bathroom with shower; 2 additional en-suite bedrooms with built-in closets—one with a bathroom featuring a shower and the other with a bathtub. Spacious balcony terrace with a grill. Includes two easily accessible covered parking spaces and a storage room. Indigo is a high-end development featuring 5 buildings with 3- and 4-room units, 300 meters of riverfront, overlooking the bay and the main channel of the Luján River. Duplexes with water views, separate service entrances, reception areas, and river-facing terraces with grills. Located in Nordelta Bay, where you can enjoy a variety of dining options, local spots, shops, services, public spaces, and sports facilities. The best amenities to enjoy year-round: A 25-meter heated indoor pool, a social pool overlooking the river, a gym with state-of-the-art equipment, a multipurpose room, a barbecue area, a kitchen, a massage room, locker rooms, a coworking space, a riverfront pier, the option for boat mooring, and a large park with relaxation areas along the river. Complimentary parking in the courtyards leading to the complex. Pedestrian access to the lobbies at the garage level under covered walkways. Waterfront promenade with views of Puerto Escondido. Visit our model unit to discover the details of the finishes. Optional boat slip. Payment options: cash or 50% upon signing the purchase agreement, with the balance payable in 20 installments. Description Ground Floor — Entrance Levels — Circular Courtyards. • Building located in the Islas del Canal neighborhood, Ribereña area. • Vehicular access via a private street leading to the residential entrance lobby. • Vehicular access to covered parking spaces with an access control system. • Entrance lobbies featuring aluminum window and door frames and Pamesa Duplostone Marfil flooring. • Complimentary parking in the courtyards leading to the complex. • Pedestrian entry to lobbies at the garage level under entrance canopies. • Landscaping design by Estudio Bulla. • Upper park with walking paths and access to ground-floor buildings. • Lower-level park with trees, designed for use as a coastal promenade. • Coastal promenade with views of Puerto Escondido. • Swimming pool with a sun deck and shaded common areas in a prime location near the water. • Private boat slips with amenities. Basements. • Parking garages. Vehicular entry and exit via a ramp with access control. • Entrance halls featuring Blindex woodwork, Pamesa Duplostone Marfil flooring, and top-quality finishes. • Bicycle parking. • Direct access to the vertical circulation cores from the garages. • Storage rooms assigned to each unit. Amenities. • Heated, covered, semi-Olympic-sized pool, 25 meters long. • Gym with state-of-the-art equipment. • Restrooms, locker rooms, and showers. • Multipurpose room. • Relaxation room for massages, yoga, or spa treatments. • Dry sauna. • Kitchen with commercial-grade equipment. • Foyer with access from the basement. • Access-controlled exit leading to the building’s own coastal promenade. Building Features. • Standard units with water views, spacious entryways and master suites, river-facing terraces, and barbecue areas. • Ground-floor apartments with private terraces/gardens featuring barbecues, pools, and river views. • Penthouses and standard units on the top floors, with spacious semi-covered terraces and pools. • Semi-private, main, and service landings. • State-of-the-art Hyundai brand main and service elevators. • Facade combining glass, exposed concrete, and metal cladding. Aluminum window and door frames anodized in light bronze with double acoustic and thermal glazing. Finishes Specifications Finishes. Bathrooms • Flooring and wall tiles: TAU Roadstone Linen 120x60. • Countertops: Ascale Vagli Gold. • Ferrum sinks under Cuadra cabinets. En suite bathroom with double sinks. • Fixtures: Ferrum Marina. Wall-mounted tank. • Faucets: FV Epuyén single-handle. • Accessories: FV Epuyén. • 220V power supply for wall-mounted electric radiator. • Shower enclosures in the master bathroom and the bathroom with a shower. • Linear drain grates in showers. • Wall-mounted mirrors. Toilet • Floor: TAU Roadstone Linen 120x60. • Wall tiles: TAU RLV Alesso 120x40. • Countertops: Ascale Luxury Patagonia Gold, custom-shaped sink. • Toilet: Ferrum Marina, wall-mounted tank. • Faucets: FV Epuyén single-handle sink faucet. • Accessories: FV Epuyén bathroom fixtures. • Wall-mounted mirror. • The ground-floor bathrooms will feature a countertop-mounted sink made of the same material. Kitchen • TAU Roadstone Linen flooring, 120x60. • Countertops and backsplash: Ascale BodyTech, Ceppo di Gre. • FV Temple single-handle faucet with pull-out spray. • Johnson Q76A model countertop kitchen sink. • Range hood: TST brand, Colhue model. • Oven and stove: Samsung brand. Models: NV7000B with steam function and 4-burner glass-ceramic cooktop. • Kitchen cabinets in Egger melamine, 18 mm thick. Interior in Shadow Gray or white with Hickory wood-grain panel fronts and high-quality soft-close hardware. • Connection and space for a dishwasher. Laundry Room • Floor: TAU Roadstone Linen 120x60. • Countertop: Purastone White. • Faucet: FV Swing single-handle. • Stainless steel sink. • Egger brand melamine laundry cabinet, 18 mm thick, white. Continuous shelf above the countertop with concealed brackets. • Connection and space for a washing machine. Balconies and Terraces • TAU Roadstone Linen 120x60 flooring on balconies from the 1st to the 7th floor. • TAU Fidenza ADZ Pearl 120x60 flooring on exterior ground-floor levels and penthouse terraces. • Private pools on the ground floor and penthouse terraces feature interior tiling by Pamesa Origin Slate Way Green, 15x15. • Barbecue grills with firebrick, lighting, and a grill front with remote-controlled automatic opening and full under-counter cabinetry. • Grill countertop in Black Brazil Leather granite. • Stainless steel sink and single-handle FV faucets. • Linear storm drain grates. Lobbies • Ascale Crotone Pulpis 120x60 flooring in the main lobby. • TAU Roadstone Linen 120x60 flooring on the service landing. Doors and Baseboards • Main entry door with natural wood veneer, custom height. • Interior doors with wood panels, custom height for painting, wood frames. • Painted MDF baseboards, 8 cm high. Central Services Installations • Underfloor heating with individual manifold, powered by a central boiler. • Hot water supplied by a central boiler. Air Conditioning The units are delivered with a low-profile VRV air conditioning system and hot/cold ducts with room-by-room temperature control. Samsung brand. Closets • Walk-in closets: 18 mm thick Egger brand melamine cabinetry in clay color. Eurohard hardware. No cabinet fronts. • Closets: Interior and sliding closet doors with a Hafele kit. 18 mm thick Egger melamine in clay color. © 2026 Coldwell Banker. All rights reserved. Coldwell Banker and the Coldwell Banker logos are service marks owned by Coldwell Banker Real Estate LLC. The Coldwell Banker® system consists of company-owned offices owned by a subsidiary of Realogy Brokerage Group LLC and offices affiliated with the Coldwell Banker System that are independently owned and operated. In compliance with current regulations, staff members do NOT engage in real estate brokerage. The intermediation and conclusion of real estate transactions are carried out by Auctioneers and Licensed Real Estate Brokers. This real estate office is managed by Juan Pablo Mazzzara, C.U.C.I.C.B.A. number 9308, Volume 2, Folio 47, a member of the Coldwell Banker Seniority Plus system, C.U.I.T. 20-28408593-1, Darwin 1154, 1st Floor, “A,” CABA, ZIP Code 1414; and Alejandro Morrone, C.M.C.P.D.J.L.M. No. 1110, Volume 2, Folio 170, affiliated with the Coldwell Banker Seniority Plus system, C.U.I.T. 23-31982192-9, Darwin 1154, 1st Floor “A”, CABA ZIP Code 1414 Note: The graphic and written information contained in this listing is provided for illustrative purposes only and does not constitute part of any contractual documentation. The definitive measurements and square footage will be determined by the property title of the property in question. Likewise, the amounts indicated for taxes, utilities, and maintenance fees are subject to verification. The property value indicated herein is subject to change without prior notice. This transaction is contingent upon the owner’s compliance with Regulation 2371 of the COTI. All information and measurements provided are approximate and must be confirmed by the relevant documentation; they do not constitute a contractual obligation on the part of our company.
Amenities
Indoor & Comfort
Outdoor & Recreation
Security
Nearby Essentials
Explore hospitals, schools, coworking spaces, and travel times in the neighborhood.

