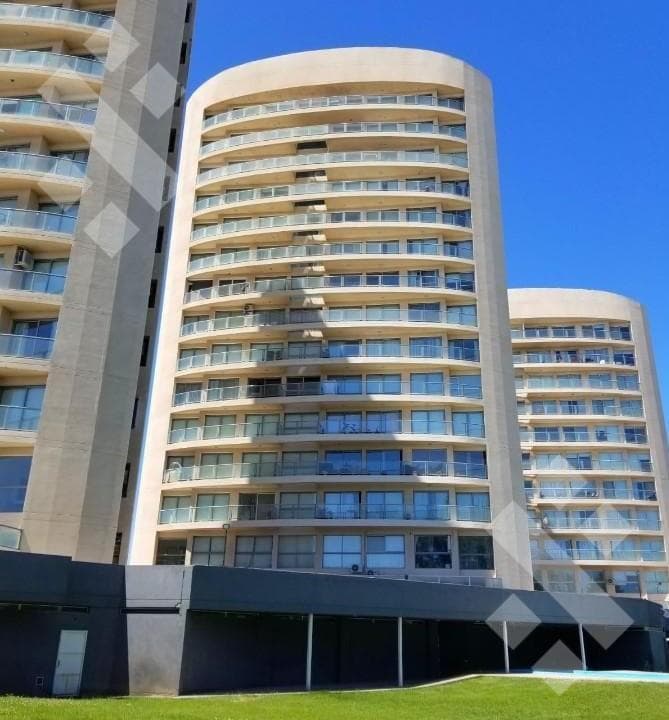


FOR SALE: Brand-new 2-bedroom duplex in the Atlas del Parque complex
$145,000
About this home
2-BEDROOM DUPLEX FOR SALE WITH PRIVATE PATIO IN THE ATLAS DEL PARQUE COMPLEX LOCATION: 177 Mariano Moreno Street - Santa Rosa Neighborhood - Cipolletti - Río Negro. The complex has two entrances via the intercom-equipped garage that runs the entire length of the block from Mariano Moreno Street to Salta Street. KEY FEATURES OF THE AREA: The area around 100 Mariano Moreno Street (Santa Rosa Neighborhood) stands out as a well-established urban district with high real estate values and mixed-use development (residential and commercial). It combines excellent connectivity, security, proximity to services, and a premium environment of modern buildings. Real Estate and Construction Profile: The area features a concentration of high-end contemporary developments (such as the Edificio Atlas del Parque, Moreno Center, and Distrito Arévalo) and top-tier commercial spaces. Location and Connectivity: It is a strategic, centrally located corridor, facilitating walking access to public institutions, banks, medical centers, green spaces (such as Plaza San Martín and Rosauer Park), and the city’s dining districts. Services and Infrastructure: It features all necessary services and complete infrastructure (paved roads, sewer systems, natural gas). There is a constant flow of vehicular and pedestrian traffic, which also makes it a highly attractive location for offices. GENERAL FEATURES OF THE COMPLEX: Strategically located in the heart of Cipolletti, Atlas del Parque is much more than a complex of three towers; it is a development that has become an architectural landmark for the city, featuring a modern design and spaces tailored for family comfort. It features an attractive and comfortable lobby with 24-hour security. Amenities: It features a spacious green park with a pool to enjoy during the summer; and a multipurpose room equipped with a grill, refrigerator, freezer, restrooms, tables, and chairs. DUPLEX FEATURES: Highlights: The duplex has never been lived in, so it’s in perfect condition! Custom kitchen cabinets; stainless steel sinks FV faucets Top-of-the-line aluminum window frames with DVH (hermetically sealed double glazing) on all windows Custom built-in closets in the bedrooms Bathrooms: Ferrum fixtures. FV faucets Radiator heating Porcelain tile floors Dual-fuel boiler Layout: Ground Floor:• Open-concept kitchen/dining area • Guest bathroom • Entrance to the inner courtyard. Niche with boiler Upper Floor: • 2 bedrooms with closets • Full bathroom and separate powder room Semi-covered parking space in the complex’s outdoor parking lot Average monthly maintenance fees: $230,000 TERMS OF SALE: Price: • Cash price: USD 145,000 (without parking space) • Price including parking space: USD 160,000 TO IDENTIFY THE PROPERTY, PLEASE NOTE THAT IT HAS THE CODE LPH8482660. IF YOU CONTACT US, PLEASE ASK FOR Patricia Terranova FOR THE BEST SERVICE. LEGAL INFORMATION: 1) All real estate transactions are brokered and finalized by licensed real estate agents: Leandro Elías Sfeir (License No. 489, CMyCPN) – Leo Sfeir (License No. 658, CMyCPN) – Oscar Rodríguez (License No. 662, CMyCPN) - Mariana Villar, CMyCPN No. 263 - Monserrat Juri, Max Nqn No. 800 and more than 20 auctioneers associated with this real estate coworking space, in compliance with the laws in force governing real estate brokerage, National Law 25,028, Law 22,802 on Fair Trading, Law 24,240 on Consumer Protection, the provisions of the National Civil and Commercial Code, and constitutional provisions. 2) Listings on real estate portals not affiliated with this company are not updated regularly; therefore, we are not responsible for the information provided. Please inquire about availability, prices, and terms. The photos and measurements are for illustrative purposes only. Please request exact measurements and updated photos before proceeding with any transaction.
Nearby Essentials
Explore hospitals, schools, coworking spaces, and travel times in the neighborhood.