

3-ROOM APARTMENTS IN BELGRANO/NUÑEZ - DELIVERY IN MARCH 2027 - DOWN PAYMENT AND INSTALLMENTS
$218,000
About this home
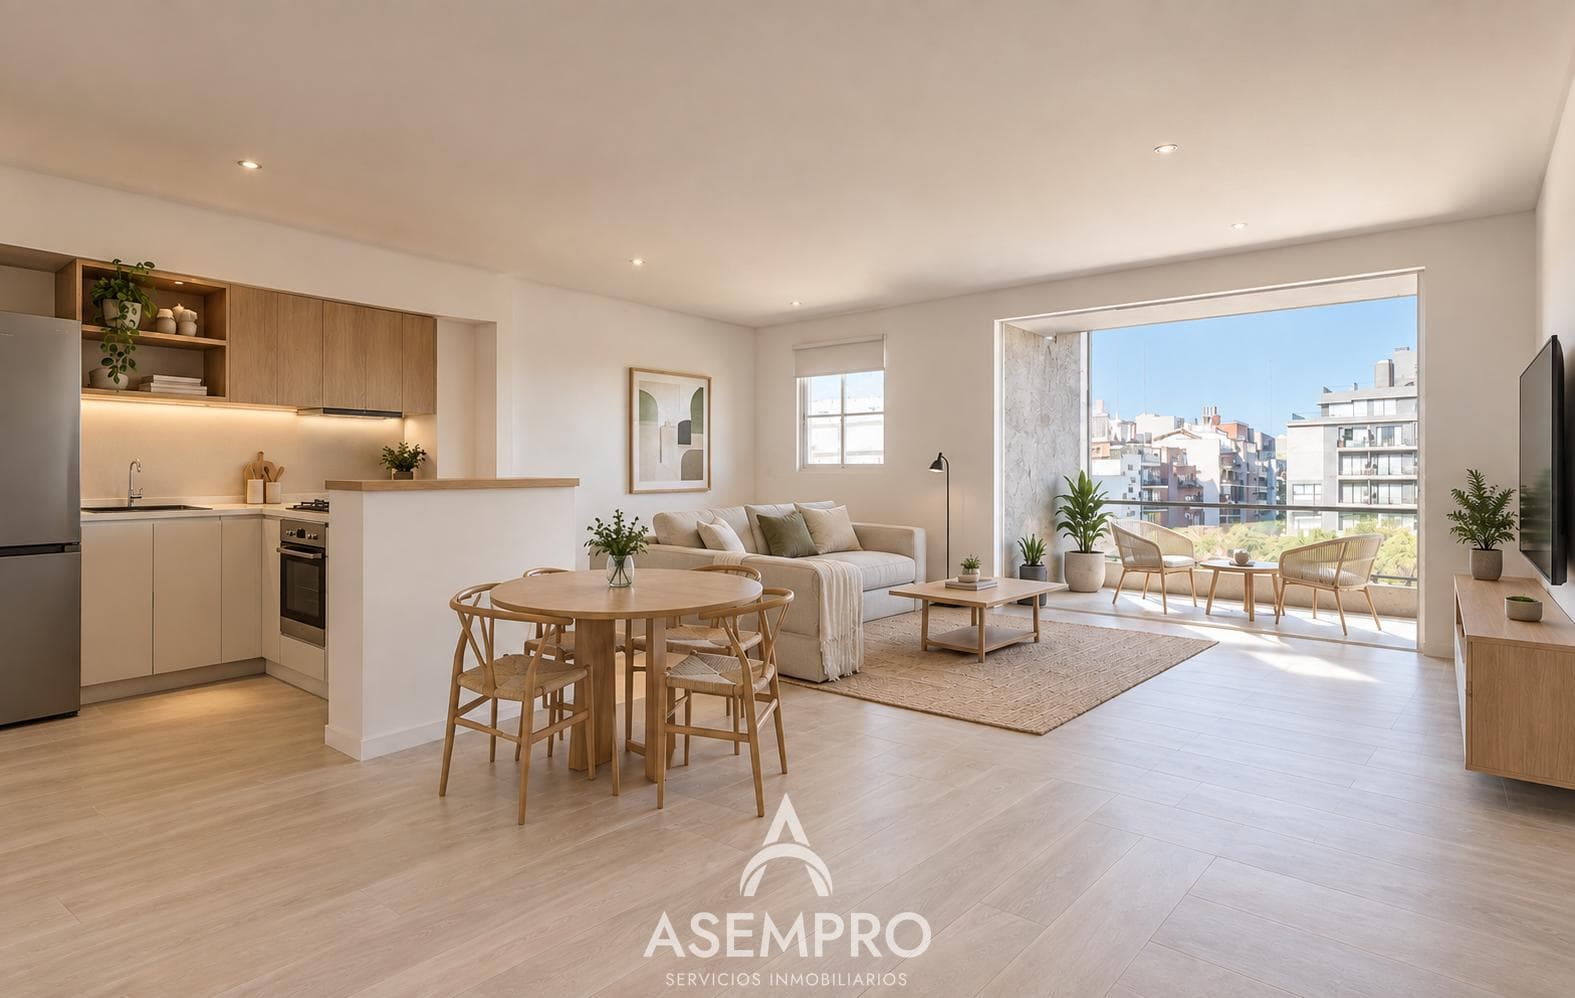
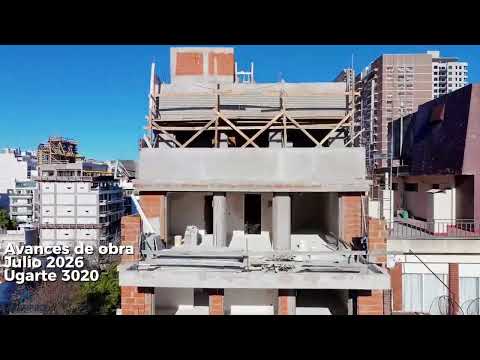
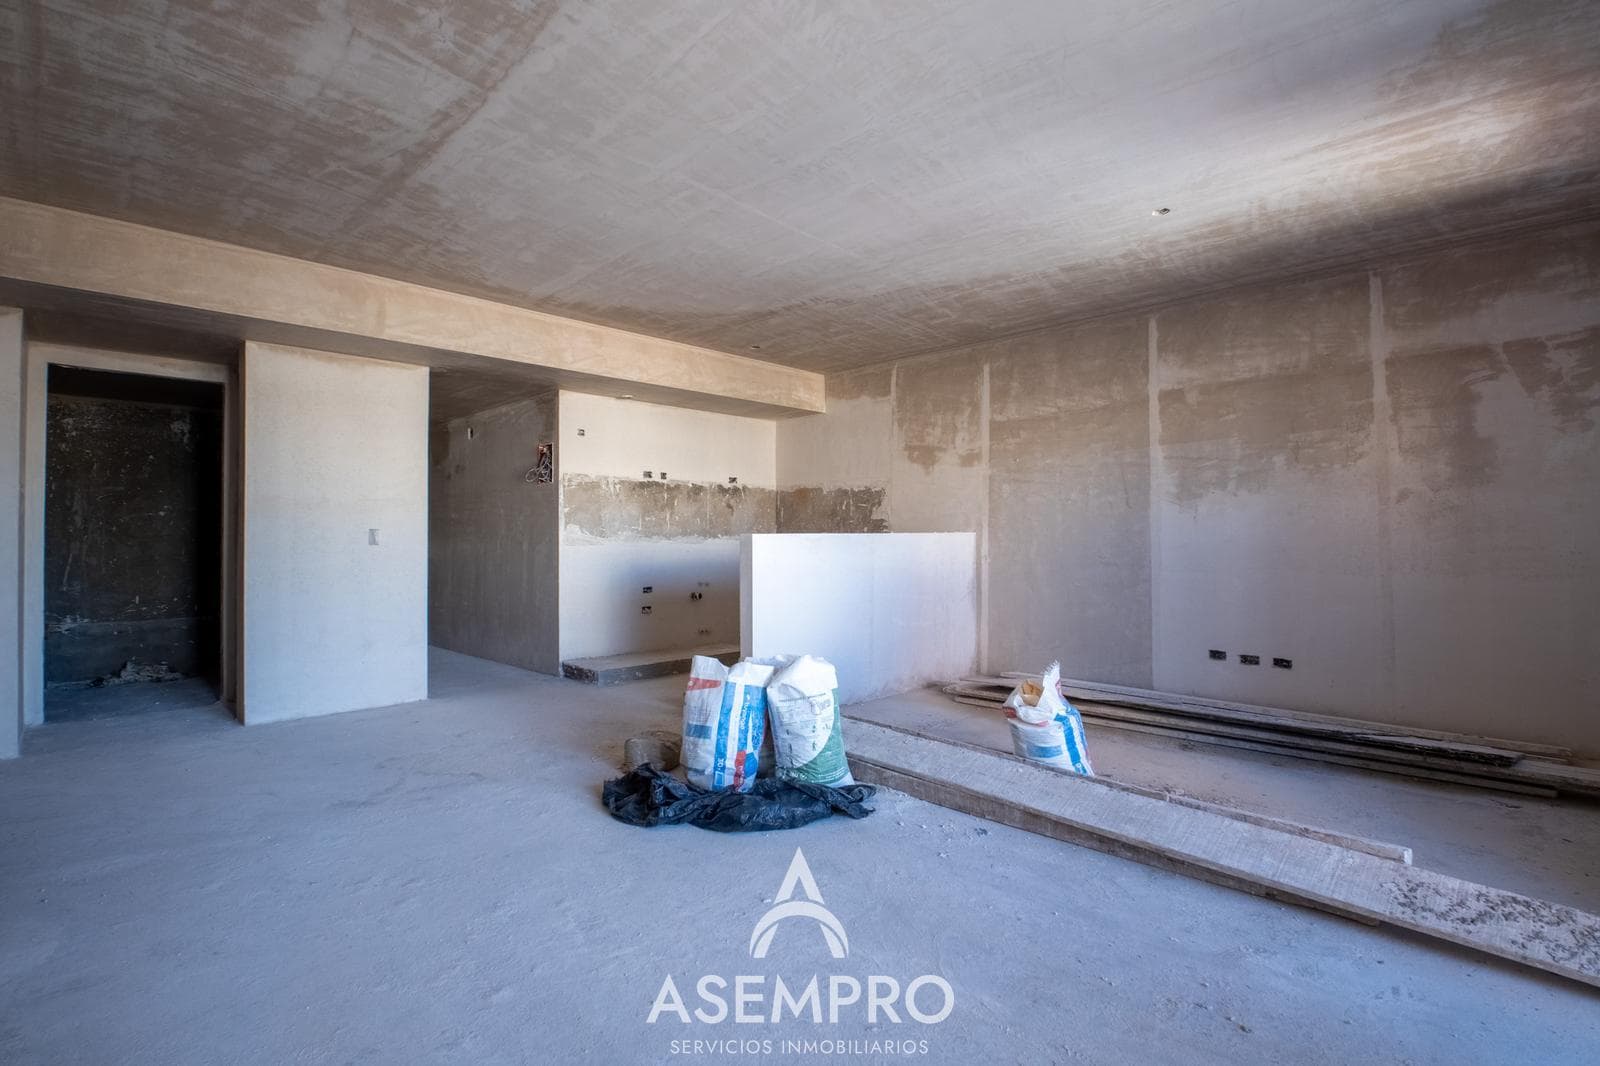
• 3-ROOM APARTMENT IN BELGRANO/NUÑEZ WITH BALCONY (A partition wall still needs to be installed between Bedroom 2 and its en suite bathroom—see floor plan!!) • PARKING SPACE AVAILABLE: 30,000 USD • 5th and 7th FLOORS ON THE BACK SIDE (NOT TOP FLOORS) • FINANCING: ASK ABOUT DOWN PAYMENT % + INSTALLMENTS • DELIVERY SCHEDULED FOR MARCH 2027 • YOU CAN VIEW THE FLOOR PLAN IN THE POST! • Location: The development is located in a strategic area of Belgrano, bounded by Congreso de Tucumán, Monroe, Cabildo, Balbín, and Crámer avenues. It is very well connected, with easy access to the Congreso de Tucumán subway station (Line D), the Cabildo Metrobús, and several bike paths. It is also close to green spaces such as Noruega Square, Manuel Belgrano Square, and Saavedra Park. The area offers a wide variety of shops, restaurants, movie theaters, schools, hospitals, health centers, and banks. • Structure The structure will be made of reinforced concrete. The roofs will consist of concrete slabs with a waterproof finish such as Recuplast or similar. • Masonry Interior: Ceramic bricks with plaster finish. In wet areas, ceramic tile will be installed. Exterior: Traditional materials with adequate insulation. • Windows and Doors Exterior: Aluminum. Interior: Sheet metal frame and panel with a synthetic enamel finish. Front door: Double-layered injected sheet metal, painted with enamel. • Plumbing and Sanitary Systems Sewer and storm drains: Awaduct system or similar. Hot water: Individual water heaters in each unit. •Electrical System Complies with current regulations. Includes special outlets for an oven, stove, and split-type air conditioner. Includes covers, switches, and outlets (Jeluz brand or similar). Low-Voltage Wiring: Pre-wired for telephone, TV, and intercom installation (no wiring included). •Gas System Fully equipped for kitchen and heating, in accordance with regulations. •Bedroom Ceramic tile flooring with baseboards. Walls with plaster finish and latex paint. Melamine closet doors with hardware. •Kitchen Ceramic tile flooring with baseboards. Walls tiled with glazed ceramic up to 1.50 m. Stainless steel sink (Johnson or similar). FV faucets. Granite countertop. Melamine base cabinet and wall cabinet. 2- or 4-burner stove (depending on unit) and built-in electric oven. Durlock or suspended ceiling. •Living-Dining Room Ceramic tile flooring with baseboards. Walls and ceiling finished with latex paint. •Bathroom Ceramic tile on floors and walls. Ferrum fixtures or similar. FV faucets. Glazed shower pan (80x80 or 70x150). Durlock-style suspended ceiling. •Balconies Porcelain tile flooring. Aluminum and glass railing. Some units will have their own grill. Communal terrace with a grill area and planters with an automatic irrigation system. •Parking Spaces and Bike Racks 5 parking spaces on the ground floor. Storage units and space for bicycles in the basement. •Terrace / Solarium Open space with a view of the city. Pergola, tables, armchairs, deck, grill, and lounge chairs. There will also be a laundry area (shared laundry room). •Entrances Entrance door made of steel and laminated glass. Lobby prepared for the installation of a remote access control system and cameras (depending on the security company hired). Real Estate Agent: Mariano Rico Alcázar CPI 1984 / COMADO 1526 Important Note: All information and measurements provided are approximate and must be verified against the relevant documentation. The expenses (maintenance fees, ABL, AySA) listed are based on the most recent information available and must be confirmed. Property Code: ABU64957 AP8452346
Amenities
Indoor & Comfort
Outdoor & Recreation
Building Services
Lifestyle
Nearby Essentials
Explore hospitals, schools, coworking spaces, and travel times in the neighborhood.