

4-Bedroom, 1-Bathroom Unit, 150 m² Amenities, Optional Garage, Villa Crespo
$460,000
About this home
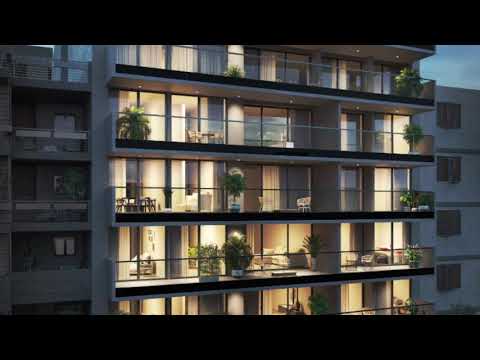
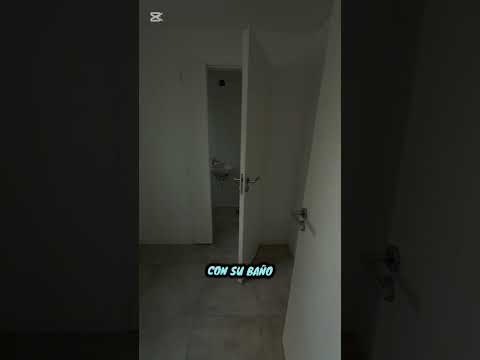
--------- ATMOSFER ---------- Argañaras and Av Estado de Israel WWW.ATMOSFER.COM.AR 1 / 2 / 3 / 4 & 4+ BEDROOMS and OUTBUILDINGS - SPECIAL UNITS - 4 ROOMS + STAFF QUARTERS + OPTIONAL ATTACHED GARAGE (NOT INCLUDED IN THE PRICE) L-SHAPED LIVING/DINING ROOM 7 X 3 X 4.90 KITCHEN/DINING AREA 3.8 X 3 MASTER SUITE 4.55 X 3 + WALK-IN CLOSET + EN SUITE BATHROOM BEDROOM 3 X 2.80 + WALL CLOSET BEDROOM 3.05 X 2.65 + WALL CLOSET BALCONY/TERRACE 10.35 X 2.20 FULL GUEST BATHROOM GUEST TOILET SEPARATE LAUNDRY ROOM MAID’S QUARTERS Double-Fronted Development with Full Amenities 2 Basement Levels with Dedicated Parking Spaces and Storage Units Ground Floor + 9 Residential Floors + Rooftop Terrace Amenities Fully Finished Interiors Central Hot Water System Independent Heating Spacious, High-Quality Aluminum Windows and Doors State-of-the-Art Porcelain Tile Flooring Closet Facades and Interiors Designer Furniture Included Pre-wiring for Air Conditioning Aluminum and Glass Balconies Spacious Terrace Areas LARGE COMMUNAL AREA STATE-OF-THE-ART GYM CECA SQUARE DRY PATIO ACCESS CONTROL / SECURITY HEATED SWIMMING POOL BARBECUE AREA GREEN ROOF COWORKING AREA DESIGNED FOR LIVING! Pre-installation for a Generator 2 state-of-the-art automatic elevators Modern-design garage entrance gates Comprehensively designed access points TECHNICAL SPECIFICATIONS OF THE BUILDING MASONRY: Front and rear walls: exposed concrete with plastered masonry (Iggam or Tarquini type). Partition walls: fine-textured with moldings. Masonry: All walls will be constructed of solid bricks for apartment partitions and hollow ceramic bricks for interior walls. Subfloors and screeds: In residential units, subfloors and screeds will be prepared to accommodate SPC floating floors and porcelain tile, depending on the unit. Common Areas: subfloors prepared for porcelain tile installation; smoothed concrete floors in stairwells. Plaster: In common areas, coarse and fine plaster. Water-repellent plaster under wall coverings in bathrooms and on exterior walls. Terraces with sloped subfloors, thermal insulation, and water-resistant insulation. ENTRANCE HALL: Glazed facade with laminated glass. Floors: porcelain tile or similar covering. Tempered glass entry door with stainless steel hardware and handles, and a lock for the intercom system. Stainless steel elevator facade on the ground floor. Suspended plaster ceiling with crown molding and moldings featuring cutouts for recessed spotlights; Durlock is an alternative. Wall finishes to be determined. GARAGES: Metal-frame gate. Exposed aggregate concrete floor. Walls finished with fine plaster and painted. FIRE ESCAPE STAIRWAY: Riser and treads made of rolled concrete, either colored or painted. Metal angle brackets on the nosings of all steps. Walls finished with troweled plaster and painted. ELEVATORS (2): Selective-call operation. Automatic elevator. Cabin with stainless steel and mirror finish. Automatic steel swing door in the ground floor lobby. Marble or similar flooring. Digital control panel and call indicator on all floors. FIRE PROTECTION The building is equipped with a fire protection system consisting of fire extinguishers and hoses on service landings and in the garage. Stairwell doors: F60 fire-rated doors Galvanized iron piping PLUMBING SYSTEM The hot and cold water systems, risers, water distribution pipes, and drain lines will be installed using Awaduct, Aquasistem, or similar products. SANITARY FIXTURES Ferrum or Roca brand fixtures, toilet seats, and an enameled steel bathtub FV or Roca brand accessories, toilet paper holders, and towel racks Faucets: FV or Roca brand, for sink, bidet, and shower/bathtub combination; single-handle faucet in the kitchen. ELECTRICAL SYSTEM Complete sectional panel, ground-fault circuit interrupter (GFCI). Telephone jacks in living areas. Provision for cable, piping, junction boxes, and ribbon cabling. Piping prepared for CATV installation Intercom system: A central telephone system with internal communication to security will be installed. Outlets: Outlet, electrical, and special circuits will be separated. GAS INSTALLATION This will be carried out using the materials and in accordance with the standards established by Metrogas. The project will cover the needs of the building’s common areas. HARDWARE Top-quality, plated bronze hardware will be used. PAINTING The units and all common areas—including the garage, machine room, etc.—will be delivered with latex paint on the walls, antifungal latex paint on the ceilings, and top-quality synthetic enamel on ironwork. PLASTERWORK Plaster finish on all interior walls of the apartments, including applied and suspended ceilings. TECHNICAL SPECIFICATIONS FOR THE APARTMENTS FLOORING In hallways, common areas, and main living spaces, the flooring will consist of floating SPC flooring with a wood-grain finish, featuring wooden baseboards. Kitchens, bathrooms, laundry rooms, and balconies will feature top-quality porcelain tile flooring. WALL TILES AND COUNTERTOPS Bathrooms and kitchens will feature granite countertops with matching sinks. Kitchens and bathrooms will be tiled with premium-quality porcelain tile. The guest restroom will be delivered painted and with a porcelain tile floor. METAL JOINERY Aluminum window frames with subframes made of the same material and aluminum sashes in a colored or natural anodized finish. Interior door frames will be made of No. 18 BWG sheet metal. WOODWORK Doors will be 45 mm thick panels. All doors will be veneered, ready for painting or varnishing. Sliding closet doors will feature an aluminum frame and panels veneered with plastic laminate. The interiors of the closets will be fully lined with plastic laminate. TELEVISION The TV installation includes wiring for cable TV in all main rooms. TELEPHONE Telephone jacks in main rooms (2 per apartment). COOLING AND HEATING The apartments will be delivered with the infrastructure prepared for the installation of split-system heating and cooling units in the living room and bedrooms. Larger units will feature electric floor heating. HOT WATER Centralized system. High-efficiency water heater by Efram / Rheem or similar. KITCHEN Kitchen cabinets (base cabinets and wall cabinets) made of plastic laminate, with aluminum trim around the edges and aluminum drawer slides with PVC bearings. Electric range for 2-bedroom units; electric range and cooktop for 3- and 4-bedroom units. Granite countertops. SPECIAL “CUSTOM” UNITS For all units built “to the user’s specifications,” residents may choose alternative finishes according to their preferences; these will incur an additional cost and must be paid separately. Real Estate Broker David L. Polonsky CPI 3275 VREMONT PRONIN In compliance with National Law 25,028, Law 22,802 on Fair Trading, Law 24,240 on Consumer Protection, the provisions of the nation’s Civil and Commercial Code, and the Constitution. Agents do not engage in real estate brokerage. Law 5859 – Art. 4: “In cases of residential rentals, the maximum commission that may be charged to landlords shall be equivalent to four point fifteen percent (4.15%) of the total contract value. It is prohibited to charge individual tenants real estate commissions or administrative fees for reports.” (In the case of a rental) Law 5115 – Art. 1: The listed property is not accessible to people with physical disabilities. (If not accessible) It is hereby noted that the dimensions, areas, and square meters listed are approximate and subject to verification and/or adjustment. The price of the property may be changed without prior notice.
Amenities
Indoor & Comfort
Outdoor & Recreation
Security
Building Services
Lifestyle
Nearby Essentials
Explore hospitals, schools, coworking spaces, and travel times in the neighborhood.