ALTOS DE NUÑEZ
$305,000
About this home
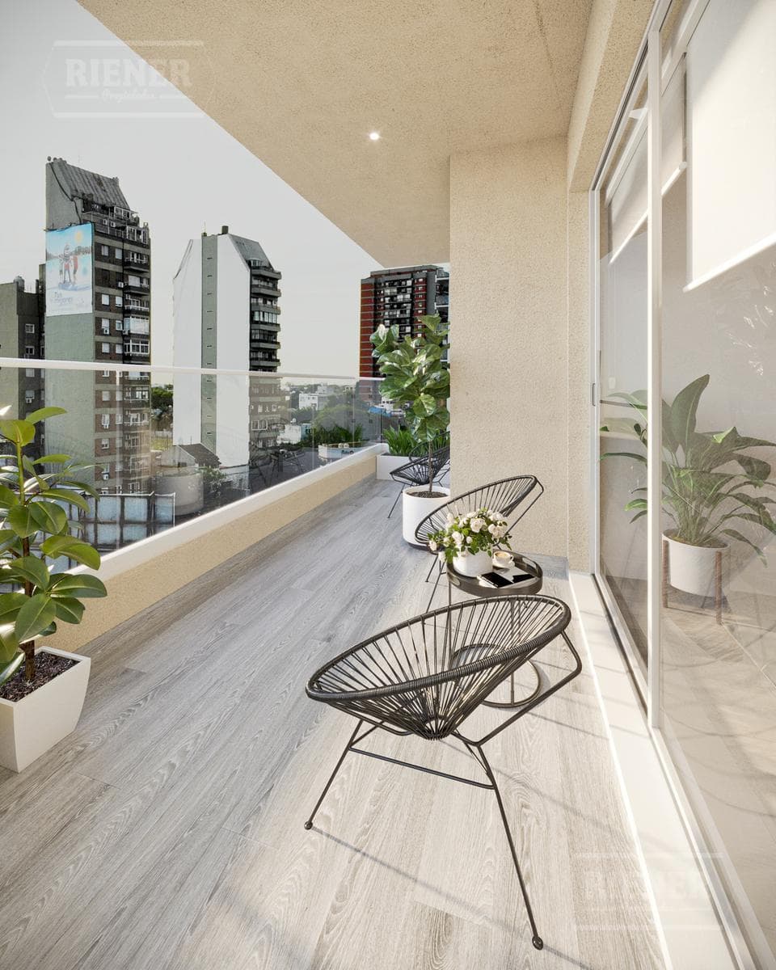
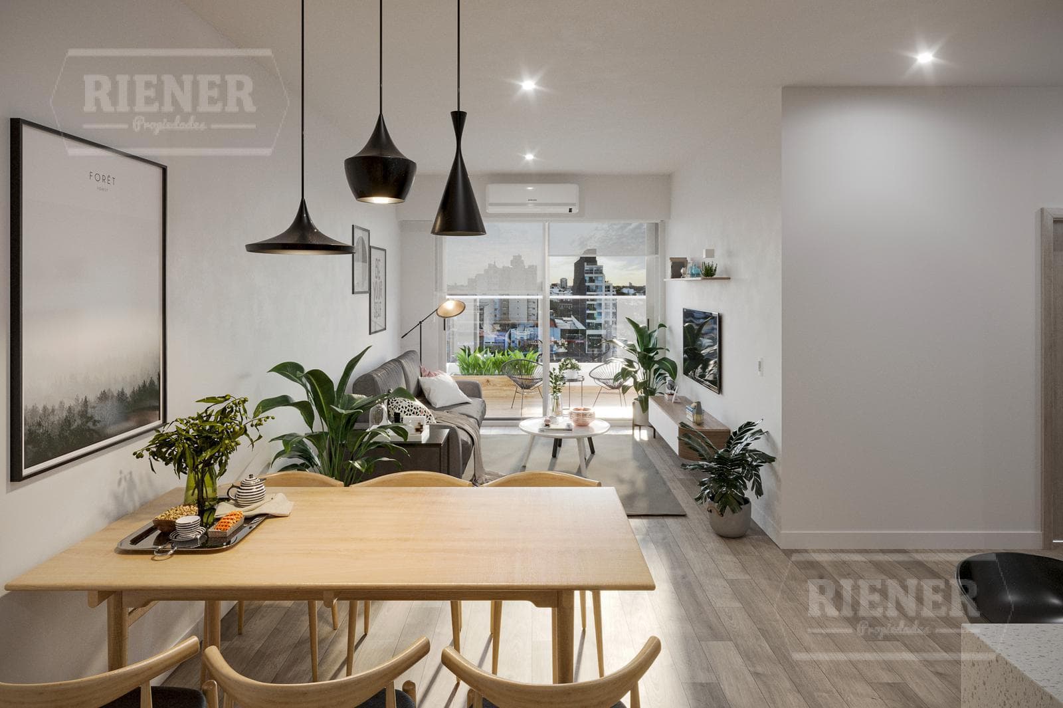
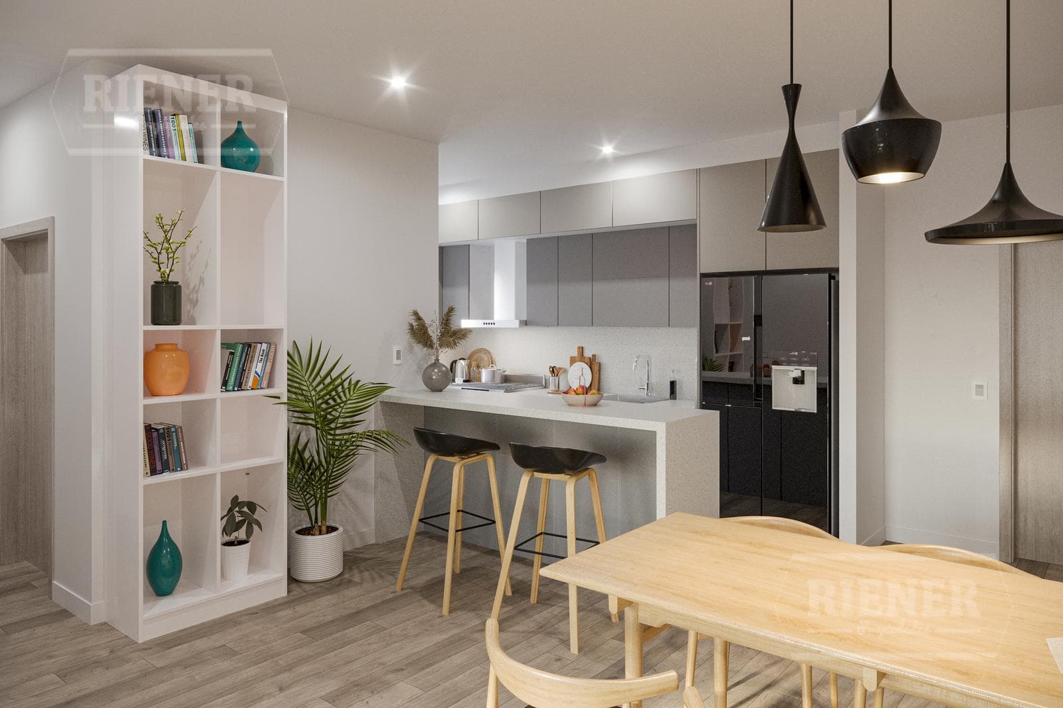
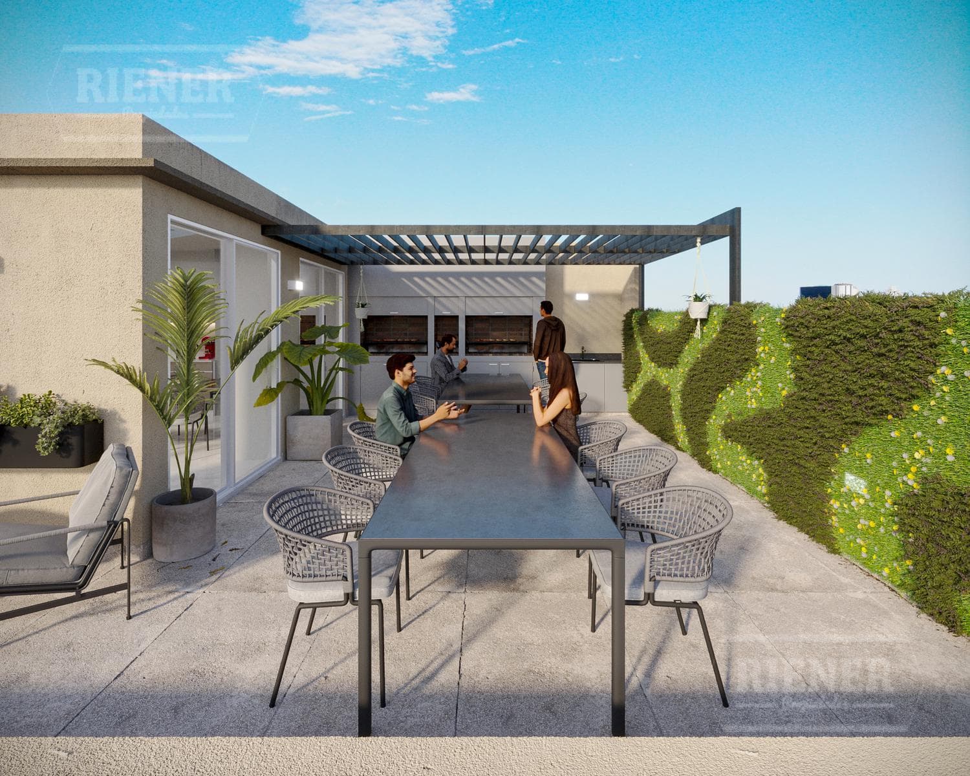
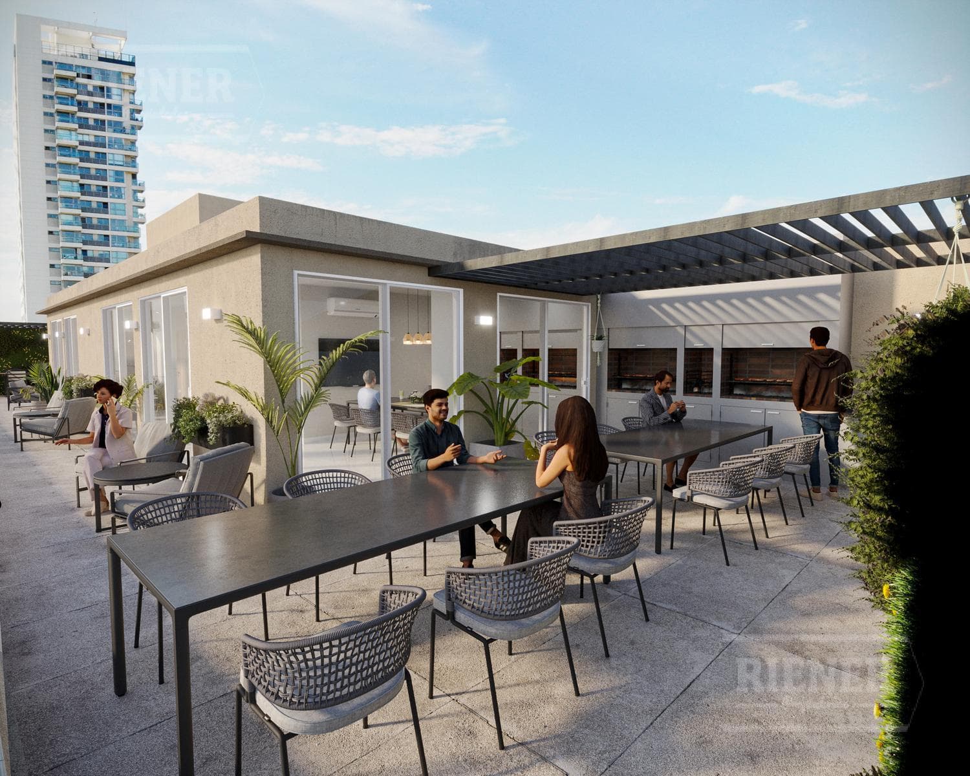
Wonderful 3-room apartment facing the street WITH BALCONY AND TERRACE, master bedroom with walk-in closet, spacious living/dining room, open-concept kitchen with gas connection, space for a washing machine, and DVH windows. Optional garage. A development with a 17-meter frontage in the heart of Núñez, offering excellent access, a wide range of public transportation options, and green spaces just a few meters from General Paz Avenue and Del Libertador Avenue, along with a comprehensive selection of retail options. The units include DIVISIBLE ROOMS, TWO-ROOM AND THREE-ROOM UNITS suitable for both residential and professional use, covering the widest range of possibilities and needs. The building has 14 floors in total, with 8 units per floor, and 2 basement levels with parking spaces and storage units. The ROOFTOP TERRACE features the following AMENITIES: SWIMMING POOL OUTDOOR AREA WITH GRILL. Finishes and Construction Quality STURDY STRUCTURE Composed of reinforced concrete foundations, columns, beams, and slabs in accordance with the Building Code of the Autonomous City of Buenos Aires and CIRSOC standards. MASONRY Exterior walls constructed of 0.15 m hollow-core bricks with water-repellent insulation. Interior walls dividing units are made of 0.15 m hollow-core bricks, and partitions are made of 0.10 m thick solid bricks. PLASTERWORK Plaster on the interior walls of the apartments and landings. In the rest of the building’s common areas, a fine lime finish. Exterior finish with a Quimtex-type plastic textured coating or similar. FLOORING Smooth, glossy porcelain tile flooring in living areas, bathrooms, kitchens, and balconies. Matte porcelain tile on landings, and veined porcelain tile in the building’s entrance hall. CEILINGS Plaster ceilings with moldings in the living-dining area and bedrooms; suspended ceilings in bathrooms and kitchen areas. PAINTING / WATERPROOFING Walls finished with latex paint; metal frames and railings finished with synthetic enamel. WOODWORK Interior: Entry doors to the units with frames and door panels made of reinforced, bent BWG 18 sheet metal with fire-rated insulation; all other doors are paneled with MDF wood panels for painting. Hospital-grade hardware or similar. Exteriors: Frames and panels made of natural-colored anodized aluminum, type A30 or Modena. Hermetically sealed double-glazed (DVH) glass; additionally, French doors feature 3+3 safety laminated glass. No shading devices are planned. Entrance Hall: Blindex or BWG 18 folded sheet metal with glass in the entry door. CLOSETS The apartments have closets with full-length mirrored fronts and fully lined interiors. KITCHEN CABINETS Base cabinets and wall cabinets with 18-mm-thick colored melamine doors, with PVC-laminated edges and white cabinet sides. COUNTERTOPS Kitchens feature 2.5 cm thick Gris Mara granite countertops with 6 cm base molding and a single stainless steel sink by Johnson or Mi Pileta. Space is provided for a washing machine under the counter. KITCHEN Longvie 4-burner gas stove with oven, and TST or similar stainless steel range hoods with exhaust duct venting to the outside in all four directions. BATHROOM FIXTURES The units come equipped with white ROCA or FERRUM fixtures, 1.50 bathtubs by CAPEA, and 0.60-wide vanities. FAUCETS AND ACCESSORIES All faucets are single-handle FV brand or equivalent in bathrooms and kitchens. Bathroom accessories consist of a kit that includes a soap dish, towel rack, toilet paper holder, and coat hooks. HEATING / COOLING Supply and installation of top-brand individual split-type heating/cooling units, including condensate drains. PLUMBING Hot water is supplied via a central system using 300-liter gas water heaters, each manufactured by Rheem or a comparable brand. Piping is installed using thermofusion materials for both cold and hot water. Sanitary drainage pipes are AquaDuct PVC 3.2 for rainwater downspouts, all in accordance with AYSA and Buenos Aires City Government standards. The pumping and reserve tanks will comply with regulatory calculations and will be made of reinforced concrete. ELECTRICAL INSTALLATION The installation was carried out in accordance with Edesur and ENRE regulations, with thermomagnetic circuit breakers and ground-fault circuit interrupters (GFCIs), switches, outlets, TV jacks, telephone jacks, and a video intercom system. Jeluz brand Verona model covers and switches, or similar. Light fixtures in common areas (lobby, landings, and balconies). VIDEO DOORPHONE Delivered with a white video doorphone system featuring a built-in security camera on the ground floor and a landing doorbell, GAS INSTALLATION The installation was carried out in accordance with Metrogas regulations for supplying gas to kitchens and central water heaters. FIRE PROTECTION SYSTEM The installation was carried out in accordance with municipal ordinances, including a fire nozzle, hose, and fire extinguishers on each floor. Injection and extraction system with gas exhaust via ducts in the stairwell. In the parking garages, there is a hydrant system on all levels, as well as sprinklers on the 2nd basement level in accordance with the Technical Regulations of the Building Code of the City of Buenos Aires (CABA). ELEVATOR Two (2) automatic high-speed elevators with selective stop control, featuring stainless steel and mirrored cabins. RIENER Properties CPI 6333
Amenities
Indoor & Comfort
Outdoor & Recreation
Nearby Essentials
Explore hospitals, schools, coworking spaces, and travel times in the neighborhood.

