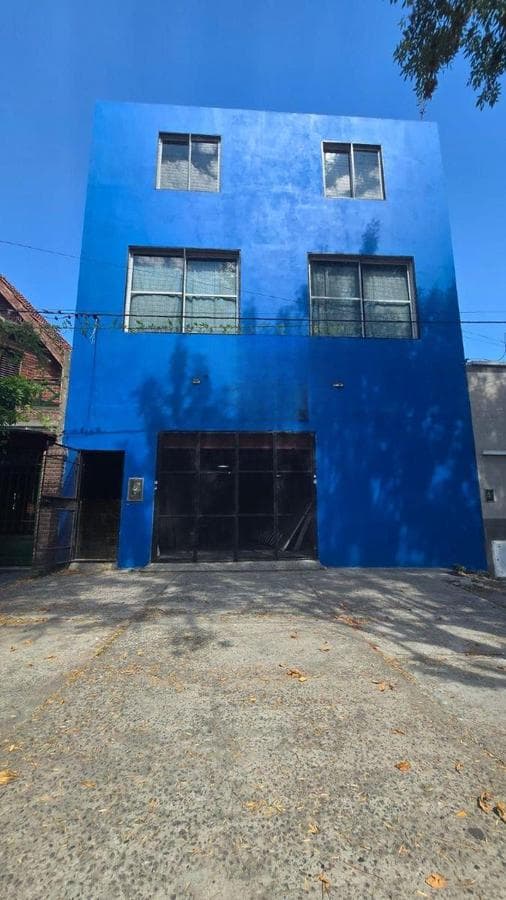



Spacious warehouse spread over two floors
$205,000
About this home
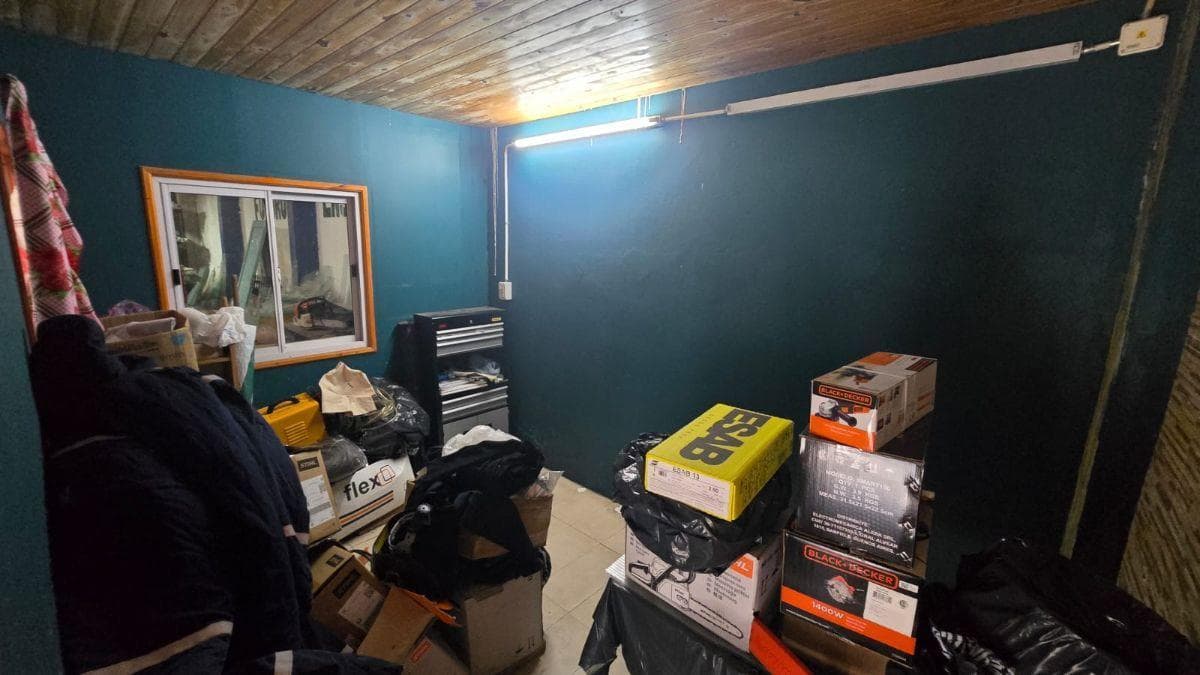
Spacious two-story warehouse with an approximate footprint of 8.10 meters wide by 22.32 meters deep, ideal for various commercial, industrial, or storage uses. The ground floor features a spacious, open-concept covered area, making it perfect for use as a warehouse, workshop, or logistics facility. It also includes an office measuring approximately 4 x 4 meters, ideal for administrative tasks, and a bathroom. The upper level can be used as additional storage, a workspace, or offices, and includes a second restroom, adding greater comfort and functionality to the property. The property also features a shaft with the necessary structural support for a freight elevator, facilitating the movement of goods between the two floors. Access to the upper level is via a staircase with a separate entrance or from the rear of the ground floor, which offers greater convenience for internal movement.
Amenities
Indoor & Comfort
Nearby Essentials
Explore hospitals, schools, coworking spaces, and travel times in the neighborhood.

