

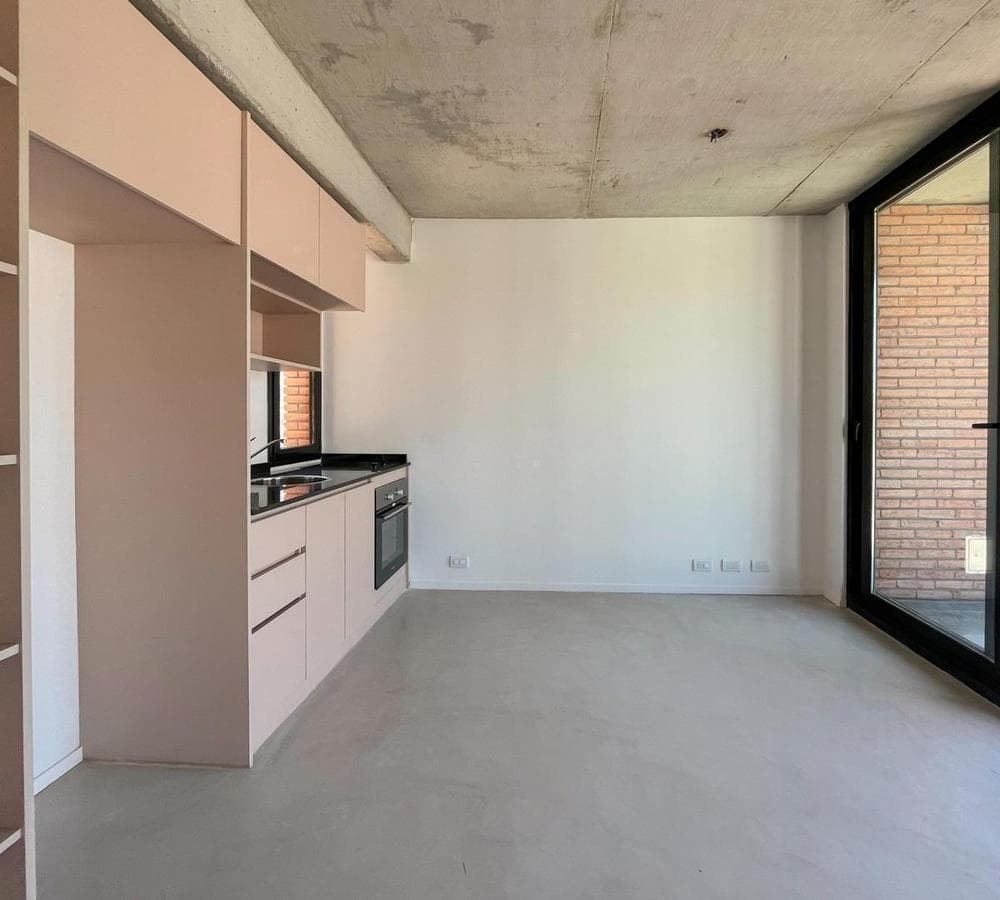
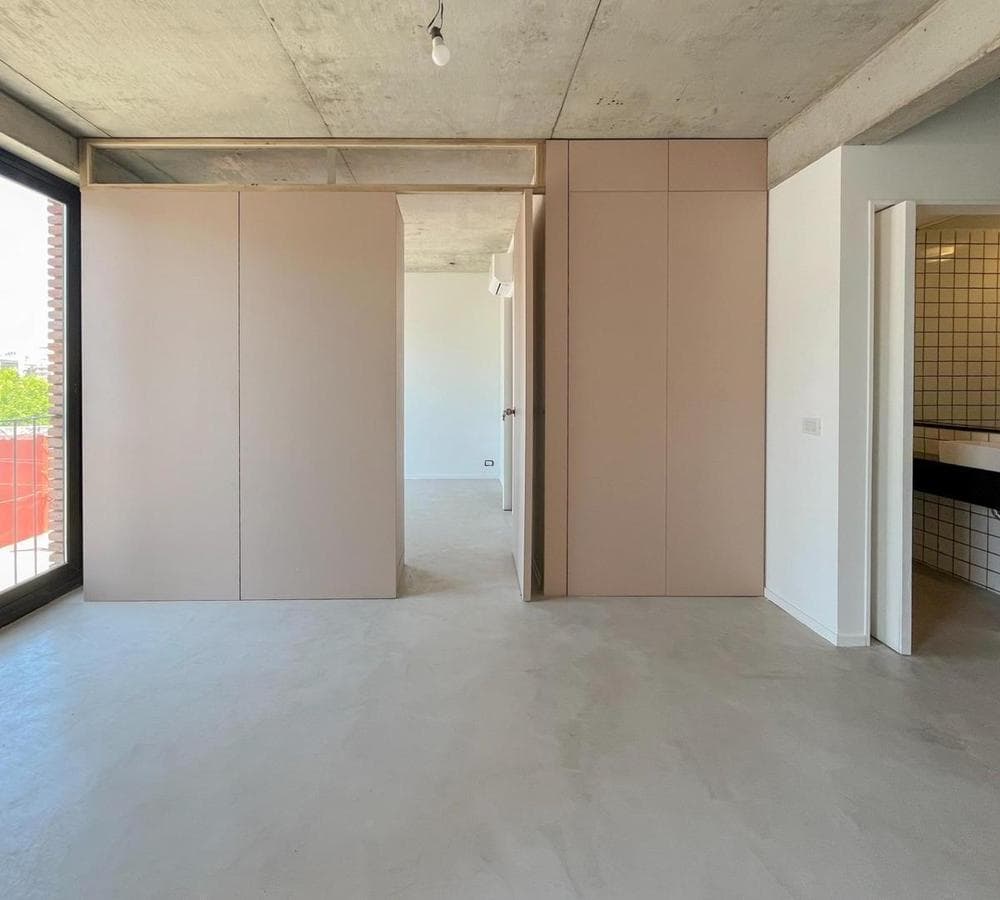

BAAG - 2 ROOMS WITH TOILET AND BATHROOM, BRIGHT. IDEAL FOR TEMPORARY RENTAL.
$128,000
About this home
[PALERMO-612] AVAILABLE UNITS: 3-Bedroom: $128,000 4-Bedroom: $132,000 Malabia 1117 is a new project by the BAAG studio that explores the creation of communal spaces within a mixed-use building. The project features different types of residential units as well as common areas for work and recreation. The ground floor features outdoor common areas and dining facilities, serving as a social buffer that mediates between public spaces and more private activities. At the top of the building is a garden terrace that offers another space for recreation and social activities. The various common gathering and circulation areas are in constant contact with the natural environment, ensuring spaces that are naturally lit and ventilated, with access to the outdoors and featuring terraces, patios, and flower beds with native vegetation. By incorporating these plant species into the building, the design aims to create a system that fosters a connection with other natural elements and local biodiversity. In addition to the green terrace, gardens, and private balconies, the building’s facades incorporate and contain native and spontaneous vegetation—ruderal plants that grow and thrive in harsh environments altered by human activity. The project considers boundaries and transitions as spaces capable of fostering new relationships that strengthen connections between residents and various natural species. Private Outdoor Spaces The building features a variety of residential units tailored to the needs of each resident. The apartment layouts offer spatial qualities that adapt to their orientation relative to the sun and provide different possibilities for using and personalizing the space. Each unit features private outdoor areas that can be used as outdoor living spaces and are in direct contact with the outdoors and the vegetation. These outdoor spaces ensure that each unit enjoys high-quality natural lighting and ventilation. Green Terrace The project is dedicated to incorporating native vegetation into its patios, balconies, facades, and green terrace. This vegetation unfolds like a blanket of biodiversity that contributes to a system of local natural ecological corridors. The terrace is shared by all residents and can be adapted for a variety of recreational activities, events, and community gatherings. Flexible Spaces The project features six distinct types of housing units, catering to the diverse needs of residents and various uses of space. The units are flexible and can therefore be adapted to different situations or scenarios based on living needs as well as for hosting specific events. The balconies create outdoor living areas and integrate with the interiors to create transitional spaces between the different rooms. Excellent location in the heart of Villa Crespo Subway Line B and a variety of bus routes Building with spontaneous vegetation Designed by BAAG Buenos Aires Arquitectura Grupal C.U.C.I.C.B.A. Registration No. 1513 Ms. Estrella María Pietrokovsky LEGAL NOTICE: The architectural and functional descriptions, maintenance fee amounts, taxes, utility costs, photos, and measurements of this property are approximate. The information was provided by the owner and may not be up to date at the time this listing is viewed; therefore, it may contain inaccuracies or discrepancies compared to the information found in the property’s invoices, title deeds, and legal plans. Interested parties must conduct the necessary verifications prior to entering into any transaction, requesting—either personally or through their professionals—the necessary copies of the relevant documentation. Sale is contingent upon the owner’s compliance with the requirements of AFIP General Resolution No. 2371 (COTI application).
Amenities
Indoor & Comfort
Outdoor & Recreation
Lifestyle
Nearby Essentials
Explore hospitals, schools, coworking spaces, and travel times in the neighborhood.

