17 photos



View all photos
Active
Gated community in Villa La Angostura
Villa La Angostura, Neuquen, Argentina, Villa La Angostura
$3,152,300
For Sale
Bedrooms
5
Bathrooms
4
Construction area
3,972 sqf
About this home
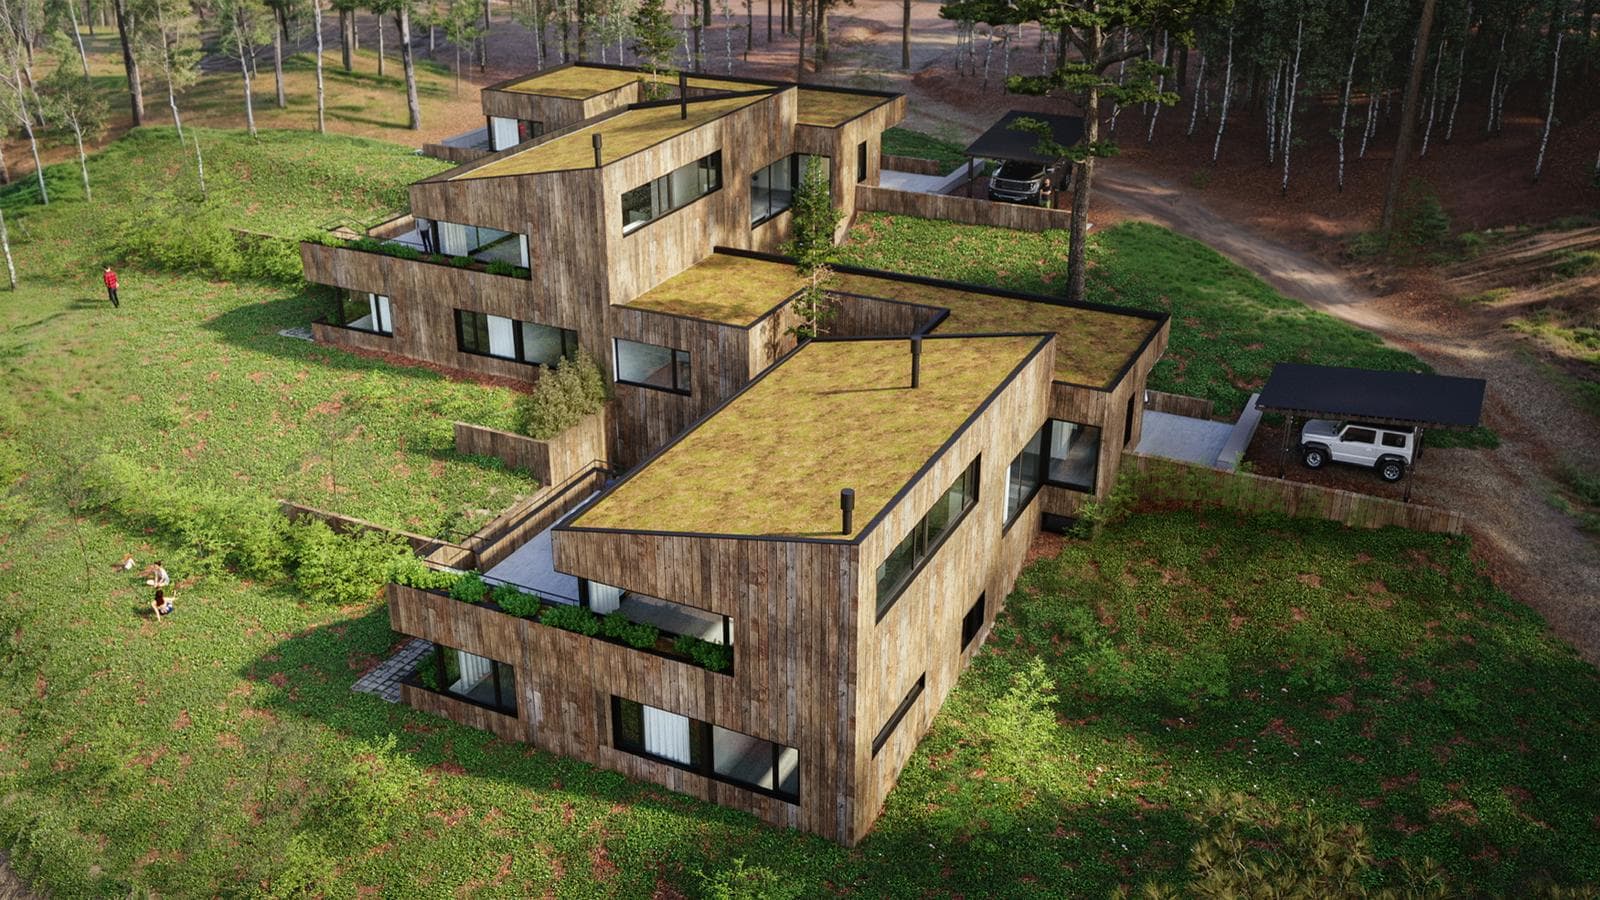
Total covered area: 431.50 m² over two floors (covered: 369 m², terrace: 28 m², semi-covered area: 13 m², and garage/storage room: 21.50 m²) Ground floor: Spacious living/dining room opening onto the deck; open-concept kitchen; home office; master bedroom with en suite bathroom and walk-in closet; guest bathroom. Upper floor: Playroom with access to the balcony, 1 en-suite bedroom with walk-in closet and access to the balcony, 2 en-suite bedrooms, and laundry room. Delivery in June 2026. Ask about financing SHO6397265
Amenities
Indoor & Comfort
Walk-in ClosetHalf Bathroom
Outdoor & Recreation
GardenBalcony
Security
24/7 Security
Nearby Essentials
Explore hospitals, schools, coworking spaces, and travel times in the neighborhood.